
Search results for "Pressure" in Home Design Ideas

 TCP Custom Outdoor Living
American traditional Spring Valley home looking to add an outdoor living room designed and built to look original to the home building on the existing trim detail and infusing some fresh finish options.
Project highlights include: split brick with decorative craftsman columns, wet stamped concrete and coffered ceiling with oversized beams and T&G recessed ceiling. 2 French doors were added for access to the new living space.
We also included a wireless TV/Sound package and a complete pressure wash and repaint of home.
Photo Credit: TK Images


 Cameo Homes Inc.
Park City Showcase of Homes 2013 by Utah Home Builder, Cameo Homes Inc., in Tuhaye, Park City, Utah. www.cameohomesinc.com
Example of a mountain style toilet room design in Salt Lake City with an undermount sink, recessed-panel cabinets and medium tone wood cabinets
Example of a mountain style toilet room design in Salt Lake City with an undermount sink, recessed-panel cabinets and medium tone wood cabinets
Find the right local pro for your project

 LAND BY DESIGN
mparchphoto, Richard Grenier Builder
Example of a transitional patio design in Denver with a fire pit and no cover
Example of a transitional patio design in Denver with a fire pit and no cover


 Archadeck of Nova Scotia
We demolished these Dartmouth homeowners existing lower deck structure and upper decking and railing.
We supplied and installed a new Casey 5-piece stone patio and the upper deck was completed by redecking the structure. New stairs, custom railing detail, privacy fence, solid board skirting and a 11′ × 6.5′ pergola was installed. Steps at side garage door and for side walkway from backyard deck stairs to side steps as per design were installed with Techo Bloc Blu 60mm and Techo Bloc Rocha, the homeowners stone colour selection was Champlain Grey
We use 3D design renderings to present design options to our clients. The design renders help the homeowners visually see what their project will look like prior to the construction phase of our design and build process

 water pressure lighting by dwellings ltd
crashing wave chandelier
Example of a trendy dining room design in New York
Example of a trendy dining room design in New York



 SH interiors
As seen on House Hunters Renovation Season 3. Roger Scheck Photography
Example of a mid-sized transitional master beige tile and stone tile home design design in Los Angeles with an undermount sink, raised-panel cabinets, medium tone wood cabinets, quartzite countertops, a one-piece toilet and blue walls
Example of a mid-sized transitional master beige tile and stone tile home design design in Los Angeles with an undermount sink, raised-panel cabinets, medium tone wood cabinets, quartzite countertops, a one-piece toilet and blue walls


 B Moore Design, Inc.
This was a gut renovation, full architectural details, space layout and design, including construction management and furniture/finish selections in Union Square NYC.

 water pressure lighting by dwellings ltd
crashing wave chandelier
Trendy dining room photo in New York
Trendy dining room photo in New York


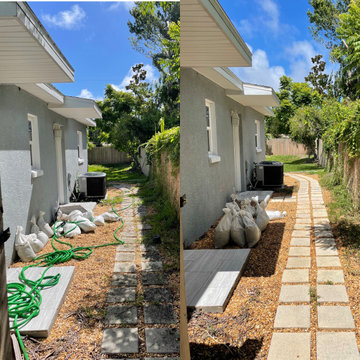
 Four Seasons Pressure Washing LLC
Paver cleaning restoring the natural color of this patio in Port Orange, Florida.
53