
Search results for "Pressured" in Home Design Ideas
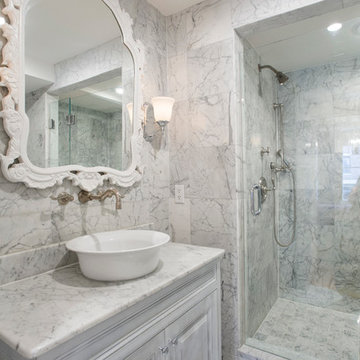
 CL Waterfront Properties, LLC

Inspiration for a timeless bathroom remodel in Boston with a vessel sink
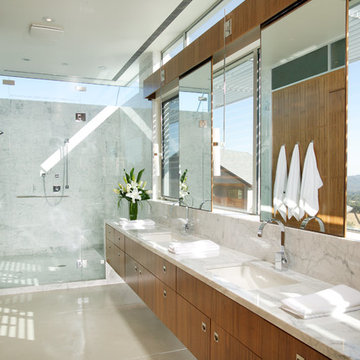
 Katie Denham Interiors
Example of a trendy white tile alcove shower design in Sacramento with an undermount sink, flat-panel cabinets and medium tone wood cabinets
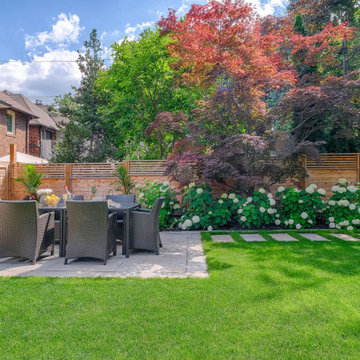
 Infinite Possibilities Landscape & Design
Inspiration for a large privacy and full sun backyard stone and wood fence landscaping in Toronto for summer.
Find the right local pro for your project

 Backyard Buildings
A yoga shed can be any size you would like. This example shows off one of our 12x10 sheds, but really any size would work well. We would recommend any size greater than 10'x10'. Depends on if you want to use it to store other items as well.
 User

UserThis crisp kitchen design is a fresh take on the classic white kitchen. Situated on Pentwater Lake in Michigan, this kitchen features high pressure laminate cabinets in Designer White along the sink wall and Melamine island cabinets in Natural Rustik from Eclipse Cabinetry by Shiloh. White quartz countertops keep the design clean while custom stainless island legs add a bit of industrial flair. Builder: Insignia Homes, Architect: Brad Douglas Design, Interior Design: Lynn Hollander Design, Photos: Ashley Avila Photography
 BuildSense
Photo by BuildSense

Inspiration for a small contemporary screened-in back porch remodel in Raleigh with decking and a roof extension
Inspiration for a small contemporary screened-in back porch remodel in Raleigh with decking and a roof extension

 Lafuma Mobilier
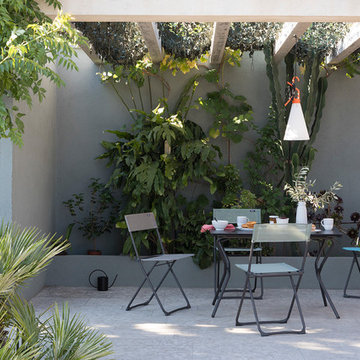
The Balcony folding chair is the perfect lightweight, stylish addition to your terrace dining set! It's UV resistant fabric, and strong, yet lightweight HEL steel frame will provide the ultimate comfort and durability.
This durable, lightweight folding table is the perfect addition to your patio. The tabletop is made from a high pressure laminate material, particularly resistant to scratches, and the High tension galvanized steel tubing of the legs provides strength, while allowing for maximum leg room.
Copyrights: © Pierrick Verny

 Archadeck of Chicagoland
Archadeck of Chicagoland
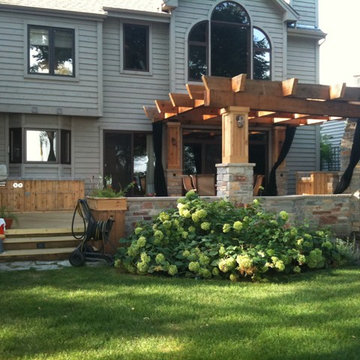
This beautiful pergola and deck project features a stunning outdoor fireplace. The custom designed pergola has wide, stained custom built columns supporting the large beams. The columns are built on the stone wall creating a magnificent, classy look for any outdoor living space. Screens installed above the pergola and mosquito curtains provide added protection from mosquitoes and other pesky insects.
~Barrington Hills, IL
 Liberty Construction Group
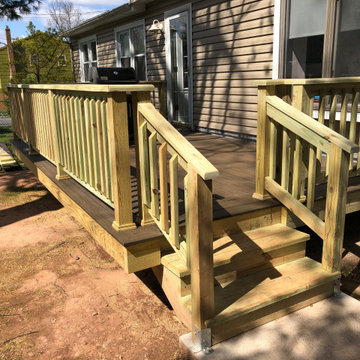
The existing deck fell victim to a very damp environment in a wooded area. It was in a state of disrepair and the wood had succumbed to rot in various places, making it unstable and unusable. The homeowner opted for Trex composite decking material with a pressure treated rail and stairs. The final product is moisture resistant, can be pressure washed and has a 25-Year Limited Residential Warranty. The homeowner can rest assured that his backyard investment is well protected for years to come.
 Liberty Construction Group
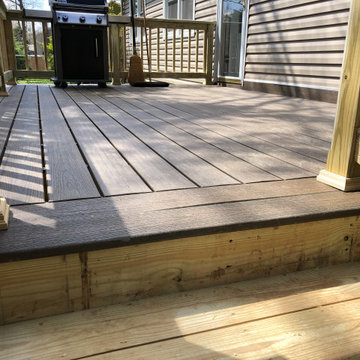
The existing deck fell victim to a very damp environment in a wooded area. It was in a state of disrepair and the wood had succumbed to rot in various places, making it unstable and unusable. The homeowner opted for Trex composite decking material with a pressure treated rail and stairs. The final product is moisture resistant, can be pressure washed and has a 25-Year Limited Residential Warranty. The homeowner can rest assured that his backyard investment is well protected for years to come.
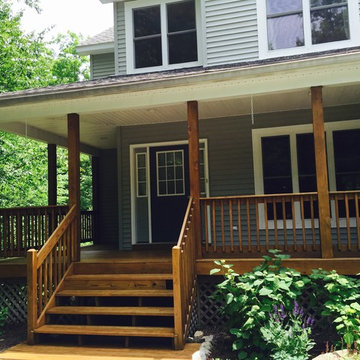
 The Westchester Team
Finished photo
Power washed, Treated with biodegradable solution, Benjamin Moore Stain and or Latex Paint.
Mid-sized classic front porch idea in New York with decking and a roof extension
Mid-sized classic front porch idea in New York with decking and a roof extension
 Delphinium Design
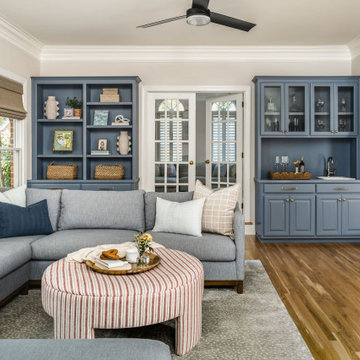
Transitional family room remodel designed by Delphinium Design in Charlotte, NC features soft blue built-ins with wet bar, glass French doors, white oak hard woods floors, white wainscoting, woven Roman shades, a large U-shaped sectional sofa in a denim blue, with a red stripped upholstered ottoman, finished off with a softly patterned area rug and custom pillows.
 Shimrit Mishan_Abramovich
Shai Epstein
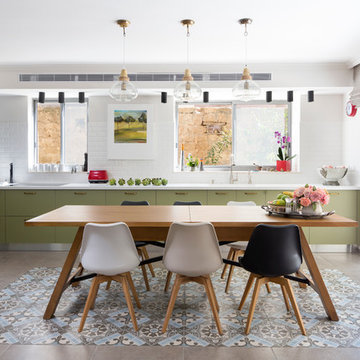
Inspiration for a cottage single-wall multicolored floor eat-in kitchen remodel in Other with flat-panel cabinets, gray cabinets, white backsplash, subway tile backsplash, stainless steel appliances and no island
Inspiration for a cottage single-wall multicolored floor eat-in kitchen remodel in Other with flat-panel cabinets, gray cabinets, white backsplash, subway tile backsplash, stainless steel appliances and no island


 Decksouth
This KDAT (Kiln Dried After Treatment) pressure treated deck features a watertight system with T&G ceiling. The low maintenance painted handrail with pvc fascia and wrapped columns will mean there won't be weekends lost due to staining handrail in the future. The lower area features a screened in area leading out to the pool area.
 Archadeck of Chicagoland
Archadeck of Chicagoland
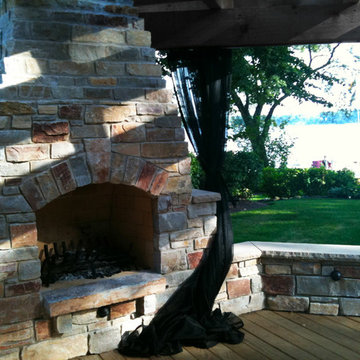
This beautiful pergola and deck project features a stunning outdoor fireplace. The custom designed pergola has wide, stained custom built columns supporting the large beams. The columns are built on the stone wall creating a magnificent, classy look for any outdoor living space. Screens installed above the pergola and mosquito curtains provide added protection from mosquitoes and other pesky insects.
~Barrington Hills, IL

 Crown Contracting Services
Kitchen - transitional l-shaped kitchen idea in Philadelphia with a farmhouse sink, shaker cabinets, green cabinets, white backsplash, an island and white countertops
 Lafuma Mobilier
copyrights: © Pierrick Verny
The Zen-it high back chair is the perfect dining chair, lightweight, stylish to our Anytime table with its 5 position backrest adjustment. You can benefit from its advantages at any time - at lunch, drinks with friends or taking an afternoon nap. Dine and recline!
This durable, lightweight folding table is the perfect addition to your patio. The tabletop is made from a high pressure laminate material, particularly resistant to scratches, and the High tension galvanized steel tubing of the legs provides strength, while allowing for maximum leg room.
120