
Search results for "Pretend" in Home Design Ideas

 Sureeco
Modern Retreat | Safety Habitat, Perched at Heart.
Living in solitude is the lofty ideal of ancient and modern human. The source of Chinese Seclusion Culture is streamed from far away: “As I pick chrysanthemums beneath the eastern fence, my eyes fall leisurely on the Southern Mountain." A paradise-like life lets innumerable people in longing. Looking at current day, privacy has become the expression of an attitude, a lifestyle choice. The real privacy is not about where one lives, but in the internal, physical and mental fatigue that can be placed in a home.
Modern Retreat should be hidden in the heart. For modern people, if one maintains a self-sustaining practice of perseverance, follow morality and good conscience, abstinence, one can also be retained out of a pure world without being in a deep secluded valley .
Real privacy is not to hideaway. The most essential element is the freedom of mind and tranquility. If people can do the things they enjoy, they are quite complete in a perfect world of their own.
The spiritual world, is self-purification, under certain conditions, as long as their individually initiated. The environmental impact can be changed on their own, and can be found everywhere in the joy of life.
In each city, people have a heart over normalized horticultural habitat. Enjoying the quality life does not mean deliberately escaping from the city, across thousands of miles. In the most cosmopolitan cities, it is a bucolic refuge in the midst of a great bustling city. The comfort of a home will expand into the neighbourhood when you meet acquaintances everywhere around where you live.
Modern Retreat should be hidden within the city. The architectural design would have an indoor planting garden of choice. People would go to work, but once they are home and close their doors, it is their own private life where they can pretend that they are sitting in the mountain forests. For a Yin Yang disposition, ambition and pursuing righteousness fit together perfectly.
One house is one world. “Home” is where we can stop to rest and relax, the place one can return to. For home design, it must go beyond being livable, the concept of the “Happy Home” is advanced to the peaceful realm.
To live comfortably and privately at your own home, it is necessary for the modern home to be arranged in a "less is more" philosophy. Home goods should be simple and elegant yet practical, but without losing the taste and style, so that residents of the home can find clear air and quiet freedom. No matter how busy or tiring work is, we will be able to find peace and quiet from your home to heal and release the pressure.
Modern Retreat is not the Valley of Orchards, the seclusion is not free, personalized, romantic and the ideal of Walden, but it is conceptual to the peace of mind and family atmosphere.
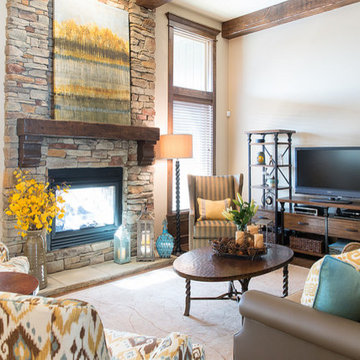

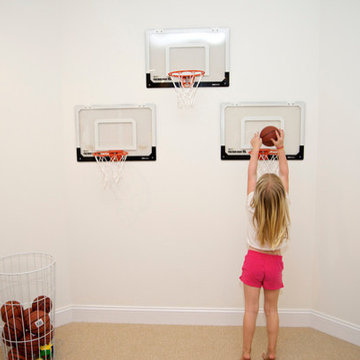
Find the right local pro for your project
 Tiny Little Pads
Tiny Little Pads

Inspiration for a mid-sized timeless home design remodel in Las Vegas
Inspiration for a mid-sized timeless home design remodel in Las Vegas
 Steven Dailey Construction

Large modern white one-story mixed siding and clapboard house exterior idea in Salt Lake City with a hip roof, a mixed material roof and a black roof

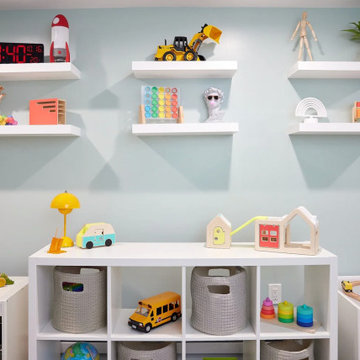
 Smart Playrooms
Garage RENO! Turning your garage into a home gym for adults and kids is just well...SMART! Here, we designed a one car garage and turned it into a ninja room with rock wall and monkey bars, pretend play loft, kid gym, yoga studio, adult gym and more! It is a great way to have a separate work out are for kids and adults while also smartly storing rackets, skateboards, balls, lax sticks and more!
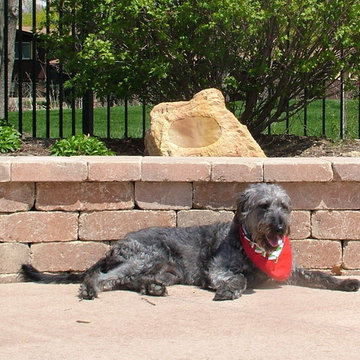
 Artisan Electronics Group
Our rock speakers really rock!
Don't be fooled by pretenders. Not all rock speakers are created equally. This is a Sonance Mariner speaker, with both a left-and-right channel built into it, for great stereo listening, no matter where you are sitting or standing.
Dog not included!
Bridget was a good dog

 Kimberley Kay Interiors
This kids bunk bed room has a camping and outdoor vibe. The kids love hiking and being outdoors and this room was perfect for some mountain decals and a little pretend fireplace. We also added custom cabinets around the reading nook bench under the window.
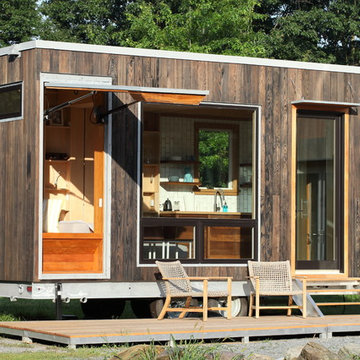
 Cubist Engineering
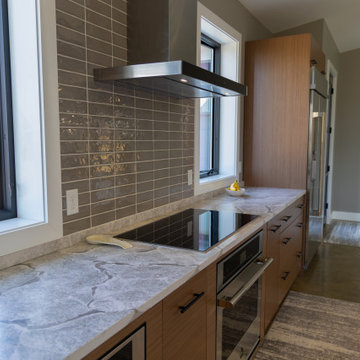
The Sturgis is a 21.5’x8.5’ studio suite. A roomy retreat with everything you need for a relaxing stay, whether it’s your weekend in the country, or a guest given their own space: a spa-like bathroom with outdoor shower, full kitchen with induction cooktop, fridge and deep sink. A full-size West Elm modular sofa (no box with a cushion pretending to be a couch), and a queen-size bed that appears magically from the ceiling.
The Sturgis’s secret power is its raised bonus space. We’ll configure it to house whatever your passion is: a motorcycle with a robotic ramp and a switchable glass gallery window to the main space; a pair of mountain bikes with built-in repair stand; a walk-in closet; a climate-controlled cellar for your wine collection.
 Kimberley Kay Interiors
This kids bunk bed room has a camping and outdoor vibe. The kids love hiking and being outdoors and this room was perfect for some mountain decals and a little pretend fireplace. We also added custom cabinets around the reading nook bench under the window.


 Eleganza Rooms
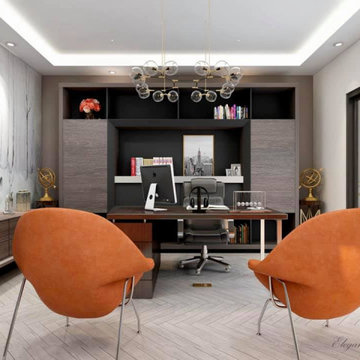
Casual elegance is what makes a home office cozy. It’s not about pretending you’re in an office, but rather creating a pleasant and inspiring working environment. Bold colors within a simple space add character and define a playful atmosphere⚪️
 Rachel Loewen Photography
Rachel Loewen Photography © 2017 Houzz

Example of an ornate kids' room design in Chicago
Example of an ornate kids' room design in Chicago
 Darrell Burke Construction
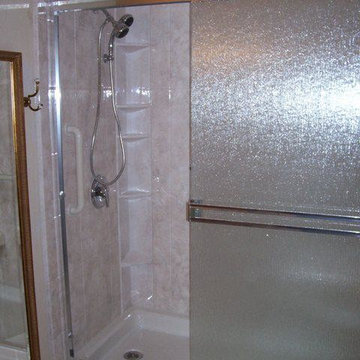
Bathroom - mid-sized traditional master white tile and ceramic tile light wood floor bathroom idea in Grand Rapids with a console sink, recessed-panel cabinets, white cabinets, granite countertops, a two-piece toilet and white walls
 Tulsa Design Therapy
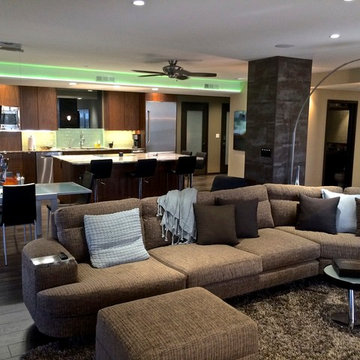
The original kitchen was completely gutted to open up the space. LED lighting changes colors or can be set at whatever color you choose to set the mood. Very simple custom made walnut cabinetry is integrated throughout the entire apartment for unity. Curved walls were designed to open up the walkway to the bedroom, office and baths and soften the rectangular design of the high-rise space. The curved sectional allows flow-through traffic and mimics the curved hallway entrance. Porcelain metallic tile was utilized on all structural posts throughout to embrace them rather than to try to pretend they weren't there!
 Kimberley Kay Interiors
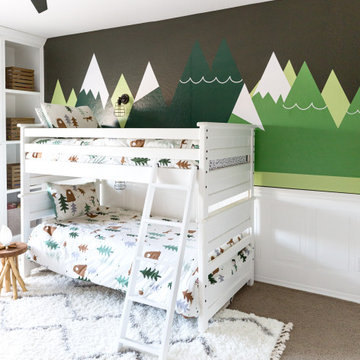
This kids bunk bed room has a camping and outdoor vibe. The kids love hiking and being outdoors and this room was perfect for some mountain decals and a little pretend fireplace. We also added custom cabinets around the reading nook bench under the window.
 SW Florida Dream Homes
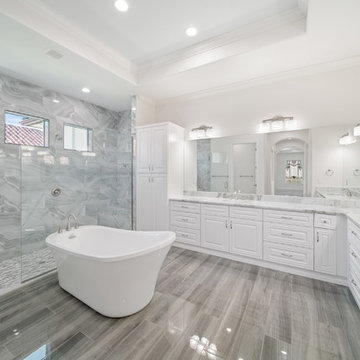
Large trendy master multicolored tile and ceramic tile cement tile floor and gray floor bathroom photo in Miami with raised-panel cabinets, white cabinets, white walls, granite countertops, a hinged shower door and gray countertops
 SE Finish Inc
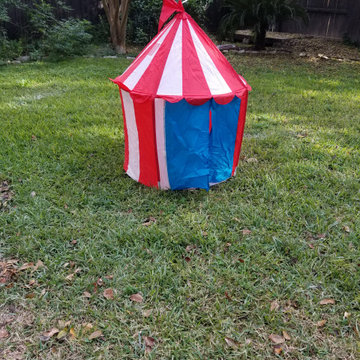
I did this for free for my customer. His son wanted to pretend that this was a tank as he played war in his back yard.
Shed - shed idea in Miami
Shed - shed idea in Miami
13