
Search results for "Pretend" in Home Design Ideas
 Duet Design Group

Transitional Entry with Mixed Patterns, Photo by Emily Minton Redfield
Entryway - mid-sized transitional porcelain tile and multicolored floor entryway idea in Chicago with multicolored walls
Entryway - mid-sized transitional porcelain tile and multicolored floor entryway idea in Chicago with multicolored walls
 User
UserHal Kearney, Photographer

Inspiration for a small open concept medium tone wood floor family room remodel in Other with beige walls, a standard fireplace, a plaster fireplace and a wall-mounted tv
Inspiration for a small open concept medium tone wood floor family room remodel in Other with beige walls, a standard fireplace, a plaster fireplace and a wall-mounted tv
Find the right local pro for your project
 Blue Ridge Kitchens & Baths
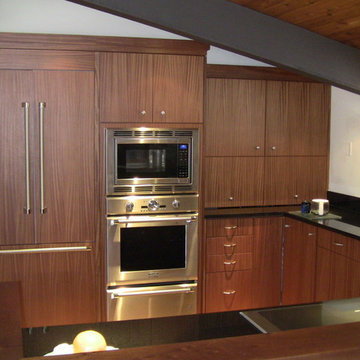
DeWils Cabinets designed by Ray Jandura of our Hackettstown showroom
Small trendy u-shaped light wood floor open concept kitchen photo in New York with an undermount sink, flat-panel cabinets, brown cabinets, granite countertops, paneled appliances and no island
Small trendy u-shaped light wood floor open concept kitchen photo in New York with an undermount sink, flat-panel cabinets, brown cabinets, granite countertops, paneled appliances and no island

 The Toy Tamer
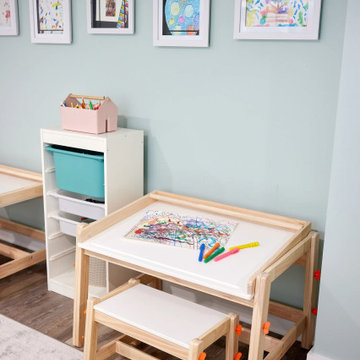
Same exact space, but now 100% useful! It includes an art area, a pretend school and even a secret space behind that closed door!
Mid-sized transitional gender-neutral carpeted and beige floor kids' room photo in New York with purple walls
Mid-sized transitional gender-neutral carpeted and beige floor kids' room photo in New York with purple walls
 Simply Unique Finds & Design
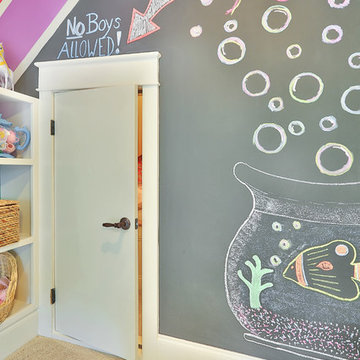
Open the door to find a "secret space" for reading, playing pretend or having a sleepover.
Home design - contemporary home design idea in Atlanta
Home design - contemporary home design idea in Atlanta
 Smart Playrooms
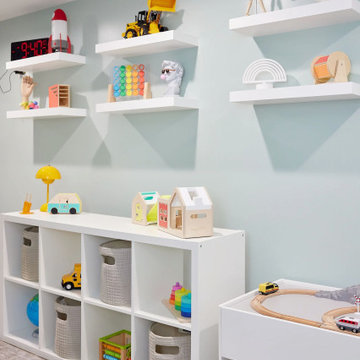
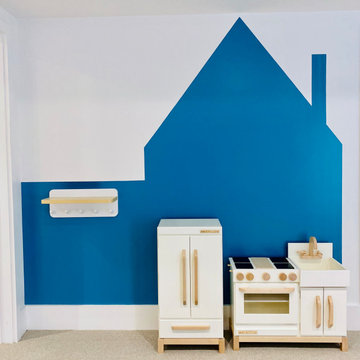
Inspiration for a mid-sized modern carpeted and gray floor childrens' room remodel in New York with white walls
 ColorWhiz Architectural Color Consulting

The original small galley kitchen and breakfast nook was walled off from the front living room in this wooded neighborhood, so darkness prevailed.
A split level drop just a few steps below to a bonus room now houses the comfy TV lounge and crafts space.
The adjacent former living room is now a dining room, and the new window and French doors bring us out to the dining patio, and bring the forest views into the whole space from the moment you step foot in this peaceful Union Hill home.
This new kitchen more than quadrupled the owners' storage, with dedicated zones for baking, cooking, serving beverages, outdoor dining supplies, dog dish zone and display of personally meaningful glassware and serving dishes. A floor to ceiling pantry cabinet is now home to all the specialized food prep appliances that these clever cooks know how to use.
This is not a pretend kitchen. These cooks love to feed guests and make each feel special, and now can feel special in this kitchen personalized to help them do that with efficiency and style.
 Harmony Homes
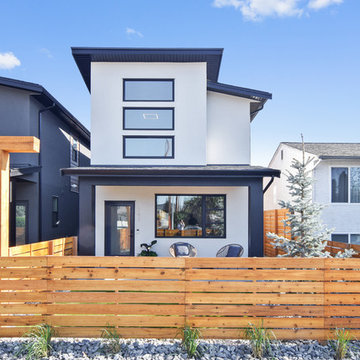
Small minimalist white two-story stucco townhouse exterior photo in Other with a shed roof and a shingle roof
 Kimberley Kay Interiors
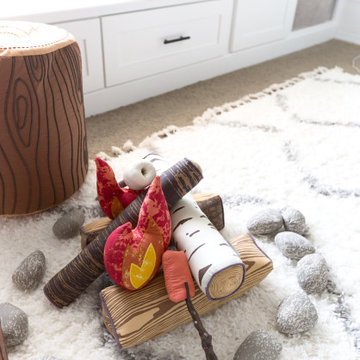
This kids bunk bed room has a camping and outdoor vibe. The kids love hiking and being outdoors and this room was perfect for some mountain decals and a little pretend fireplace. We also added custom cabinets around the reading nook bench under the window.
 House of Pottery
白い壁はキャンバスのようにインテリアスタイルを表現するスペースです。
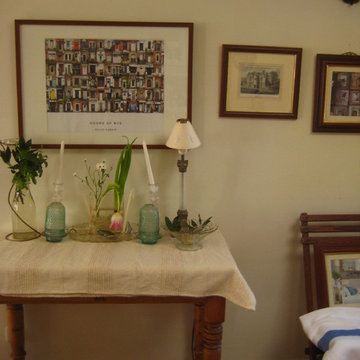
The wall as a picture gallery. White wall pretends to be a canvas of interior style.
Living room - open concept light wood floor living room idea in Other with white walls and a plaster fireplace
Living room - open concept light wood floor living room idea in Other with white walls and a plaster fireplace
 The Artists Hands - Faux Finishes

We created a unique linen texture using a metallic plaster. We then randomly placed slightly raised designs using a beautiful new Indian Damask design by Royal Design Studios. The end result was a uniquely bold and beautiful dining room! Copyright © 2016 The Artists Hands

 Sureeco
Modern Retreat | Safety Habitat, Perched at Heart.
Living in solitude is the lofty ideal of ancient and modern human. The source of Chinese Seclusion Culture is streamed from far away: “As I pick chrysanthemums beneath the eastern fence, my eyes fall leisurely on the Southern Mountain." A paradise-like life lets innumerable people in longing. Looking at current day, privacy has become the expression of an attitude, a lifestyle choice. The real privacy is not about where one lives, but in the internal, physical and mental fatigue that can be placed in a home.
Modern Retreat should be hidden in the heart. For modern people, if one maintains a self-sustaining practice of perseverance, follow morality and good conscience, abstinence, one can also be retained out of a pure world without being in a deep secluded valley .
Real privacy is not to hideaway. The most essential element is the freedom of mind and tranquility. If people can do the things they enjoy, they are quite complete in a perfect world of their own.
The spiritual world, is self-purification, under certain conditions, as long as their individually initiated. The environmental impact can be changed on their own, and can be found everywhere in the joy of life.
In each city, people have a heart over normalized horticultural habitat. Enjoying the quality life does not mean deliberately escaping from the city, across thousands of miles. In the most cosmopolitan cities, it is a bucolic refuge in the midst of a great bustling city. The comfort of a home will expand into the neighbourhood when you meet acquaintances everywhere around where you live.
Modern Retreat should be hidden within the city. The architectural design would have an indoor planting garden of choice. People would go to work, but once they are home and close their doors, it is their own private life where they can pretend that they are sitting in the mountain forests. For a Yin Yang disposition, ambition and pursuing righteousness fit together perfectly.
One house is one world. “Home” is where we can stop to rest and relax, the place one can return to. For home design, it must go beyond being livable, the concept of the “Happy Home” is advanced to the peaceful realm.
To live comfortably and privately at your own home, it is necessary for the modern home to be arranged in a "less is more" philosophy. Home goods should be simple and elegant yet practical, but without losing the taste and style, so that residents of the home can find clear air and quiet freedom. No matter how busy or tiring work is, we will be able to find peace and quiet from your home to heal and release the pressure.
Modern Retreat is not the Valley of Orchards, the seclusion is not free, personalized, romantic and the ideal of Walden, but it is conceptual to the peace of mind and family atmosphere.
 Wild Child
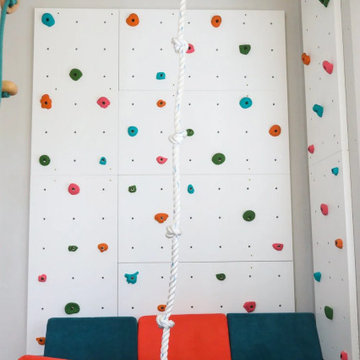
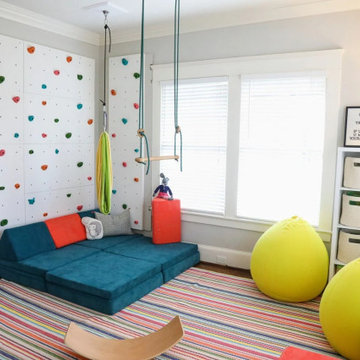
For two active elementary-school-aged kids who love to climb, this playroom has everything they need! In a 14 x 12-foot space, we transformed a cluttered closet into a cozy indoor playhouse, while adding two climbing walls, a climbing rope and a trapeze for extra adventure. The room now offers plenty of space for climbing, swinging, and imaginative play. As the mom put it, “We always talked about creating a playroom but didn’t think we had the room. After our first meeting with Wild Child, I saw that it was possible. They took a weird space, helped organize it, and created a room that our kids basically live in now.” This playroom has quickly become the go-to spot for the kids (as well as all the neighborhood kids!), thanks to a design that blends fun, adventure, and functionality!
 MIG Furniture Design, Inc.
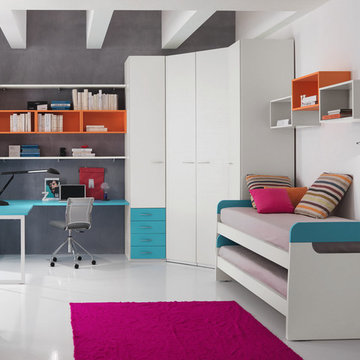
Italian Kids Bedroom Set ONE 404 by SPAR. ONE Junior Furniture Collection by Spar makes dream come true, making both parents and children happy! ONE Kids Furniture line creates functional and modern bedrooms for girls and boys, small kids and teenagers, optimizing the space not only for sleeping, but every need: relax, learn and play. Colorful and modular ONE Bedroom Collection helps you get what you really want.
All pieces can be modified in size and color as well as mixed and matched from other ONE compositions. Please contact our office regarding customization of this kids bedroom set.
The starting price is for the "As Shown" bedroom set that includes following elements:
- 1 High Twin Size Bed (bed fits US standard Twin size mattress 39" x 75")
- 1 Lower Twin Size Bed (bed fits US standard Twin size mattress 39" x 75")
- 1 Corner Desk
- 6 Horizontal Hanging Bookcase Units
- 1 Standing Bookcase
- 2 Wall Shelves
- 1 Corner Wardrobe Composition
Please Note: Room/bed decorative accessories and the mattress are not included in the price.
MATERIAL/CONSTRUCTION:
E1-Class ecological panels, which are produced exclusively trough a wood recycling production process
Used lacquers conform to the norm 71/3 (toys directive)
Structure: 18 mm thick melamine-coated particle board
Shelves: 25mm thick melamine-coated particle board
Back panels: high density fibreboard 5mm thick
Doors: 18 mm thick melamine-coated particle board finished on 4 sides
Hardware: metal runners with self-closing system and double stop; adjustable self closing hinges; quick-mount and braking systems
Dimensions:
High Twin Size Bed: W43.2" x D80" x H34.2" (internal 39" x 75" US Standard)
High Full Size Bed: W58.2" x D80" x H34.2" (internal 54" x 75" US Standard)
Lower Twin Size Bed: W42.4" x D77.6" x H20" (internal 39" x 75" US Standard)
Lower Full Size Bed: W57.4" x D77.6" x H20" (internal 54" x 75" US Standard)
Corner Desk: W(70.5" x 71") x D23.2" x H30"
Horizontal Hanging Bookcase Unit: W23.6" x D11.4" x H11.8"
Standing Bookcase: W18.5" x D14.4" x H89.8"
Wall Shelf: W71" x D10" x H1"
Corner Wardrobe: W66.5" x D23.6"/66.5" x H89.8" or H102.4"
 Rob Washam Construction, Inc.

Large farmhouse single-wall medium tone wood floor and brown floor kitchen pantry photo in Kansas City with a farmhouse sink, shaker cabinets, white cabinets, quartzite countertops, white backsplash, subway tile backsplash, stainless steel appliances, an island and white countertops
 Manor Design, Eva Puterbaugh Interior Designer
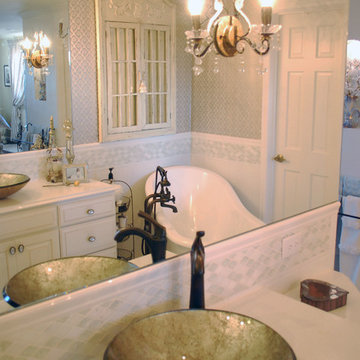
This photo is the same side as the vanity corner or "make-up corner".
The reflection in the mirror shows the Victoria & Albert tub and a second counter also with a vessel sink. Pictured you also see the Schumacher wallpaper accenting the wall above the tub and a pretend window/mirror the client found for the space.
12