
Search results for "Pretty obvious" in Home Design Ideas


 Chalet and Co.
Mid-sized transitional l-shaped medium tone wood floor and brown floor kitchen photo in Salt Lake City with a farmhouse sink, quartzite countertops, stainless steel appliances, an island, shaker cabinets, red cabinets, multicolored backsplash and glass tile backsplash
Find the right local pro for your project

 Thread Art and Design
Photo by Nat Rea
Steven Overstreet, Builder
Kent Duckham, Architect
Example of a beach style entryway design in Boston
Example of a beach style entryway design in Boston


 Peterman Lumber
Inspiration for a large contemporary white floor kitchen remodel in Los Angeles with an undermount sink, flat-panel cabinets, medium tone wood cabinets, brown backsplash, stone slab backsplash, stainless steel appliances and an island

 Tacoma Woodworks
Mid-sized elegant formal and open concept dark wood floor living room photo in Toronto with beige walls, a standard fireplace, a wood fireplace surround and a tv stand



 Mark Weinberg Photography
photo: Mark Weinberg interiors: AMB Design
Trendy light wood floor mudroom photo in New York with white walls
Trendy light wood floor mudroom photo in New York with white walls

 22 INTERIORS
Photo: Amy Bartlam
Mid-sized mid-century modern light wood floor eat-in kitchen photo in Los Angeles with white cabinets
Mid-sized mid-century modern light wood floor eat-in kitchen photo in Los Angeles with white cabinets

 Harrell & Co Architects
Photograph By: Lori Hamilton Photography
Example of a classic l-shaped dark wood floor and brown floor kitchen design in Miami with shaker cabinets, white cabinets, gray backsplash and an island
Example of a classic l-shaped dark wood floor and brown floor kitchen design in Miami with shaker cabinets, white cabinets, gray backsplash and an island

 Stellar Gray Fine Homes
Triangular lot provided this solution.
Inspiration for a southwestern courtyard patio remodel in Phoenix with a fire pit
Inspiration for a southwestern courtyard patio remodel in Phoenix with a fire pit

 JandB Kitchen Designs
APPROX. 6+ YEARS AGO WE MADE THE MOVE TO LED LIGHT STRIPS.....OBVIOUS HOW THEY ENHANCE THE GLASS BACKSPLASH BUT HOW ABOUT THE TOE KICKS!.....MAKES THIS A REAL SHOWPLACE ESPECIALLY WITH THE FLOORING.....TOO BAD WE TOOK OUR PICS IN THE DAY.....WOULD BE PRETTY SPECTACULAR AT NIGHT!

 Tao & Lee Associates
Alise O'Brien, photographer
Living room - contemporary living room idea in St Louis
Living room - contemporary living room idea in St Louis

Sponsored
Columbus, OH
Free consultation for landscape design!

Peabody Landscape Group
Franklin County's Reliable Landscape Design & Contracting

Example of a mountain style dark wood floor kitchen design with an undermount sink, shaker cabinets, gray cabinets, multicolored backsplash, stainless steel appliances and two islands


 Kitchen Distributors
David Patterson
Powder room - contemporary powder room idea in Denver with black cabinets, an undermount sink, onyx countertops, flat-panel cabinets and beige walls
Powder room - contemporary powder room idea in Denver with black cabinets, an undermount sink, onyx countertops, flat-panel cabinets and beige walls

 Sogno Design Group
Photo by Michele Lee Willson
Kitchen/dining room combo - mid-sized 1960s cork floor kitchen/dining room combo idea in San Francisco with white walls and no fireplace
Kitchen/dining room combo - mid-sized 1960s cork floor kitchen/dining room combo idea in San Francisco with white walls and no fireplace

Sponsored
Columbus, OH

Hope Restoration & General Contracting
Columbus Design-Build, Kitchen & Bath Remodeling, Historic Renovations

 Boston Counters
Greg Premru
Living room - modern living room idea in Boston with a standard fireplace and a stone fireplace
Living room - modern living room idea in Boston with a standard fireplace and a stone fireplace

 Resolution: 4 Architecture
The penthouse level houses a large playroom with a structural glass ceiling. A built-in sofa is integrated into a wall of bookshelves.
Living room - large contemporary loft-style light wood floor living room idea in New York with white walls and a wood stove
Living room - large contemporary loft-style light wood floor living room idea in New York with white walls and a wood stove
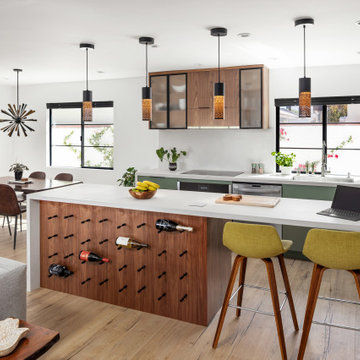
 Metropolis Drafting and Construction Inc
Who said that a Burbank bungalow home needs to be doll and old fashioned.
In this Burbank remodeling project we took this 1200sq. bungalow home and turned it to a wonderful mixture of European modern kitchen space and calm transitional modern farmhouse furniture and flooring.
The kitchen was a true challenge since space was a rare commodity, but with the right layout storage and work space became abundant.
A floating 5' long sitting area was constructed and even the back face of the cabinets was used for wine racks.
Exterior was updated as well with new black windows, new stucco over layer and new light fixtures all around.
both bedrooms were fitted with huge 10' sliding doors overlooking the green backyard.
36