
Search results for "Pretty obvious" in Home Design Ideas

 BGD&C Custom Homes
With its limestone façade, slate roof, and rounded dormer windows the home is a beautiful example of classic French architecture.
Architecture, Design & Construction by BGD&C
Interior Design by Kaldec Architecture + Design
Exterior Photography: Tony Soluri
Interior Photography: Nathan Kirkman

 Patterson Custom Homes
Jeri Koegel
Transitional galley medium tone wood floor and brown floor wet bar photo in Orange County with open cabinets, black cabinets, gray backsplash and wood backsplash
Transitional galley medium tone wood floor and brown floor wet bar photo in Orange County with open cabinets, black cabinets, gray backsplash and wood backsplash

 Miera Melba
Bedroom - coastal master beige floor bedroom idea in Miami with beige walls and no fireplace
Find the right local pro for your project

 Ward Jewell Architect AIA
San Marino based clients were interested in developing a property that had been in their family for generations. This was an exciting proposition as it was one of the last surviving bayside double lots on the scenic Coronado peninsula in San Diego. They desired a holiday home that would be a gathering place for their large, close- knit family.
San Marino based clients were interested in developing a property that had been in their family for generations. This was an exciting proposition as it was one of the last surviving bayside double lots on the scenic Coronado peninsula in San Diego. They desired a holiday home that would be a gathering place for their large, close-knit family. Facing the Back Bay, overlooking downtown and the Bay Bridge, this property presented us with a unique opportunity to design a vacation home with a dual personality. One side faces a bustling harbor with a constant parade of yachts, cargo vessels and military ships while the other opens onto a deep, quiet contemplative garden. The home’s shingle-style influence carries on the historical Coronado tradition of clapboard and Craftsman bungalows built in the shadow of the great Hotel Del Coronado which was erected at the turn of the last century. In order to create an informal feel to the residence, we devised a concept that eliminated the need for a “front door”. Instead, one walks through the garden and enters the “Great Hall” through either one of two French doors flanking a walk-in stone fireplace. Both two-story bedroom wings bookend this central wood beam vaulted room which serves as the “heart of the home”, and opens to both views. Three sets of stairs are discretely tucked away inside the bedroom wings.
In lieu of a formal dining room, the family convenes and dines around a beautiful table and banquette set into a circular window bay off the kitchen which overlooks the lights of the city beyond the harbor. Working with noted interior designer Betty Ann Marshall, we designed a unique kitchen that was inspired by the colors and textures of a fossil the couple found on a honeymoon trip to the quarries of Montana. We set that ancient fossil into a matte glass backsplash behind the professional cook’s stove. A warm library with walnut paneling and a bayed window seat affords a refuge for the family to read or play board games. The couple’s fine craft and folk art collection is on prominent display throughout the house and helps to set an intimate and whimsical tone.
Another architectural feature devoted to family is the play room lit by a dramatic cupola which beacons the older grandchildren and their friends. Below the play room is a four car garage that allows the patriarch space to refurbish an antique fire truck, a mahogany launch boat and several vintage cars. Their jet skis and kayaks are housed in another garage designed for that purpose. Lattice covered skylights that allow dappled sunlight to bathe the loggia affords a comfortable refuge to watch the kids swim and gaze out upon the rushing water, the Coronado Bay Bridge and the romantic downtown San Diego skyline.
Architect: Ward Jewell Architect, AIA
Interior Design: Betty Ann Marshall
Construction: Bill Lyons
Photographer: Laura Hull
Styling: Zale Design Studio


 building Lab, inc.
Eichler in Marinwood - At the larger scale of the property existed a desire to soften and deepen the engagement between the house and the street frontage. As such, the landscaping palette consists of textures chosen for subtlety and granularity. Spaces are layered by way of planting, diaphanous fencing and lighting. The interior engages the front of the house by the insertion of a floor to ceiling glazing at the dining room.
Jog-in path from street to house maintains a sense of privacy and sequential unveiling of interior/private spaces. This non-atrium model is invested with the best aspects of the iconic eichler configuration without compromise to the sense of order and orientation.
photo: scott hargis

 Laura Lee Home
Alise O'Brien
Inspiration for a large timeless open concept medium tone wood floor living room remodel in St Louis with beige walls
Inspiration for a large timeless open concept medium tone wood floor living room remodel in St Louis with beige walls

Sponsored
Columbus, OH

Hope Restoration & General Contracting
Columbus Design-Build, Kitchen & Bath Remodeling, Historic Renovations

 Vitalia, Inc. - Fine Window Treatments & Interiors
Bedroom - contemporary medium tone wood floor and brown floor bedroom idea in Philadelphia with gray walls


 Garden Arts / Manchester Fence Company
This client required a sloping ramp from driveway to front door for wheelchair access. We built the ramp with Permeable concrete pavers to alleviate run-off rushing down slope. The ramp is hidden from the street view by the wall be built which we later augmented with a boxwood hedge. We installed low voltage lighting in the wall at the driveway entrance. We designed the project with Google Sketch-up. Very successful!

 Archer & Buchanan Architecture, Ltd.
Angle Eye Photography
This is an example of a small drought-tolerant and partial sun backyard stone retaining wall landscape in Philadelphia for spring.
This is an example of a small drought-tolerant and partial sun backyard stone retaining wall landscape in Philadelphia for spring.
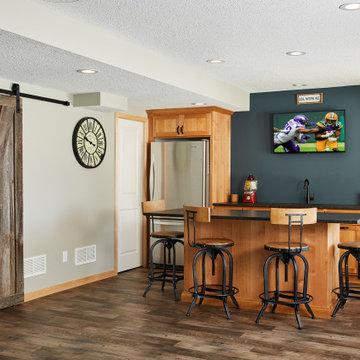
 Murphy Bros. Design | Build | Remodel
As sports fans and parents of young teenagers, it was painfully obvious to this Blaine couple they had inadequate entertainment space in their home. When you’re in lock-down mode, entertainment is pretty important, to say the least. The only question was how to do it safely, within budget, and still get both the functionality and aesthetics they needed.
Murphy Bros. Design/Build Consultant — David Long

 Renaissance GSB
Renaissance solid bronze casement and picture window replicating old world craftsmanship, with narrow sightlines, factory glazing, and cremone bolt locking system. http://solidbronzewindows.com/

Sponsored
Sunbury, OH

J.Holderby - Renovations
Franklin County's Leading General Contractors - 2X Best of Houzz!



 Charles Todd Helton Architect, Inc.
Jerry B. Smith
Example of an ornate enclosed dark wood floor and brown floor family room library design in Houston with brown walls, a standard fireplace and no tv
Example of an ornate enclosed dark wood floor and brown floor family room library design in Houston with brown walls, a standard fireplace and no tv

 Diamante Storage Solutions
Custom Pantry with pull out wine storage and pull out shelving
Custom Closets Sarasota County Manatee County Custom Storage Sarasota County Manatee County

Sponsored
Columbus, OH
Free consultation for landscape design!

Peabody Landscape Group
Columbus' Reliable Landscape Design & Contracting


 Paul Raff Studio
Photography: Steve Tsai
Example of a trendy master multicolored tile and mosaic tile beige floor walk-in shower design in Toronto with white walls
Example of a trendy master multicolored tile and mosaic tile beige floor walk-in shower design in Toronto with white walls

 Create Luck Realty, Design & Lifestyle, LLC
Living room - mediterranean formal dark wood floor and brown floor living room idea in Las Vegas with white walls
32