
Search results for "Prevent blocked" in Home Design Ideas
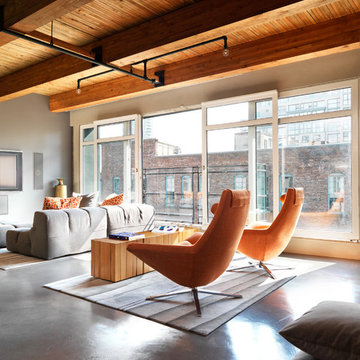
 Falken Reynolds Interiors
Photo by: Martin Tessler
A bachelor pad Bruce Wayne would approve of, this 1,000 square-foot Yaletown property belonging to a successful inventor-entrepreneur was to be soiree central for the 2010 Vancouver Olympics. A concept juxtaposing rawness with sophistication was agreed on, morphing what was an average two bedroom in its previous life to a loft with concrete floors and brick walls revealed and complemented with gloss, walnut, chrome and Corian. All the manly bells and whistle are built-in too, including Control4 smart home automation, custom beer trough and acoustical features to prevent party noise from reaching the neighbours.


 Botanical Concerns LLC
New gold lantana lines the driveway and partially disguises a gravel band used to prevent erosion from the edges of the driveway.
This is an example of a large contemporary drought-tolerant and partial sun side yard brick landscaping in Austin for summer.
This is an example of a large contemporary drought-tolerant and partial sun side yard brick landscaping in Austin for summer.
Find the right local pro for your project
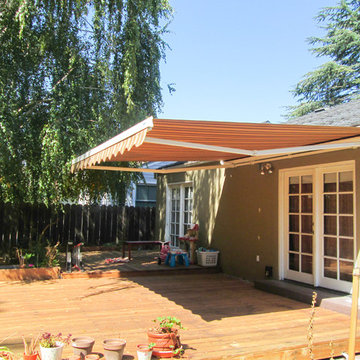
 European Rolling Shutters
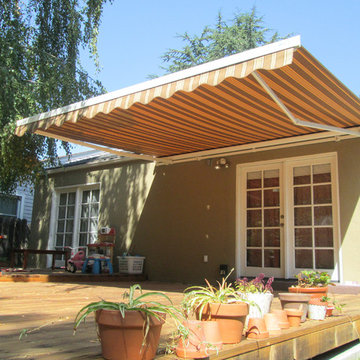
This custom retractable awning was made to shade an area of the house that is hit hard by the harsh after noon sun. The awning keeps the house cooler by preventing sunlight from entering through the glass doors and windows in the first place.
 The Cousins
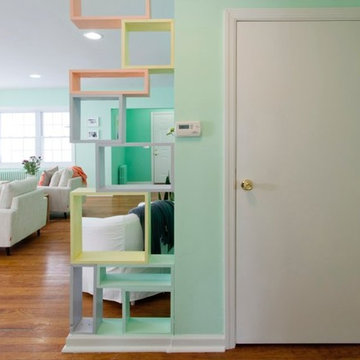
Wood blocks in fun colors create a visual barrier that doesn't block out light or prevent the space from feeling open.
Inspiration for a mid-sized contemporary medium tone wood floor hallway remodel in New York with green walls
Inspiration for a mid-sized contemporary medium tone wood floor hallway remodel in New York with green walls
 Paving Texas Construction
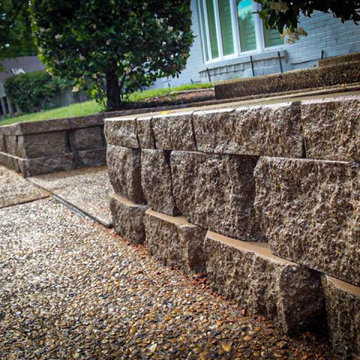
For this home in Dallas, TX, we built a front yard retaining wall to stabilize the raised landscape and create a clean, welcoming entrance. The wall was constructed using high-quality stone blocks, compacted base, and integrated drainage to prevent soil movement and erosion.
This project not only improves structural support but also elevates the curb appeal of the property, giving the homeowner a polished and functional front entry.
 Abda Custom Window Fashions
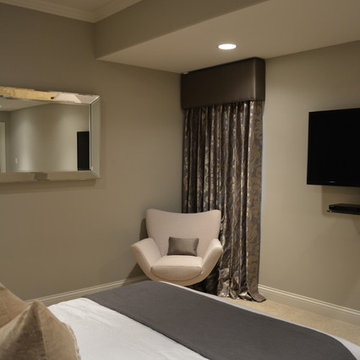
This is a project that we worked on in a gorgeous home located in Carmel, Indiana. The style is a mix of transitional, Restoration Hardware and glamour. The interior design of the home flows from each room providing a style connection within the spaces. This is accomplished with the use of similar color palette and furniture style. The homeowner has a knack of interior design and decorated the home. We worked with her with the window fashions, upholstery and pillows.
The client wanted a blackout window covering solution for the guest bedroom. The draperies have blackout liner and open and close with the ease of a traversing rod. We layered the cornice over the draperies to help prevent light leakage. We also have returns on the draperies to prevent light from escaping. As you can see, the light is blocked and provides a perfect sleeping environment for guests.
We’re known for our attention to detail, great quality and outstanding service. We work with clients in the Central Indiana Area. Contact us today to get started on your project. 317-273-8343

Sponsored
Columbus, OH

Hope Restoration & General Contracting
Columbus Design-Build, Kitchen & Bath Remodeling, Historic Renovations

 SUPERIOR CHIMNEY SERVICES CORPORATION
As you may know, Superior Chimney writes a lot of articles to educate the Chicagoland area on chimneys and how to identify problems. Every once in a while, it is good to go back and review the basics. That’s what we’re going to do. We’re going to discuss what are the components of a chimney. Let’s get started.
What are the Components of a Fireplace?
We’re going to get started on the actual chimney itself. Most chimneys are built of brick and some are constructed of a wood framed chase with siding on it to match the rest of the home. The traditional masonry fireplace chimneys include (from the inside out) a firebox, where the firewood burns and gas starter are located. Going up is the throat, smoke chamber and then chimney flue. These are the components of a masonry chimney where the exhaust/air travels through - From the firebox and out through the top of the chimney. You can most often ‘see’ your chimney from the ground, you will notice the bricks and on top of that will be the chimney crown (cement slab) which keeps the elements away from the brick chimney. On top of the chimney crown is the chimney cap. This is what keeps animals & debris from entering the chimney flue… raccoons, squirrels, birds, bats, etc… down the flue, and into the firebox.
Now that we know what components that a chimney has, let’s focus on a couple of key areas.
Fireplace Dampers
All chimneys are fitted with a fireplace damper. A fireplace damper is a metal plate that opens and closes, allowing smoke from the fireplace to move up and out of the home. If you have a fire and the fireplace damper is closed, or restrictive, the smoke will back up into your home. The smoke needs a place to go. When the fireplace is not in use, the damper should remain closed in order to keep the cold air out of your home and warm air from escaping your home. Just because you have a fireplace does not mean that you have to deal with cold drafts in the room the fireplace is in.
Chimney Flues
As we all know, heat rises. The heat from the fireplace is going to rise taking with it the smoke, and other gases. This process is known as drafting. It is important to have good drafting as it prevents the smoke or gases from staying in your home and harming your family.
Chimney Flue Liners
Flue liners are important to the chimney; they are your firewall. It works to prevent overheating of any combustibles next to the chimney. And, it helps so the chimney construction doesn’t corrode from the byproducts of burning wood, or creosote. There are a few types of flue liners, such as fire clay tiles, heat resistant concrete, and stainless steel. Superior Chimney recommends the use of stainless steel in our geographic freeze and thaw climate. Our technicians can give you the details when we are at your home.
What is the Purpose of Taking Care of the Chimney?
Chimney Fires. This is where regular sweep & inspection is crucial to the health of your home. Without a chimney sweep or chimney cleaning each year, (whether you use the chimney or not, gas or wood burning) the chimney can cause a fire to transfer to your home. Only Nationally credentialed service technician professionals know and can inspect the key components of a fireplace for known condition and continued use. Be sure to contact us today!
 Gatesman Kitchen & Bath

3' x 10' his & hers Swanstone Bermuda Sand shower with 2 Swanstone shower niches and a Swanstone shower bench, Marazzi San Savino mosaic tile floor, granite threshold and wall caps and glass block half walls. This shower features a Stainless Steel Delta Ashlyn showerhead and side handshower along with a Schluter tile in trench drain on each end.
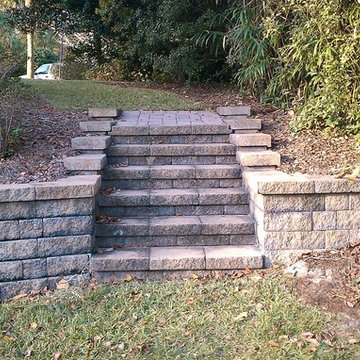
 PaverScape
Tumbled Belgard Celtik Wall Blocks and Caps were used for create a new two-tiered backyard while preventing erosion issues from a tidal creek. We enhanced the new backyard with a few tumbled cobblestone concrete paver walkways as well.

 Sawgrass Plantation Enterprises,Inc
This client lost their screen enclosure during Hurricane Matthew in October 2016 and the existing wood decking was beginning to rot. We replaced all of the decking and handrails and added three sets of stairs. A rotted wooden retaining wall was discovered during demolition, we replaced it with a Versa-Lok retaining wall and filter fabric to prevent soil erosion below the house. We added the same Versa-Lok blocks below the deck skirt.
The screen enclosure was redesigned and features a 20/20 screen which blocks even the smallest flying insects. Three screen doors and a cat door were installed along with new gutters.
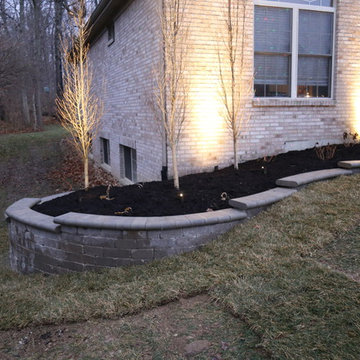
 J Squared Outdoor Living & Lighting
A stepped down brussels block retaining wall was used to remove the slope from the landscape bed and to prevent erosion.
This is an example of a mid-sized traditional full sun front yard concrete paver retaining wall landscape in Other.
This is an example of a mid-sized traditional full sun front yard concrete paver retaining wall landscape in Other.
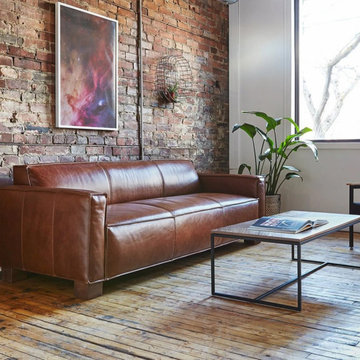
 Brooklyn City Furniture
The Cabot Sofa features a tight seat and back, with architectural, wood block feet and simple French seams, offering a comfortable, modern take on a traditional, masculine design. Available in three vintage leathers chosen for their unique grain characteristics that will age beautifully and develop a rich, natural patina over time. Also available as a chair. Our leather hides are carefully selected for their raw, natural surface characteristics which make each piece unique.
Leather is top grain, aniline-dyed.
Our leathers may have distinct surface characteristics, natural markings, and colour variations which vary from hide to hide and from one product to another, making each leather product unique.
Arms, seat and back feature French Seam detailing.
Tight seat and back cushions are medium density polyurethane foam covered in a Dacron wrap.
Block feet with a walnut stain finish.
Plastic bumpers on all legs to prevent floor damage.
Inner frame is kiln-dried hardwood.
Manufactured to meet California TB117-2013 fire safety standards without the use of flame retardant additives in the upholstery foam.
Matches perfectly with the Cabot Chair.
Product colours may vary slightly from those shown on your display.
* Fabric samples available upon request Need help? Chat with us online or send us an email to info@cityfurnitureshop.com

Sponsored
Columbus, OH
Hope Restoration & General Contracting
Columbus Design-Build, Kitchen & Bath Remodeling, Historic Renovations
 European Rolling Shutters
This custom retractable awning was made to shade an area of the house that is hit hard by the harsh after noon sun. The awning keeps the house cooler by preventing sunlight from entering through the glass doors and windows in the first place.
 SacPlacer Painting
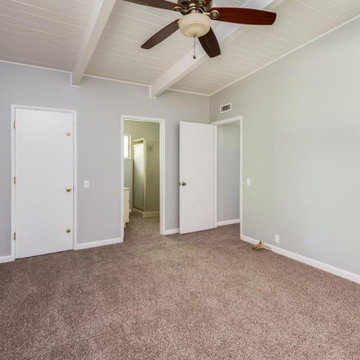
The previous owner was an inside smoker of 60 years, walls were stained with nicotine and a strong smell filled the home. Special preparation was needed to properly seal the substrate to block all nicotine stains and prevent tar from absorbing into our finish coat. A special shallac primer was used which blocked all stains and stench and provided a sound surface for our finish coat to adhere to. After painting was completed it couldn't be noticed it had been filled with with 60 years of daily smoking.
 Colorworks Landscaping, L.L.C.
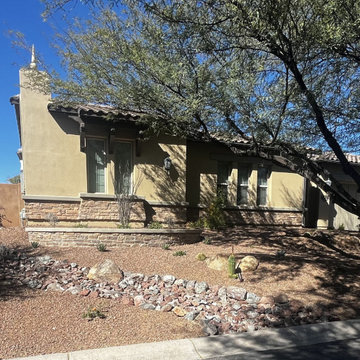
A complete desert landscape renovation — from demo through final planting — designed to honor the Sonoran Desert character of the property while adding structure, drama, and year-round visual interest.
The scope opened with full site demolition: removal of approximately 20 existing plants, regrading for a new curved pony wall and mounded terrain, and excavation for a new river run. Existing granite was preserved and redistributed rather than removed, reducing waste and maintaining the site's established material palette.
Hardscape & Structure
A 20-linear-foot curved retention wall built from standard block with a stucco cap defines a planting border along the property edge. The facing side is clad in 45 square feet of stone veneer matched precisely to the home's exterior — a detail that ties the landscape directly to the architecture. Five 500-pound surface boulders are placed throughout the mounded areas, grounding the composition with natural scale and weight.
River Run & Materials
Three tons of 3"x6" rip rap create a dry river run that flows through the redesigned grade, channeling storm water naturally while adding texture and movement. Three tons of fill dirt support the contouring and mounding work, and approximately 17 tons of the site's original granite was respread across the finished landscape.
Planting Design
The plant palette is entirely desert-adapted. Twenty-six five-gallon desert shrubs and ground covers layer the mounded areas. Sixteen five-gallon cacti and succulents — including Mexican Fence Post, Gopher Plant, assorted agaves, Argentine Giants, and Golden Barrels — provide sculptural structure. A six-foot bare root ocotillo serves as a dramatic vertical accent.
Irrigation
A new two-zone drip irrigation system — including a Febco backflow preventer, pressure regulator, timer, valve box, and poly line with emitters — was installed to maintain separate watering schedules for the plant and cactus zones.
Lighting
Five commercial-grade antique brass landscape spotlights were integrated throughout the space, wired with 500 feet of cable tied into the home's existing transformer. The result is a fully illuminated evening landscape that highlights boulder groupings, the river run, and key specimen plants.
 Tile Doctor Ltd
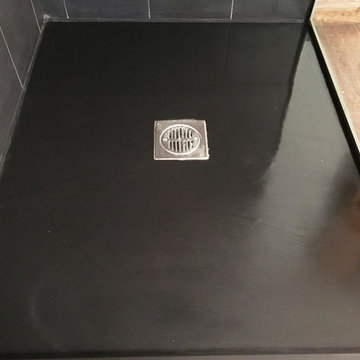
When used to clean natural stone, supermarket products can often cause more harm than good as this recent customer of mine discovered this the hard way!
Originally from South Africa, she had lived in a flat in Clapham for a couple of years, but had to suddenly return home earlier than expected. However, part of her flat rental agreement required her to leave the property clean and as she found it, including the fantastic Slate shower cubicle.
In a rush, the customer had attempted to clean the Slate using a popular supermarket bathroom cleaner. She left the product to sit on the base of the shower before scrubbing it in with an abrasive pan scourer.
This was a big mistake – and the customer called me in a panic after discovering that her attempts had left the Slate severely stained. I traveled to the property to see what could be done to set the situation straight.
Upon observing the damage in person, I decided that the best course of action would be to use a process known as burnishing to grind away the stains. I tested a small area of the cubicle with one of our handheld diamond encrusted burnishing blocks.
Happy with the results of the test Clean, I started to burnish the whole cubicle using our system of four burnishing blocks, starting with the coarsest first and working my way down to the finest. A small amount of water was used as lubrication for each pad.
Through the burnishing process, the white stains started to disappear, exposing the lighter grey coloured Slate shower base.
After drying the area completely with a heat gun, I was able to seal the stone with two coats of Tile Doctor Colour Grow.
This impregnating sealer not only protects the stone but also importantly it restores the natural dark shades in the Slate, enhancing its overall appearance. As an impregnating sealer, Colour Grow penetrates the pores in the stone to fill them and prevent trapped dirt.
To say the customer was very relieved would be a complete understatement! By hiring in professional assistance, the customer was able to resolve the situation quickly and painlessly – and more importantly hold onto her £3,000 deposit!
Rupert Mcleod
West Surrey Tile Doctor

Sponsored
Plain City, OH

Kuhns Contracting, Inc.
Central Ohio's Trusted Home Remodeler Specializing in Kitchens & Baths
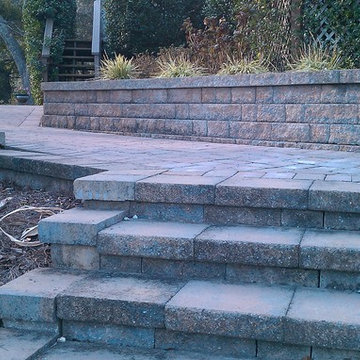 PaverScape
Tumbled Belgard Celtik Wall Blocks and Caps were used for create a new two-tiered backyard while preventing erosion issues from a tidal creek. We enhanced the new backyard with a few tumbled cobblestone concrete paver walkways as well.
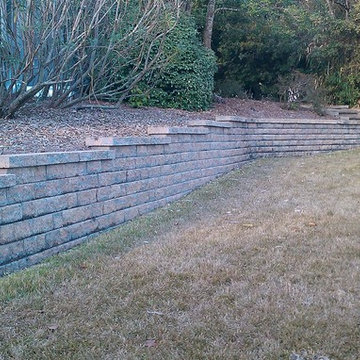 PaverScape
Tumbled Belgard Celtik Wall Blocks and Caps were used for create a new two-tiered backyard while preventing erosion issues from a tidal creek. We enhanced the new backyard with a few tumbled cobblestone concrete paver walkways as well.
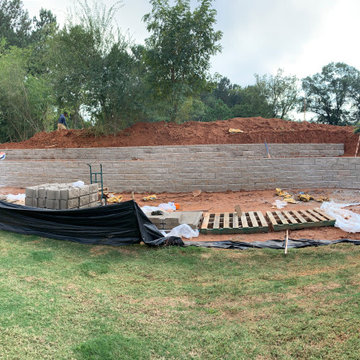
 Revive Home Designs
Retaining Wall- BEFORE
Example of an arts and crafts exterior home design in Atlanta
Example of an arts and crafts exterior home design in Atlanta
10