
Search results for "Prevent e juice" in Home Design Ideas

 Exclusive Iron Doors LLC
Heavy duty 14 gauge steel
Filled up with polyurethane for energy saving
Double pane E glass, tempered and sealed to avoid conditioning leaks
Included weatherstrippings to reduce air infiltration
Operable glass panels that can be opened independently from the doors
Thresholds made to prevent water infiltration
Barrel hinges which are perfect for heavy use and can be greased for a better use
Double doors include a pre-insulated flush bolt system to lock the dormant door or unlock it for a complete opening space
We can make any design hurricane resistant

 E Builders Homes
Zachary Molino
Example of a large country white two-story concrete fiberboard exterior home design in Salt Lake City
Example of a large country white two-story concrete fiberboard exterior home design in Salt Lake City
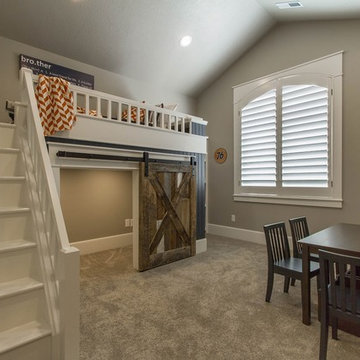 E Builders Homes
Zachary Molino
Example of a large farmhouse carpeted bedroom design in Salt Lake City with gray walls
Example of a large farmhouse carpeted bedroom design in Salt Lake City with gray walls
Find the right local pro for your project
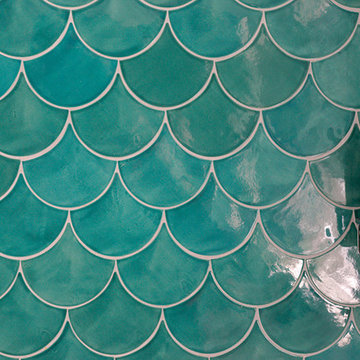
 Mercury Mosaics and Tile
Moroccan Fish Scales are a stunning way to add character and beauty to a space in a unique way. This blue-green color has a gorgeous range of variation with just one glaze. Large Moroccan Fish Scales - 1017E Sea Mist
 SH interiors
Roger Scheck Photography

Bathroom - small transitional gray tile and stone tile porcelain tile bathroom idea in Los Angeles with an undermount sink, furniture-like cabinets, white cabinets, quartzite countertops, a one-piece toilet and gray walls
Bathroom - small transitional gray tile and stone tile porcelain tile bathroom idea in Los Angeles with an undermount sink, furniture-like cabinets, white cabinets, quartzite countertops, a one-piece toilet and gray walls
 E Builders Homes
Zach Molino
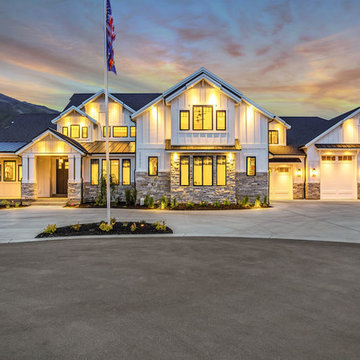
Huge farmhouse white two-story concrete fiberboard exterior home photo in Salt Lake City with a shingle roof
Huge farmhouse white two-story concrete fiberboard exterior home photo in Salt Lake City with a shingle roof
 E Builders Homes
Zachary Molino
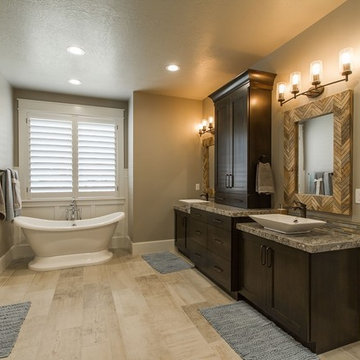
Example of a large cottage master multicolored tile and glass tile bathroom design in Salt Lake City with shaker cabinets, dark wood cabinets and granite countertops
Example of a large cottage master multicolored tile and glass tile bathroom design in Salt Lake City with shaker cabinets, dark wood cabinets and granite countertops
 E3 Architecture Inc
Merle Prosofsky
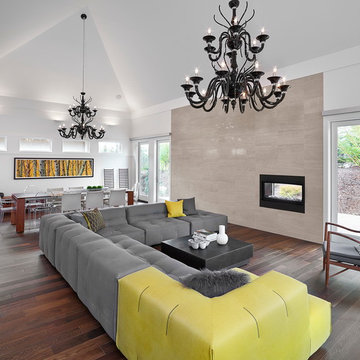
Living room - large contemporary open concept dark wood floor living room idea in Edmonton with a two-sided fireplace and no tv
Living room - large contemporary open concept dark wood floor living room idea in Edmonton with a two-sided fireplace and no tv
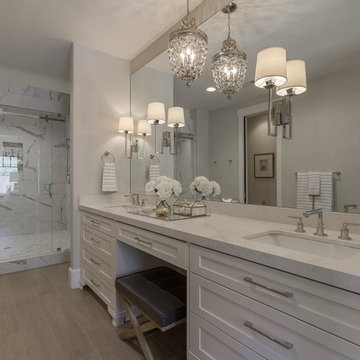 E Builders Homes
Zachary Molino
Bathroom - large contemporary master multicolored tile and porcelain tile ceramic tile bathroom idea in Salt Lake City with an undermount sink, recessed-panel cabinets, white cabinets, quartz countertops and white walls
Bathroom - large contemporary master multicolored tile and porcelain tile ceramic tile bathroom idea in Salt Lake City with an undermount sink, recessed-panel cabinets, white cabinets, quartz countertops and white walls

 Murphy Deesign
This is a New York pre-war apartment that was done through E-Design (see more on designer's website). Jenny J. Norris photography
Inspiration for a mid-sized transitional light wood floor bedroom remodel in New York with blue walls
Inspiration for a mid-sized transitional light wood floor bedroom remodel in New York with blue walls
 E Builders Homes
Zachary Molino
Inspiration for a large country open concept vinyl floor game room remodel in Salt Lake City with gray walls
Inspiration for a large country open concept vinyl floor game room remodel in Salt Lake City with gray walls
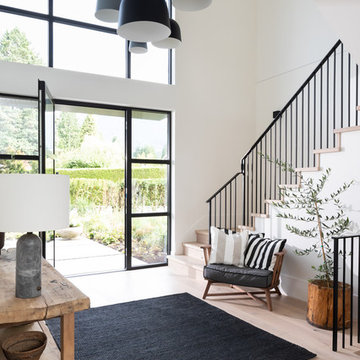
 E2 Homes Ltd
Entry
Example of a cottage light wood floor and beige floor entryway design in Vancouver with white walls and a glass front door
Example of a cottage light wood floor and beige floor entryway design in Vancouver with white walls and a glass front door
 E Builders Homes
Zachary Molino
Inspiration for a large contemporary master carpeted bedroom remodel in Salt Lake City with white walls, a two-sided fireplace and a wood fireplace surround
Inspiration for a large contemporary master carpeted bedroom remodel in Salt Lake City with white walls, a two-sided fireplace and a wood fireplace surround
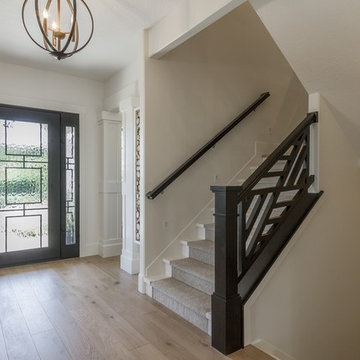 E Builders Homes
Zachary Molino
Entryway - large contemporary light wood floor entryway idea in Salt Lake City with white walls and a black front door
Entryway - large contemporary light wood floor entryway idea in Salt Lake City with white walls and a black front door
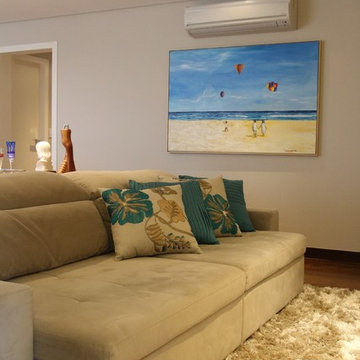
 Angelica Hoffmann Arquitetura e Interiores
Após 8 anos no apartamento, morando conforme o padrão entregue pela construtora, os proprietários resolveram fazer um projeto que refletisse a identidade deles. Desafio aceito! Foram 3 meses de projeto, 2 meses de orçamentos/planejamento e 4 meses de obra.
Aproveitamos os móveis existentes, criamos outros necessários, aproveitamos o piso de madeira. Instalamos ar condicionado em todos os dormitórios e sala e forro de gesso somente nos ambientes necessários.
Na sala invertemos o layout criando 3 ambientes. A sala de jantar ficou mais próxima à cozinha e recebeu a peça mais importante do projeto, solicitada pela cliente, um lustre de cristal. Um estar junto do cantinho do bar. E o home theater mais próximo à entrada dos quartos e próximo à varanda, onde ficou um cantinho para relaxar e ler, com uma rede e um painel verde com rega automatizada. Na cozinha de móveis da Elgin Cuisine, trocamos o piso e revestimos as paredes de fórmica.
Na suíte do casal, colocamos forro de gesso com sanca e repaginamos as paredes com papel de parede branco, deixando o espaço clean e chique. Para o quarto do Mateus de 9 anos, utilizamos uma decoração que facilmente pudesse mudar na chegada da sua adolescência. Fã de Corinthians e de uma personalidade forte, solicitou que uma frase de uma música inspiradora fosse escrita na parede. O artista plástico Ronaldo Cazuza fez a arte a mão-livre. Os brinquedos ainda ficaram, mas as cores mais sóbrias da parede, mesa lateral, tapete e cortina deixam espaço para futura mutação menino-garoto. A cadeira amarela deixa o espaço mais descontraído.
Todos os banheiros foram 100% repaginados, cada um com revestimentos que mais refletiam a personalidade de cada morador, já que cada um tem o seu privativo. No lavabo aproveitamos o piso e bancada de mármores e trocamos a cuba, metais e papel de parede.
Projeto: Angélica Hoffmann
Foto: Karina Zemliski
 Andersen Windows + Doors
Andersen E-Series double-hung windows open up any space with two operating sashes that move up and down allowing for ventilation on the top, bottom or both.

 Stressless®
Innovative and modern, the Stressless E200 is more beautiful than you can imagine and more comfortable than you can conceive. In addition to the design and quality that Stressless sofas are famous for, the E200 is equipped with the Stressless patented ErgoAdapt® system. Created by Stressless, ErgoAdapt allows the cushion of the sofa to tilt down automatically the moment you take a seat placing your body in the perfect sitting position. The brilliance of ErgoAdapt is that if you prefer to lie down on your sofa, the cushion automatically elevates to a flat position, placing your body in the perfect lying position. The simple lines and classic proportions make the E200 the choice of those who want the very best of contemporary Scandinavian design. With the Stressless E200 you can choose between different back cushions and get your own combination of colors and upholstery in fabric or leather.
The soft back-cushion is filled with a mix of ripped foam and down, which shapes to give you optimum support while sitting on the sofa. As with all down cushions, you need to regularly plump them back into shape, and fabric back cushions should also be turned regularly.
 E Builders Homes
Zachary Molino
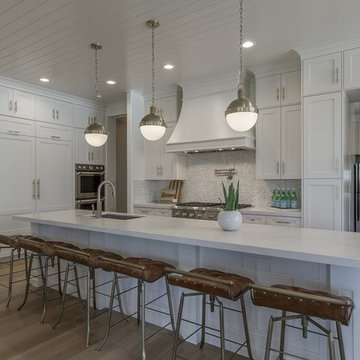
Open concept kitchen - large contemporary light wood floor open concept kitchen idea in Salt Lake City with an undermount sink, recessed-panel cabinets, white cabinets, quartz countertops, multicolored backsplash, mosaic tile backsplash, stainless steel appliances and an island
Open concept kitchen - large contemporary light wood floor open concept kitchen idea in Salt Lake City with an undermount sink, recessed-panel cabinets, white cabinets, quartz countertops, multicolored backsplash, mosaic tile backsplash, stainless steel appliances and an island
 E Builders Homes
Zachary Molino

Inspiration for a large country 3/4 beige tile and ceramic tile ceramic tile alcove shower remodel in Salt Lake City with an undermount sink, recessed-panel cabinets, dark wood cabinets, granite countertops and gray walls
Inspiration for a large country 3/4 beige tile and ceramic tile ceramic tile alcove shower remodel in Salt Lake City with an undermount sink, recessed-panel cabinets, dark wood cabinets, granite countertops and gray walls
 E Builders Homes
Zachary Molino
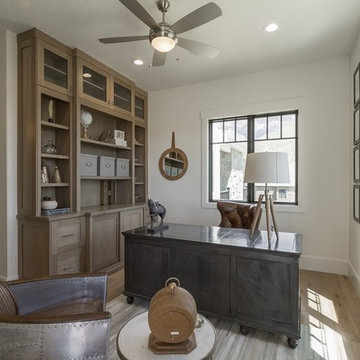
Inspiration for a large contemporary freestanding desk light wood floor study room remodel in Salt Lake City with white walls
Inspiration for a large contemporary freestanding desk light wood floor study room remodel in Salt Lake City with white walls
25