
Search results for "Prevent e juice" in Home Design Ideas
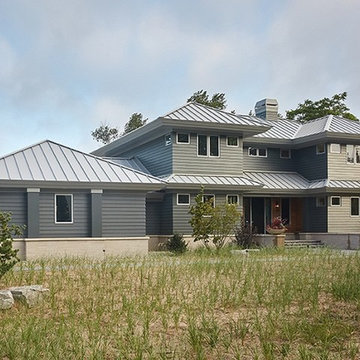
 Eplans.com
ePlans Shed Style House Plan – Contemporary Design Ideal For Waterfront Living – 4428 Square Feet and 4 Bedrooms from ePlans – House Plan Code HWEPL78055. Have questions about this plan? Call 1-800-528-8070.
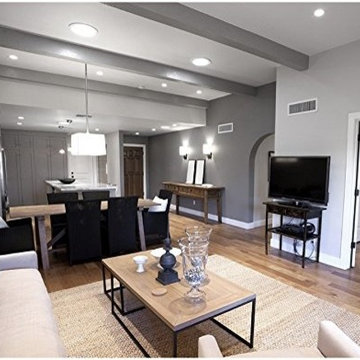
 Lighting EVER
PAR30 12W Dimmable E26 LED Bulb, 75W Halogen Bulbs Equivalent, 900lm, Daylight White, 5000K, 40° Beam Angle, Spotlights, Recessed Lights, Track Lights
Save electricity bill. Replace 75W halogen bulb by 12W LED. Save over 80% on electricity bill of lighting.
Dimmable.
Easy Installation. Standard PAR30 shape with E26 base, can be easily fitted to replace regular PAR30 halogen bulbs.
Spot beam. 40 degree beam angle, ideal for accent lighting.
Maintenance Free. Extremely long life LED bulbs in it, save cost to replace bulbs with short lifespan.
Instant full light. The starting time is less than 0.5 s, no need to wait for warming up the lamp.
Eco-Friendly. No lead or mercury.
Solid State. Shockproof and vibration proof.
No Hazardous Emissions. No UV or IR Radiation.
Input Voltage: 120 V AC .
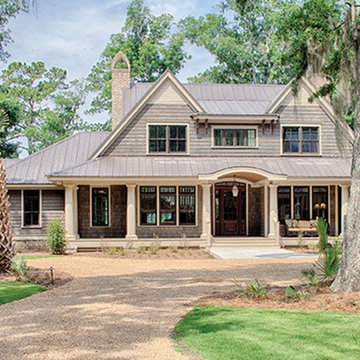 Eplans.com
ePlans Low Country House Plan – Low Country Design; Functional Plan
– 5274 Square Feet and 4 Bedrooms from ePlans – House Plan Code HWEPL77263. Have questions about this plan? Call 1-800-528-8070.
Find the right local pro for your project
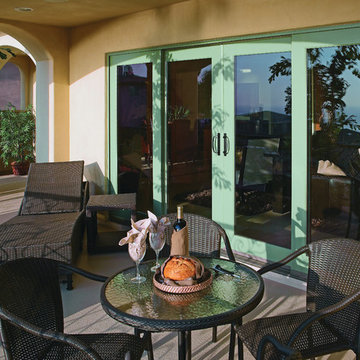
 Page Lumber, Millwork, & Building Supplies
Unlimited Possibilities to Create Your Original.
Custom colors, dramatic sizes, dynamic shapes, exotic woods and more. Every E-Series window and door becomes a design opportunity, giving you the freedom to custom-create the home of your dreams. Custom colors, dramatic sizes, dynamic shapes, exotic woods and more.
50 Exterior Colors
E-Series windows and doors are made with a virtually maintenance-free aluminum exterior to resist water and seal out the elements. Its high-definition details and versatility gives us the ability to provide any color you can imagine in practically any shape.
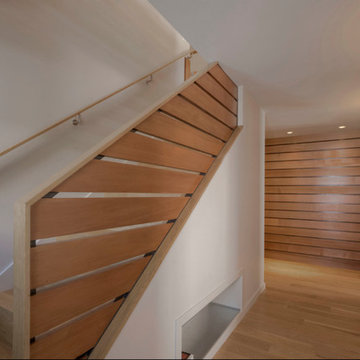
 E CUMMINGS ARCHITECT PC
E Cummings - Wood wall panels translated to a stair guard rail. Galvanized shoe and boot storage below stair,
Example of a small trendy home design design in Denver
Example of a small trendy home design design in Denver
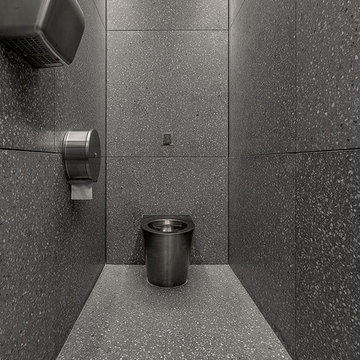
 Halmann Vella
Halmann Vella was the main contractor in charge of the refurbishment of eCABS offices in St Julian's. Works carried out included the removal of all existing finishes, structural alterations and the fabrication and installation of all Terrazzo cladding and flooring. All this work together with the management and coordination of all subcontractors was carried out in a very tight schedule of 3 weeks, whilst respecting and satisfying the elaborate design and drawings instructed by Architect, Sandro Valentino.
Material used: Precast Terrazzo – Versatile XL
Design by: Valentino Architects
Photography by: Frederick Muscat
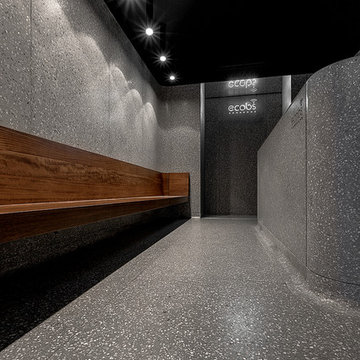 Halmann Vella
Halmann Vella was the main contractor in charge of the refurbishment of eCABS offices in St Julian's. Works carried out included the removal of all existing finishes, structural alterations and the fabrication and installation of all Terrazzo cladding and flooring. All this work together with the management and coordination of all subcontractors was carried out in a very tight schedule of 3 weeks, whilst respecting and satisfying the elaborate design and drawings instructed by Architect, Sandro Valentino.
Material used: Precast Terrazzo – Versatile XL
Design by: Valentino Architects
Photography by: Frederick Muscat
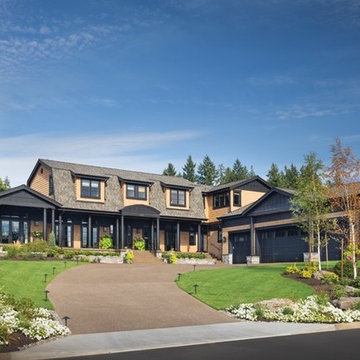 Eplans.com
ePlans Cape Cod House Plan – Dazzling Cape Cod With Spectacular Living Space – 4903 Square Feet and 4 Bedrooms from ePlans – House Plan Code HWEPL76451. Have questions about this plan? Call 1-888-690-1116.
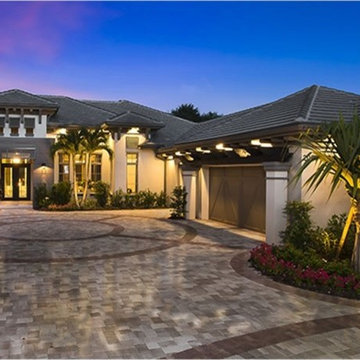 Eplans.com
ePlans Mediterranean-Modern House Plan – Contemporary Mediterranean Design – 3869 Square Feet and 4 Bedrooms from ePlans – House Plan Code HWEPL77802. Have questions about this plan? Call 1-800-528-8070.
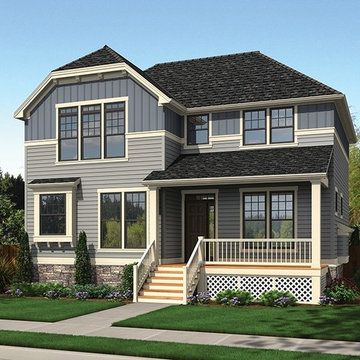 Eplans.com
ePlans Craftsman Style House Plan – Craftsman Curb Appeal And Rear Loading Garage – 1943 Square Feet and 3 Bedrooms from ePlans – House Plan Code HWEPL77183. Have questions about this plan? Call 1-800-528-8070.
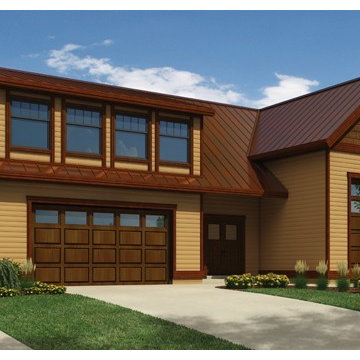 Eplans.com
ePlans Contemporary-Modern House Plan – RV Garage with Privately Accessed Apartment – 913 Square Feet and 1 Bedroom from ePlans – House Plan Code HWEPL76311. Have questions about this plan? Call 1-800-528-8070.
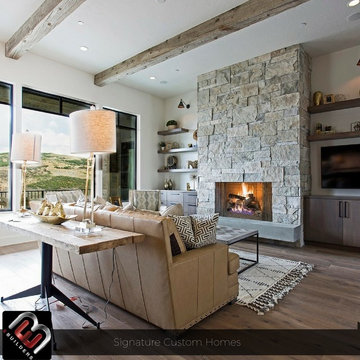
 E Builders Homes
This gathering space is perfect no matter the season. For winter, the natural stone fireplace keeps everything nice and cozy while you watch outside. The rest of the year, go out on to the covered deck for amazing views of the canyon. The large Pella windows flood the room with natural light showcasing the natural wood beams and the wide plank wood floors. Great open space for entertaining family and friends.
Photo credit: Simple Shoot Media - Zach Molino
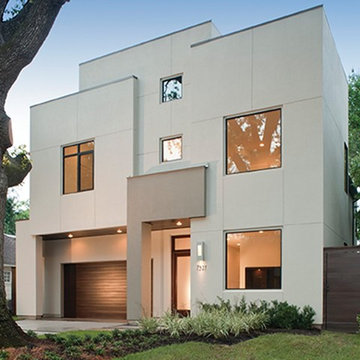 Eplans.com
ePlans Contemporary/Modern House Plan – Two Level Contemporary Design – 3848 Square Feet and 4 Bedrooms from ePlans – House Plan Code HWEPL77120. Have questions about this plan? Call 1-800-528-8070.
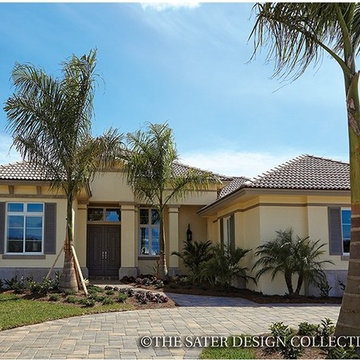 Eplans.com
ePlans Mediterranean-Modern House Plan – Tropical Breezes – 3371 Square Feet and 3 Bedrooms from ePlans – House Plan Code HWEPL77304. Have questions about this plan? Call 1-800-528-8070.
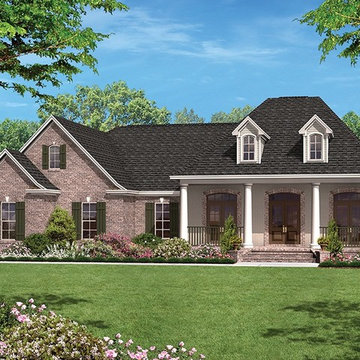 Eplans.com
ePlans Ranch House Plan – Attractive Plan With Options For Expansion –1500 Square Feet and 3 Bedrooms from ePlans – House Plan Code HWEPL77579. Have questions about this plan? Call 1-800-528-8070.
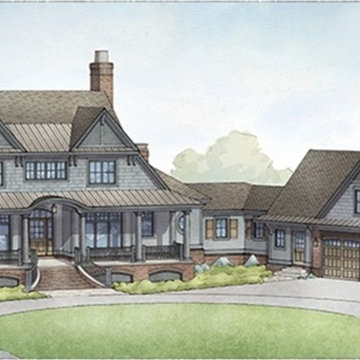 Eplans.com
ePlans European House Plan – Striking Lodge Appeal With Impressive Porch – 5270 Square Feet and 4 Bedrooms from ePlans – House Plan Code HWEPL77650. Have questions about this plan? Call 1-800-528-8070.
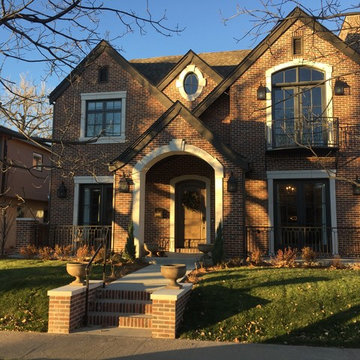
 Mountain View Window & Door
Andersen 100 Series and Andersen E-Series windows and doors
Example of a large trendy red two-story brick exterior home design in Denver
Example of a large trendy red two-story brick exterior home design in Denver
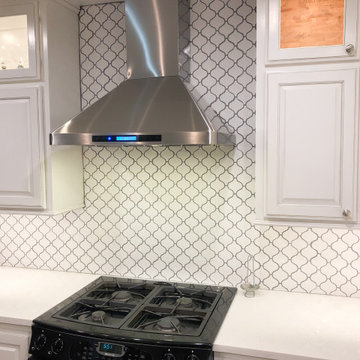
 Proline Range Hoods
The PLFW 129E wall range hood is a sleek, modern range hood. With a thin, tapered design, this will surely impress your guests. The attractive LCD touch panel will catch people's attention – not to mention it's easy to use. On this panel, you can adjust your blower to four different speeds for the ultimate flexibility while cooking. The blower pulls a max of 900 CFM, which is great for frequent cooks. Two LED lights under the front of the hood keep your cooktop bright, helping you cook efficiently.
For more information on the PLFW 129E, click on the link below:
https://www.prolinerangehoods.com/catalogsearch/result/?q=plfw%20129E
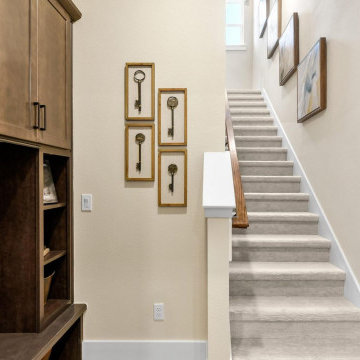
 Providence Homes Inc
The Royal Model Home in Kettering is a spacious 2,494 Sq. Ft. 4 bedroom, 3 bath, Zero Energy Ready Home that features Formal Dining, Kitchen/Café', Family Room w/ Vaulted Ceilings, Bonus Room with bath, Solar Panels, 2-Car Garage, and a Covered Patio with fireplace
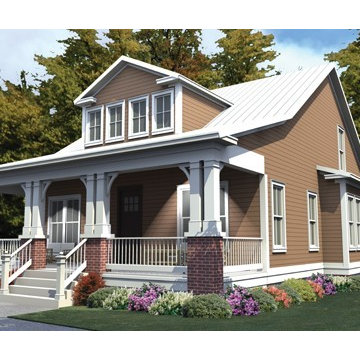 Eplans.com
ePlans Craftsman House Plan – Welcoming Craftsman With Low Country Appeal – 2253 Square Feet and 4 Bedrooms from ePlans – House Plan Code HWEPL76524. Have questions about this plan? Call 1-800-528-8070.
40