
Search results for "Prevent kitchen" in Home Design Ideas

 TKS Design Group
Download our free ebook, Creating the Ideal Kitchen. DOWNLOAD NOW
This charming little attic bath was an infrequently used guest bath located on the 3rd floor right above the master bath that we were also remodeling. The beautiful original leaded glass windows open to a view of the park and small lake across the street. A vintage claw foot tub sat directly below the window. This is where the charm ended though as everything was sorely in need of updating. From the pieced-together wall cladding to the exposed electrical wiring and old galvanized plumbing, it was in definite need of a gut job. Plus the hardwood flooring leaked into the bathroom below which was priority one to fix. Once we gutted the space, we got to rebuilding the room. We wanted to keep the cottage-y charm, so we started with simple white herringbone marble tile on the floor and clad all the walls with soft white shiplap paneling. A new clawfoot tub/shower under the original window was added. Next, to allow for a larger vanity with more storage, we moved the toilet over and eliminated a mish mash of storage pieces. We discovered that with separate hot/cold supplies that were the only thing available for a claw foot tub with a shower kit, building codes require a pressure balance valve to prevent scalding, so we had to install a remote valve. We learn something new on every job! There is a view to the park across the street through the home’s original custom shuttered windows. Can’t you just smell the fresh air? We found a vintage dresser and had it lacquered in high gloss black and converted it into a vanity. The clawfoot tub was also painted black. Brass lighting, plumbing and hardware details add warmth to the room, which feels right at home in the attic of this traditional home. We love how the combination of traditional and charming come together in this sweet attic guest bath. Truly a room with a view!
Designed by: Susan Klimala, CKD, CBD
Photography by: Michael Kaskel
For more information on kitchen and bath design ideas go to: www.kitchenstudio-ge.com
 Landmark Designs & Construction

Solid double bypass closet doors with oil-rubbed bronze hardware and a beautiful traditional door casing.
Reach-in closet - mid-sized traditional gender-neutral medium tone wood floor reach-in closet idea in Miami
Reach-in closet - mid-sized traditional gender-neutral medium tone wood floor reach-in closet idea in Miami


Find the right local pro for your project
 User
UserPhoto by Jeff Herr
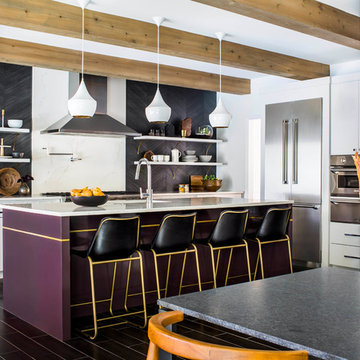
Example of a large trendy ceramic tile kitchen design with marble backsplash and an island
Example of a large trendy ceramic tile kitchen design with marble backsplash and an island
 Dalia Canora Design, LLC
Jane Beiles Photography
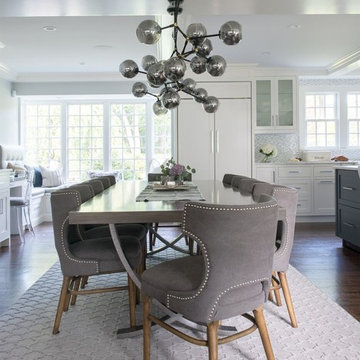
Example of a mid-sized transitional dark wood floor and brown floor great room design in DC Metro with gray walls and no fireplace
Example of a mid-sized transitional dark wood floor and brown floor great room design in DC Metro with gray walls and no fireplace
 Eldorado Stone
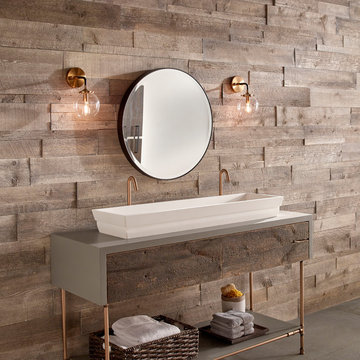
Stone: Foxwood - Vintage Ranch
Enjoy the warmth and inviting texture of Vintage Ranch, our authentic interpretation of reclaimed barn wood. This American classic is composed of hand-selected boards culled for their celebrated patina and timeless beauty.
Milled to 2″, 4″ and 6″ heights with subtle depth variations, Vintage Ranch has been designed as a panelized system for a quick installation process.
Get a Vintage Ranch Sample: https://shop.eldoradostone.com/products/vintage-ranch-sample

 Kitchen Designs Studio
Functional corner drawers with shaker style doors.
Example of a mid-sized arts and crafts l-shaped home design design with an undermount sink, shaker cabinets, medium tone wood cabinets, granite countertops, brown backsplash, mosaic tile backsplash, stainless steel appliances and an island
Example of a mid-sized arts and crafts l-shaped home design design with an undermount sink, shaker cabinets, medium tone wood cabinets, granite countertops, brown backsplash, mosaic tile backsplash, stainless steel appliances and an island

Sponsored
Columbus, OH

Hope Restoration & General Contracting
Columbus Design-Build, Kitchen & Bath Remodeling, Historic Renovations

Elegant eat-in kitchen photo in Miami with blue walls, recessed-panel cabinets, white cabinets and blue backsplash



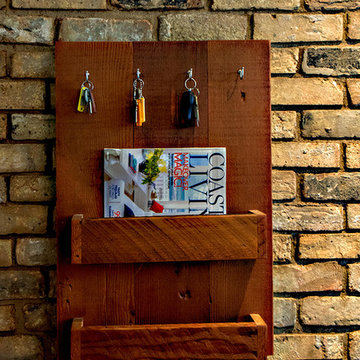
 REDinterior
Entry key rack and mail holder to prevent clutter on the kitchen counter. Reclaimed brick is applied on this wall on both stories to give a sense of living in a NYC loft.

 E. Leet Woodworking
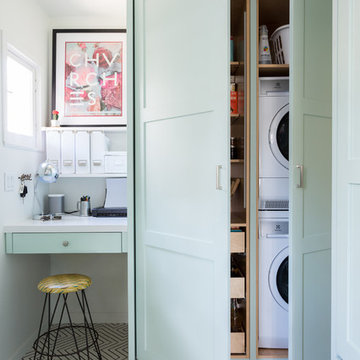
Example of a small classic single-wall ceramic tile and beige floor dedicated laundry room design in Grand Rapids with white cabinets, laminate countertops, a side-by-side washer/dryer, shaker cabinets, a drop-in sink and gray walls




 Meditch Murphey Architects
Michael Moran
Large contemporary white three-story stucco flat roof idea in DC Metro
Large contemporary white three-story stucco flat roof idea in DC Metro

 FBC Remodel
Kids play area with hidden door storage. ©Finished Basement Company
Reach-in closet - mid-sized transitional gender-neutral dark wood floor and brown floor reach-in closet idea in Denver with open cabinets and white cabinets
Reach-in closet - mid-sized transitional gender-neutral dark wood floor and brown floor reach-in closet idea in Denver with open cabinets and white cabinets
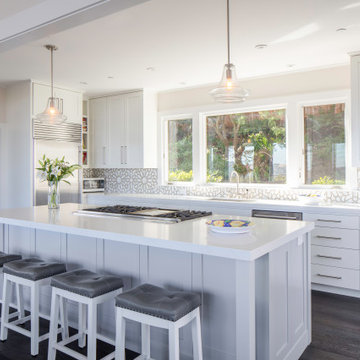
 David Ludwig - Architect
View into kitchen after removing wall (header visible above) separating old kitchen from views. Pantry and powder though doorway to left. I prefer the island to resember a "table" with legs at the corners (prevents kids from bumping heads) downdraft hood eliminates exposed hood dropping from ceiling and blocking views.

 Catherine Schager Designs
This Siteline Cabinetry tall storage cabinet has roll-out shelves at a height that makes it easy to access. Deep shelves offer ample storage.
Photo credit: Dennis Jourdan

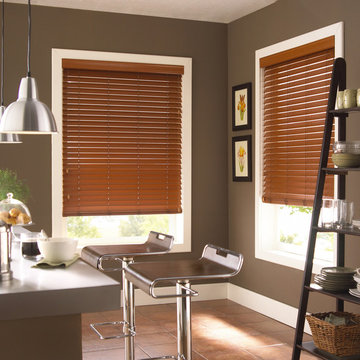
 Budget Blinds
Durable 2" slat faux wood horizontal blinds block UV rays and prevent damage to your interiors.
Kitchen - contemporary kitchen idea in Orange County
Kitchen - contemporary kitchen idea in Orange County
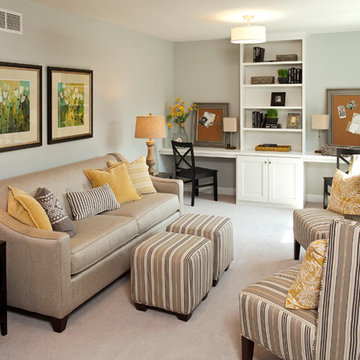
 Homes by Tradition
This home is a custom home built by Homes by Tradition located in Lakeville, MN. Our showcase models are professionally staged. Please contact Ambiance at Home for information on furniture - 952.440.6757
Thank you!

 Mosby Building Arts
The gift wrapping room is adult art projects plus an office work space. Grandparents can leave their projects out and undisturbed by little ones by simply closing the French doors. Custom Wellborn cabinetry becomes work tables with the addition of wood tops. The impressive floor-to-ceiling hutch cabinet that holds gift wrapping supplies is custom-designed and built by Mosby to fit exact crafting needs.
Photo by Toby Weiss
20