
Search results for "Prevent kitchen" in Home Design Ideas


 LSR Custom Cabinets, inc
SH
Example of a country galley eat-in kitchen design in Orlando with beaded inset cabinets, red cabinets, granite countertops, black backsplash and stone slab backsplash
Example of a country galley eat-in kitchen design in Orlando with beaded inset cabinets, red cabinets, granite countertops, black backsplash and stone slab backsplash

 InnovationLand
A two-level pergola, circular firepit area and outdoor kitchen with a charcoal-gas combo grill star in this Houston patio addition designed for entertaining large crowds in style.
"The client was an attorney with a passion for cooking and entertaining," says the project's principal designer, Lisha Maxey of LGH Designs. "Her main objective with this space was to create a large area for 10 to 20 guests, including seating and the prep and cooking of meals."
Located in the backyard of the client's home in Spring, TX, this beautiful outdoor living and entertaining space includes a 28-by-12-foot patio with Fantastico silver travertine tile flooring, arranged in a Versailles pattern. The walkway is Oklahoma wister flagstone.
Providing filtered shade for the patio is a two-level pergola of treated pine stained honey gold. The larger, higher tier is about 18 by 10 feet; the smaller, lower tier is about 10 feet square.
"We covered the entire pergola with Lexan - a high-quality, clear acrylic sheet that provides protection from the sun, heat and rain," says Outdoor Homescapes of Houston owner Wayne Franks.
Beneath the lower tier of the pergola sits an L-shaped, 12-by-9-foot outdoor kitchen island faced with Carmel Country ledgestone. The island houses a Fire Magic® combination charcoal-gas grill and lowered power burner, a Pacific Living countertop pizza oven and a stainless steel RCS trash drawer and sink. The countertops and raised bar are Fantastico silver travertine (18-square-inch tiles) and the backsplash is real quartz.
"The most unique design item of this kitchen area is the hexagon/circular table we added to the end of the long bar," says Lisha. This enabled the client to add seating for her dining guests."
Under the higher, larger tier of the pergola is a seating area, made up of a coffee table and espresso-colored rattan sofa and club chairs with spring-green-and-white cushions.
"Lighting also plays an important role in this space, since the client often entertains in the evening," says Wayne. Enter the chandelier over the patio seating arrangement and - over the outdoor kitchen - pendant lamps and an industrial-modern ceiling fan with a light fixture in the center. "It's important to layer your lighting for ambiance, security and safety - from an all-over ambient light that fills the space to under-the-counter task lighting for food prep and cooking to path and retaining wall lighting."
Off the patio is a transition area of crushed granite and floating flagstone pavers, leading to a circular firepit area of stamped concrete.
At the center of this circle is the standalone firepit, framed at the back by a curved stone bench. The walls of the bench and column bases for the pergola, by the way, are the same ledgestone as the kitchen island. The top slab on the bench is a hearth piece of manmade stone.
"I think the finish materials blend with the home really well," says Wayne. "We met her objectives of being able to entertain with 10 to 12 to 20 people at one time and being able to cook with charcoal and gas separately in one unit. And of course, the project was on time, on budget."
"It is truly a paradise," says the client in her Houzz review of the project. "They listened to my vision and incorporated their expertise to create an outdoor living space just perfect for me and my family!"
Find the right local pro for your project

 Bardi Designs
This fantastic gourmet farmhouse kitchen is adorned with a custom range hood and vaulted ceilings.
Tad Davis Photography
Kitchen - large farmhouse u-shaped ceramic tile and brown floor kitchen idea in Raleigh with brown backsplash, an island, a farmhouse sink, beaded inset cabinets, gray cabinets, granite countertops, stone tile backsplash and stainless steel appliances
Kitchen - large farmhouse u-shaped ceramic tile and brown floor kitchen idea in Raleigh with brown backsplash, an island, a farmhouse sink, beaded inset cabinets, gray cabinets, granite countertops, stone tile backsplash and stainless steel appliances

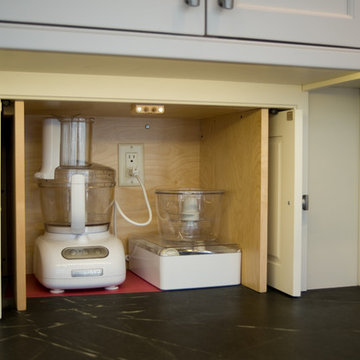
 Docking Drawer
Docking Drawer Blade Series outlets are designed to simultaneously charge up to 4 personal technology such as laptops, tablets, phones and more. Docking Drawer Blade Series outlets feature and UL Listed circuit breaker that prevents high power devices from being used to ensure safe operation. Docking Drawer outlets are perfect for kitchens, baths, closets, or professional locker rooms and medical facilities providing an innovative and functional power source with a clutter-free aesthetic.


 Delicious Kitchens & Interiors, LLC
The size of the kitchen prevented us from installing a big permanent island. Casters on the wood-topped island allow flexibility. The 2.5" thick walnut top features an Ogee edge detail and an oiled top surface. Delicious Kitchens & Interiors, LLC

Sponsored
Columbus, OH

Hope Restoration & General Contracting
Columbus Design-Build, Kitchen & Bath Remodeling, Historic Renovations

 Anne Grice Interiors
The kitchen features countertops that are sandstone stained a grey tone and has a patented sealer to prevent staining. The striated steel hood adds interest paired with the vein cut herringbone marble backsplash. Built in and plumbed espresso machine is the family favorite! The Multi colored light fixture is a fun design element as well as the blue leather seats on the counter stools.

 The JCRD Group
This is an example of a large eclectic full sun backyard formal garden in Los Angeles.

Farmhouse single-wall light wood floor eat-in kitchen photo in Minneapolis with a drop-in sink, recessed-panel cabinets, medium tone wood cabinets, concrete countertops, mosaic tile backsplash and no island
 Pro-Painting & Drywall, Inc.
Pro-Painting & Drywall, Inc.
Trim and baseboards
Purpose and Protection
Trim and baseboards help protect both you and your flooring as they cover edges, joints, and gaps in flooring. This includes transitions between flooring types and levels. When your new flooring meets carpet in a doorway, you can use an end cap to connect the two and prevent exposed edges. Or, if you find a small height difference between your new laminate floor and your kitchen tiles, T-molding covers the gap to prevent tripping or damage to either floor. For these sometimes-tricky situations, our range of T-molds, reducers, overlap reducers, and threshold moldings offer straightforward solutions.
Trim and baseboards also protect your walls from the stains, dents, and water damage that comes with everyday living. This includes water from wet mopping, dents from vacuum cleaners, and scuffs from shoes, toys, and furniture.
Call today 904-731-6471


 Arbordale Landscaping Ltd
Stepping stones in a minimal gravel paved area lead past two lounge chairs to the intimate dining area. The herringbone-patterned limestone patio dissipates into a lush planting bed filled with loose swaths of shade-loving perennials and seasonal bulbs. Beech hedging, and formal clipped evergreens, surround the space and provide privacy, structure and winter interest to the garden. On axis to the main interior living space of the home, the fountain, is the focal point of the garden. A limestone water wall featuring an engraved pattern of fallen Honey Locust leaves nods to the centrally located mature Honey Locust tree that anchors the garden. Water, flowing down the wall, falls a short distance into a pool with a submerged limestone panel. The light noise of the falling water helps soften the sounds of the bustling downtown neighbourhood, creating a tranquil back drop for living and entertaining.

Sponsored
Columbus, OH
Hope Restoration & General Contracting
Columbus Design-Build, Kitchen & Bath Remodeling, Historic Renovations

 Cabinets To Go

Inspiration for a transitional l-shaped light wood floor, beige floor, exposed beam and vaulted ceiling kitchen remodel with an undermount sink, shaker cabinets, white cabinets, white backsplash, subway tile backsplash, stainless steel appliances, an island and white countertops

 Cathers Home Furniture + Interior Design
Mid-sized arts and crafts backyard stone patio photo in Denver with a fire pit and a roof extension

 dRemodeling Design-Build
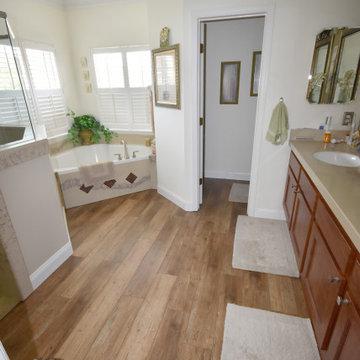
With a long line of cabinetry storage planned, our designer utilized two different finishes of cabinetry to prevent monotony, allowing increased visual interest in the space.


 Pro-Painting & Drywall, Inc.
Pro-Painting & Drywall, Inc.
Trim and baseboards
Purpose and Protection
Trim and baseboards help protect both you and your flooring as they cover edges, joints, and gaps in flooring. This includes transitions between flooring types and levels. When your new flooring meets carpet in a doorway, you can use an end cap to connect the two and prevent exposed edges. Or, if you find a small height difference between your new laminate floor and your kitchen tiles, T-molding covers the gap to prevent tripping or damage to either floor. For these sometimes-tricky situations, our range of T-molds, reducers, overlap reducers, and threshold moldings offer straightforward solutions.
Trim and baseboards also protect your walls from the stains, dents, and water damage that comes with everyday living. This includes water from wet mopping, dents from vacuum cleaners, and scuffs from shoes, toys, and furniture.
Call today 904-731-6471

 Broedell Plumbing Supply, Inc.
Take touchless to a whole new level of convenience. This faucet frees your hands so you can speed through cooking and cleanup tasks while enjoying a cleaner, more hygienic kitchen environment. Features intuitive Response® technology is in tune with your every move: a simple wave of your hand--or an object such as a pan or utensil--turns it on or off. The faucet's sensor is precision-designed to provide reliable operation every time and to prevent false activations when you're working in the sink area. Sweep® spray creates a wide, forceful blade of water for superior cleaning. Kohler's new docking system, DockNetik, secures the pull-down sprayhead to the spout using magnetic force. By KOHLER and available at Broedell Plumbing Supply
 Soundproof Cow
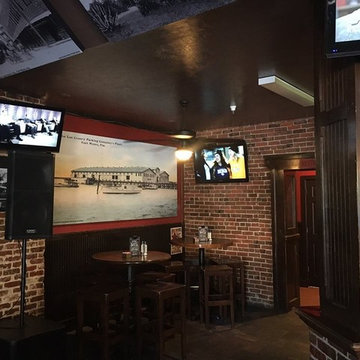
Noise is a very common problem in restaurants/bars when they have a lot of sound from voices, music, kitchen, bar, etc. in a space with hard surfaces and nothing to absorb the sound. The client wanted to cut down on the overall echo or reverberation of the space for a more enjoyable customer experience. The custom printed panels placed in the space help absorb the sound and prevent the sound from continuing to travel and bounce in the space.
37