
Search results for "Prevent kitchen" in Home Design Ideas
 Megan-Mae Design
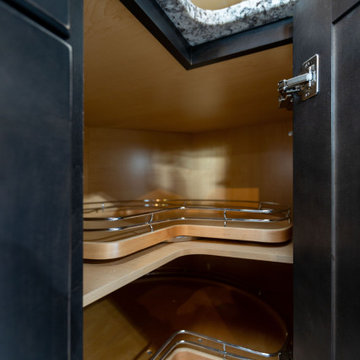
Here we have a Super Susan, the major upgrade to the dreaded Lazy Susan. Each shelf rotates independently and the fixed shelf prevents items from falling in behind where no one can reach.

 Pure Remodeling Inc
Large transitional u-shaped kitchen photo in Sacramento with open cabinets, an island and white countertops

 Berneche2 Architecture PC
Laundry alcove off the garage, doors closed. The unit was detailed to meet code requirement of maintaining one-hour separation of garage from the house. The washing machine water supply has a quick disconnect to prevent winter freezing.
Find the right local pro for your project

 Beyond the Garden
Kitchen - rustic kitchen idea in Manchester with medium tone wood cabinets, red backsplash and stainless steel appliances

 Schroeder Design/Build, Inc.
Schroeder Design/Build created seven different layout options and our clients selected an “L” shaped design that required removing a bearing wall. This allowed us to open up the kitchen area and create a laundry area that was formerly an under stair closet. The new kitchen features loads of counter space for working and cabinets and drawers for storage. Appliances were placed to maximize flow and prevent traffic jams. A well-planned layered light plan offers overhead, task and accent lighting throughout. The peninsula seating area allows the kids to sit and do homework or socialize while mom’s preparing meals.
This kitchen remodel includes many special touches that make it perfectly suited for this family.
The knee wall under the peninsula is tiled to prevent damage to the cabinets from accidental kicking while the kids sit on stools. There’s a niche behind the sink to add extra counter depth for plants.


 Moen
MoenThe Indi faucet brings a refreshed modern look to your home. Simple lines create the contemporary style, while a pull-down wand delivers in-demand functionality. Indi features Microban antimicrobial protection to help prevent the growth of damaging bacteria on the finish. The innovative Spot Resist finish resists fingerprints and water spots to maintain the brilliance of the original finish and easily wipes clean.

Sponsored
Columbus, OH

Snider & Metcalf Interior Design, LTD
Leading Interior Designers in Columbus, Ohio & Ponte Vedra, Florida

 By Design
This beautiful outdoor living space flows out from both the kitchen and the interior living space. Spacious dining adjacent to a full outdoor kitchen with gas grill, beer tap, under mount sink, refrigeration and storage cabinetry.
 Schroeder Design/Build, Inc.
Schroeder Design/Build created seven different layout options and our clients selected an “L” shaped design that required removing a bearing wall. This allowed us to open up the kitchen area and create a laundry area that was formerly an under stair closet. The new kitchen features loads of counter space for working and cabinets and drawers for storage. Appliances were placed to maximize flow and prevent traffic jams. A well-planned layered light plan offers overhead, task and accent lighting throughout. The peninsula seating area allows the kids to sit and do homework or socialize while mom’s preparing meals.
This kitchen remodel includes many special touches that make it perfectly suited for this family.
The knee wall under the peninsula is tiled to prevent damage to the cabinets from accidental kicking while the kids sit on stools. There’s a niche behind the sink to add extra counter depth for plants.
 True Design Build, Ltd.
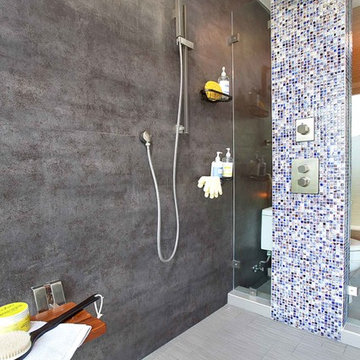
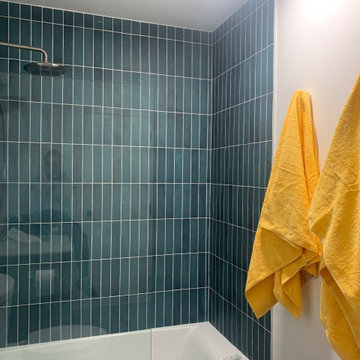
Bedrosians Makota Arashi Blue is eye-catching with yellow accents. The extended shower arm allows a rain shower experience when concrete construction prevents the real thing.

 Broedell Plumbing Supply, Inc.
The transitional styling of this collection offers delicate curves that make any kitchen feel like home. The spot resist finish prevents build-up of water spots and fingerprints to provide a cleaner looking faucet. Elegantly simple with graceful curves and contours that flow as beautifully as the faucet's water stream, creating a transitional style that spans a variety of decorating trends. By MOEN and available at Broedell Plumbing Supply.

 Sage Kitchen & Bath Design
Example of a large trendy single-wall dark wood floor eat-in kitchen design in St Louis with an undermount sink, shaker cabinets, dark wood cabinets, granite countertops, multicolored backsplash, stainless steel appliances and an island


Sponsored
Galena, OH

Buckeye Restoration & Remodeling Inc.
Central Ohio's Premier Home Remodelers Since 1996

 Jan Neiges, CMKBD with NKBA
This is a good view showing how the wall was removed. Keeping the header prevented us from NOT needing a beam.
Inspiration for a small cottage galley medium tone wood floor eat-in kitchen remodel in Denver with a farmhouse sink, shaker cabinets, white cabinets, quartz countertops, white backsplash and stainless steel appliances
Inspiration for a small cottage galley medium tone wood floor eat-in kitchen remodel in Denver with a farmhouse sink, shaker cabinets, white cabinets, quartz countertops, white backsplash and stainless steel appliances

 Urbana Design Studio
This professional Dacor range was the crowning jewel of this beautiful kitchen. As a true foody, the range was a very important decision in this kitchen renovation.
Kate Falconer Photography


 Hochuli Design & Remodeling Team
Stainless steel oven rests below the cast iron, and gas burning stove. The microwave is integrated into the existing cabinetry to prevent from taking up additional space.




 Allison Jaffe Interior Design LLC
Brio Photography
Inspiration for a small contemporary open concept concrete floor living room remodel in Austin with gray walls, a standard fireplace, a stone fireplace and a wall-mounted tv
Inspiration for a small contemporary open concept concrete floor living room remodel in Austin with gray walls, a standard fireplace, a stone fireplace and a wall-mounted tv

 Luxe Stijl Design

A new floorplan carved out a bit of space from the kitchen to create a powder room on the main floor, which we were able to enter via the Living Room.
This addition prevents having to send guests into the more private quarters of the home to find a restroom.
Laurel Pederson Photography
33