
Search results for "Prevent mold" in Home Design Ideas
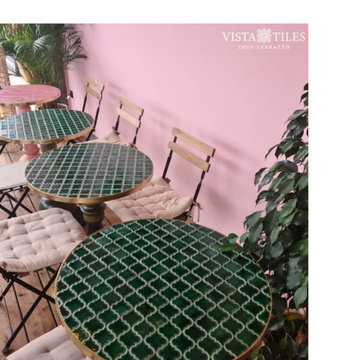
 VISTA TILES
Our Mosaic Table types can be produced in desired colors and sizes. Since the product is porcelain or ceramic, it does not hold stains and bacteria.
Features of Tile Patterned Washbasin
Ceramic washbasins, made with Ottoman and Seljuk tile motifs, are a dimension that joins the architectural expression as a multicolored decoration art.
Ceramic-based tile sinks are resistant to water and chemical cleaning materials. You can easily clean it.
Patterned tile sink preserves its appearance for many years. There is no loss of color and pattern.
For this reason, it does not hold water on its surface, prevents the formation of bacteria and mold.
Provides an aesthetic and stylish look in places where tile sinks are used.
Provides homogeneous distribution of sound waves thanks to its reflective feature in the glaze layer on the surface of the tiles.
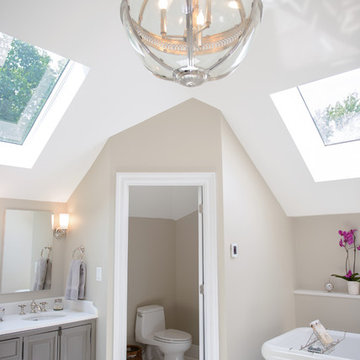
 Paul Lopa Designs
See what our client say about Paul Lopa Designs:
We hired Paul Lopa to remodel our master bathroom. During the project, we increased the work to include upgrading all moldings and replaced all interior doors including our front door. We are very pleased with his work. There were no hidden costs, he followed through on every last detail and did so in a timely manner.
He guided us toward materials that were of a higher quality to prevent problems down the road. His team was respectful of our home and did their best to protect our belongings from the renovation destruction. We will definitely hire Paul Lopa again for future renovations.
Haw, Ron
 User
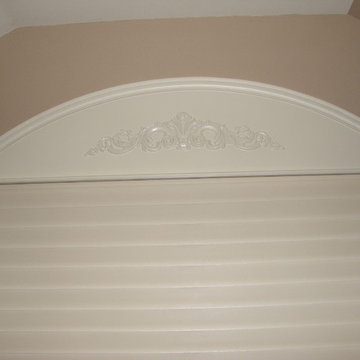
UserSolid arches can be constructed with decorative appliques on them, custom painted to match existing trim. We added molding down the side of the window to finish it off and prevent the "mushrooming" effect that can occur when doing outside mounted arches.
Find the right local pro for your project
 SENCE ARCHITECTS
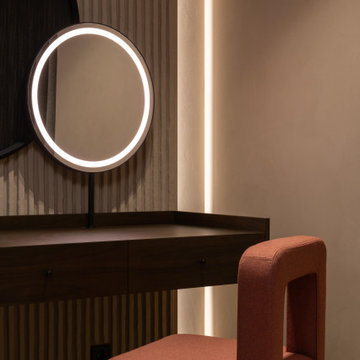
The realized interior design of an apartment in the center of Kyiv, brings a tactile accent to the interior through the use of contrasting materials. Our vision was to go beyond visual aesthetics and create an atmosphere that immerses in sensations through touch.
The design's core is the harmony of textures, exemplified by the choice of clay-colored decorative plaster. Hand-molded bas-reliefs, serving as both visual art and tactile decoration, grace the living room and bedroom. Natural wood furniture complements this, creating a juxtaposition between the smoothness at the fingertips and the rough walls, reinforcing the connection to nature.
The color palette draws inspiration from the earthy tones of clay and sand, with warm wood elements instilling a sense of coziness. Ukrainian-manufactured furniture and decor introduce vibrant color accents, enhancing the overall depth of the space.
We used introduces thoughtful contrasts to prevent monotony, incorporating bold accent colors such as terracotta and graphite. These hues play a pivotal role, subtly highlighting different zones and contributing to a harmonious interplay of shades, infusing Luna with dynamism.
Size / 108 sq.m.
Implemented / 2023
Location / Kyiv, Ukraine
 Care Free Homes, Inc.
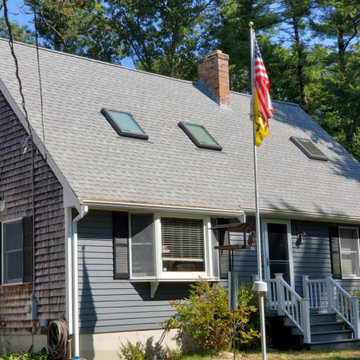
A new GAF Roofing System is prominently featured on this Rochester, MA home!
A tree damaged the home during a wind storm. We replaced structural roof damage and completely stripped off the original roof before installing a GAF Timberline HDZ Roofing System in the color, Fox Hollow Gray. GAF Timberline Shingles are North Americas’ #1 selling shingle thanks to their durability, high-quality performance, and affordable price point. Homeowners can have peace of mind with a 130 mph wind rating and DuraGrip adhesive which keep shingles in place. A Cobra Ridge Vent was also installed to for proper ventilation that prevents excess moisture, mold, and ice dams. With a wide variety of color blends, homeowners are sure to find the perfect shingle for their home! Thanks to our GAF MasterElite Contractor status, our customers can enjoy a factory registered, 50 year, non-prorated warranty and the peace of mind that comes with hiring a multi-time GAF Consumer Protection Excellence Award Winner!
 Paul Lopa Designs
See what our client say about Paul Lopa Designs:
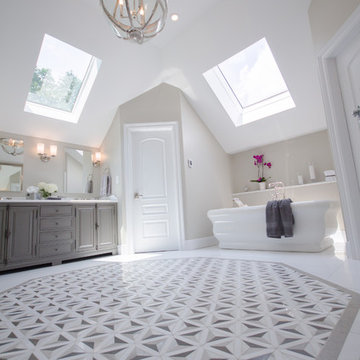
We hired Paul Lopa to remodel our master bathroom. During the project, we increased the work to include upgrading all moldings and replaced all interior doors including our front door. We are very pleased with his work. There were no hidden costs, he followed through on every last detail and did so in a timely manner.
He guided us toward materials that were of a higher quality to prevent problems down the road. His team was respectful of our home and did their best to protect our belongings from the renovation destruction. We will definitely hire Paul Lopa again for future renovations.
Haw, Ron
 Paul Lopa Designs
See what our client say about Paul Lopa Designs:
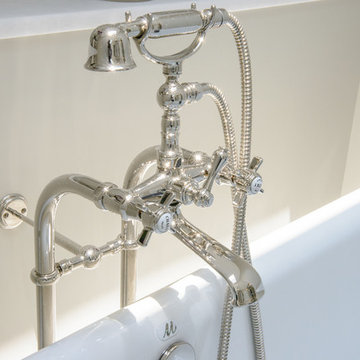
We hired Paul Lopa to remodel our master bathroom. During the project, we increased the work to include upgrading all moldings and replaced all interior doors including our front door. We are very pleased with his work. There were no hidden costs, he followed through on every last detail and did so in a timely manner.
He guided us toward materials that were of a higher quality to prevent problems down the road. His team was respectful of our home and did their best to protect our belongings from the renovation destruction. We will definitely hire Paul Lopa again for future renovations.
Haw, Ron

Sponsored
Columbus, OH

Snider & Metcalf Interior Design, LTD
Leading Interior Designers in Columbus, Ohio & Ponte Vedra, Florida
 Tulip Remodeling
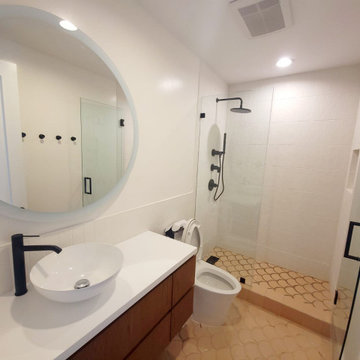
Tulip Remodeling ? completed a full guest bathroom remodel in Beverly Hills, from floor to ceiling! We opted for a handheld shower ? for added convenience. Various types of tile flooring ? were incorporated to create an attractive contrast. Bathroom tiling not only enhances aesthetics but also aids in mold prevention, ensuring easy maintenance. Furthermore, we introduced a freestanding vanity with under-sink storage ? and a vessel sink ? to enhance the bathroom's stylish appeal! Tulip Remodeling specializes in comprehensive home remodeling services, including full bathroom renovations ?✨, all while adhering to your budget and schedule. Contact us today or conveniently schedule a callback through our online booking platform ?️ https://calendly.com/tulipremodeling ?
 Michael Nash Design, Build & Homes
2011 CAPITAL COTY HONORABLE MENTION AWARD
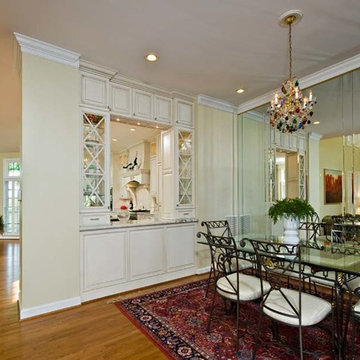
Located in the new Trump International Golf Course Community, this contemporary home has a great location overlooking the golf course. The current layout, however, prevented the owners from taking advantage of its breathtaking view.
Goals of the remodel were to open up the first floor layout by taking down the partition walls between the kitchen and dining room. The homeowner also wanted to update the home’s galley kitchen, replacing its dark cabinets and counters.
Once the walls were removed, major obstacles because they were load bearing, the new design could evolve. The ten foot ceilings provided the opportunity to stack up decorative glass cabinetry and highly crafted crown moldings on top, while maintaining a considerable amount of cabinetry right below it. The custom made brush stroke finished cabinetry with bells and whistles such as corbels and chimney style wood hood surrounded with leaded glass cabinetry. Pillars were all part of detailed craftsmanship of this project.
A large 5’ x 14’ island is the focal point of the design. The island consists of main sink with a pedal style control disposal, dishwasher, microwave, second bar sink, beverage center refrigerator and still has room to sit five to six people. Its darker cabinetry provides a beautiful contrast to the opaque white cabinets on the surrounding walls.
White marble counters and backsplash brighten up the kitchen and two crystal chandeliers create a timeless yet elegant feel. High-end Thermador appliances covered in custom inset panels are part of this featured project to implement the classic look the homeowner wanted for this kitchen. Finally, a featured cabinet arch with leaded glass separates the kitchen from the dining room and displays the homeowner’s fine china.
Finally, large windows and French doors offer beautiful golf course views from multiple vantage points.
 Paul Lopa Designs
See what our client say about Paul Lopa Designs:

We hired Paul Lopa to remodel our master bathroom. During the project, we increased the work to include upgrading all moldings and replaced all interior doors including our front door. We are very pleased with his work. There were no hidden costs, he followed through on every last detail and did so in a timely manner.
He guided us toward materials that were of a higher quality to prevent problems down the road. His team was respectful of our home and did their best to protect our belongings from the renovation destruction. We will definitely hire Paul Lopa again for future renovations.
Haw, Ron
 Paul Lopa Designs
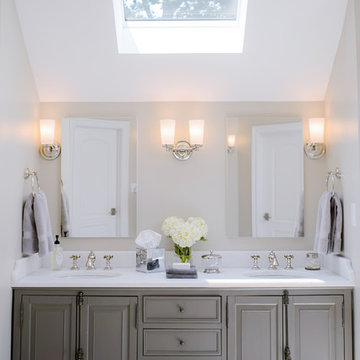
See what our client say about Paul Lopa Designs:
We hired Paul Lopa to remodel our master bathroom. During the project, we increased the work to include upgrading all moldings and replaced all interior doors including our front door. We are very pleased with his work. There were no hidden costs, he followed through on every last detail and did so in a timely manner.
He guided us toward materials that were of a higher quality to prevent problems down the road. His team was respectful of our home and did their best to protect our belongings from the renovation destruction. We will definitely hire Paul Lopa again for future renovations.
Haw, Ron
 Trusscore
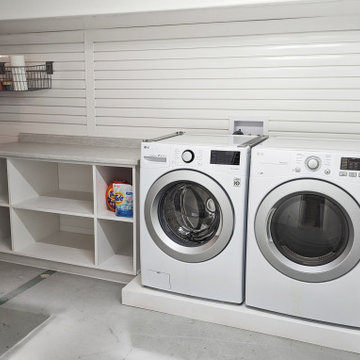
CLM Interiors installed Trusscore Wall&CeilingBoard and Trusscore SlatWall in this basement laundry room to combat high humidity and prevent the growth of mold and mildew.
 TKP Architects
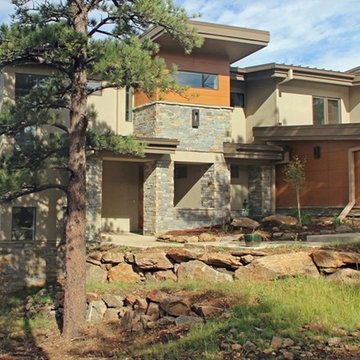
This Foothills Contemporary House stands at the edge of a steep mountain slope, looking down into a deep ravine and out to distant snowy peaks. Conforming to its rugged site, this house stacks three stories tall and stretches along a north-south axis, framing views of the vast western landscape from almost every living space in the house. This home is characterized by a dynamic geometry of simple forms shifting in and out of alignment, stacking and sometimes perforating each other.

Sponsored
Columbus, OH

Hope Restoration & General Contracting
Columbus Design-Build, Kitchen & Bath Remodeling, Historic Renovations

 Cachet Wine Cellars
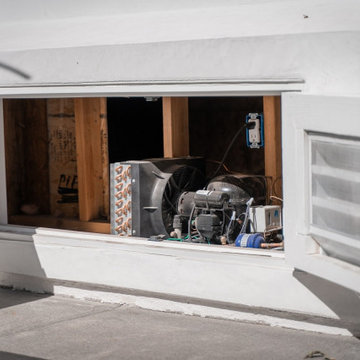
The compressor equipment of the wine modern wine cellar cooling unit was located behind the client's home. This allows better dissipation of noise and heat away from the wine cellar itself.
The team also added a 3 1/2 inch spray foam application that helps in preventing moisture to form on the wine cellar walls. Protection from moisture is necessary to keep the wine bottle away from molds that break down the wine corks.
Additional seals were also installed for the wine cellar glass door. The seals help the pivot hinge, ensuring that the wine room is protected from changing external humidity and temperature.
Learn more about the importance of proper wine cooling system installation here:
https://www.winecellarsbycoastal.com/custom-wine-cellar-cooling-about.aspx
Coastal Custom Wine Cellars
8 Waltham Rd.
Ladera Ranch, CA 92694
+1 949-200-8134
Request a FREE 3D design: https://www.winecellarsbycoastal.com/free-3d-drawing.aspx
 Paul Lopa Designs
See what our client say about Paul Lopa Designs:
We hired Paul Lopa to remodel our master bathroom. During the project, we increased the work to include upgrading all moldings and replaced all interior doors including our front door. We are very pleased with his work. There were no hidden costs, he followed through on every last detail and did so in a timely manner.
He guided us toward materials that were of a higher quality to prevent problems down the road. His team was respectful of our home and did their best to protect our belongings from the renovation destruction. We will definitely hire Paul Lopa again for future renovations.
Haw, Ron
 VISTA TILES
Made by VISTATILES
Ships from a small business in Pennsylvania
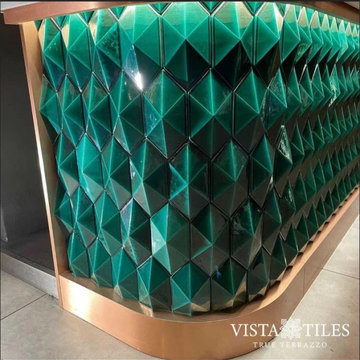
. It is our new diamond shaped handmade ceramic tile product suitable for wall and bar front coverings.
. Its standard dimensions are 12.5 cm x 25 cm.
. We can produce in desired colors and all metallic colors by titanium coating.
. It is a luminous model that can be easily mounted on bar, counter and wall coverings.
. It is a handmade ceramic product. It is produced with wet ceramic clay and fired at 1300 degrees. Therefore, it is suitable for indoor and
outdoor use.
. The product, which is made of terra cotta natural clay, is frequently used in indoor, outdoor, floor. The product can be produced in any
color.
. Dimension: 25 cm x 12,5 cm x 2,5 cm
. 1 m2: ~ 42 pieces - 1 m2: ~ 20 kg
. It is normal for the products to have tints in colors since they are produced by handwork.
. The color element with the decorative art of tile glazed tiles is a dimension that joins the architectural expression in multicolor.
. Ceramic-based tiles are resistant to water and chemical cleaning materials, as their water absorption is close to zero.
. Ceramic-based tile glazed tile preserves its appearance for many years. There is no loss of color and pattern.
. Water and moisture proof thanks to its glossy glazed polished surface.
. For this reason, it does not hold water on its surface, prevents the formation of bacteria and mold.
. It keeps it cool in summer and warm in winter and breathes in places where ceramic-based tile glazed tiles are used.
. Provides homogeneous distribution of sound waves thanks to its reflective feature on the glaze layer on the ceramic-based glazed tile surface
. Kütahya Seramik-based tile glazed tile is resistant to external factors such as sun, wind, etc.
. Ceramic-based tile glazed tile It is easy to use and apply.
. Kütahya patterned ceramic-based glazed tiles are used between countertops in kitchens.
. Ceramic-based shaped ceramic-based glazed tiles are suitable for use as wall tiles in bathrooms.
. Pool porcelain tiles are used in the interior flooring of the pools. Production is made in the desired color and pattern.
. For floor coverings, production is made using matte glaze by printing on the floor tiles.
. It can be used in Turkish bath, basin back panel decoration and bath decoration in wet places.
.
Please note that international buyers are responsible for any duties/customs charges and import taxes associated with shipping to their respective countries. These fees are calculated and imposed by your country when the item arrives in the country.
PLEASE NOTE THAT , in case of return there would be 25% Re stocking fee would apply to the order amount and Returning shipping cost would be pay by the customer .


 Handyman Matters of Clear Lake & Greater Houston
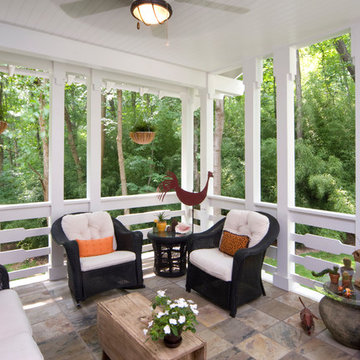
Your living room is your escape. It's where you go when it's time to put the day behind you and forget about your work and responsibilities. It's your sacred place to relax.
Let Handyman Matters help convert your ordinary living room into a peaceful getaway. Somewhere you look forward to putting your feet up, a beautiful space for entertaining, or a great room for spending quality time with family. Don't let the small things prevent you from having the perfect living room to meet your lifestyle needs, let us do if for you!
The dining room isn't intended simply for dining, it's meant for gathering and sharing not only a meal, but also engaging conversation. It's where you connect and create memories and establish new traditions with your friends, family, and loved ones.
Your dining room should be an attractive space. It should convey warmth and serve as a reflection of your taste and style, while coordinating well with the other rooms of your home.
We offer professional handyman services that can assist with any of your dining room projects. If you're looking to replace your chandelier with a new light fixture or high hats, add wall sconces or chair rail moulding for a formal look, or hang a large piece of wall art to create a focal point for the room, Handyman Matters has a Craftsman that is perfect for the job!
Services include but not limited to:
DRYWALL, INTERIOR TRIM & PAINTING
LIGHTING
FLOORING
WALLS
TV MOUNTING
PICTURE HANGING
 Paul Lopa Designs
See what our client say about Paul Lopa Designs:
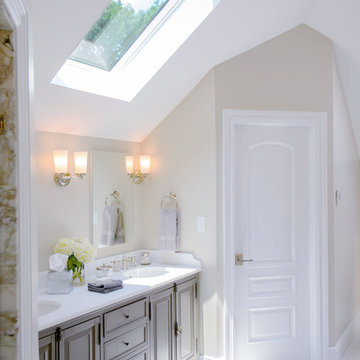
We hired Paul Lopa to remodel our master bathroom. During the project, we increased the work to include upgrading all moldings and replaced all interior doors including our front door. We are very pleased with his work. There were no hidden costs, he followed through on every last detail and did so in a timely manner.
He guided us toward materials that were of a higher quality to prevent problems down the road. His team was respectful of our home and did their best to protect our belongings from the renovation destruction. We will definitely hire Paul Lopa again for future renovations.
Haw, Ron
 SM Design
Bridle Path Residence — Classic Luxury Kitchen
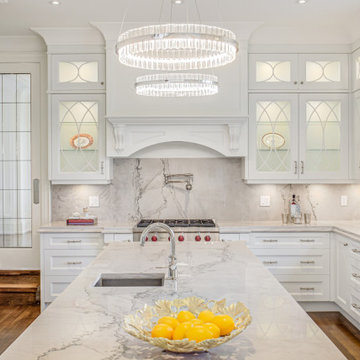
This Bridle Path Residence kitchen is designed as a sophisticated interpretation of the classic estate kitchen, combining traditional architectural detailing with the scale, functionality, and visual refinement expected of a contemporary luxury home. The design is intentionally layered, using millwork, stone, glass, metal, and lighting to create a kitchen that feels established and timeless rather than trend-driven.
The cabinetry forms the architectural backbone of the space. Custom white millwork extends across the walls in a highly considered composition, integrating refrigeration, storage, display cabinetry, and the cooking zone into one cohesive envelope. The detailing is deliberately traditional, with framed doors, decorative moulding, fluted and curved elements, and carefully proportioned cabinetry creating a sense of permanence.
One of the strongest design moments is the range wall. Rather than treating the cooking area as purely utilitarian, the design gives it the presence of a built-in architectural focal point. The sculptural hood surround, decorative corbels, arched detailing, and integrated backsplash create a furniture-like composition around the range, giving the kitchen the character of a bespoke room rather than a collection of appliances.
The marble is used extensively to establish continuity throughout the space. The expressive veining across the backsplash and island creates natural movement against the otherwise quiet white palette. Carrying the stone across multiple surfaces allows the material to become an architectural element, while the restrained cabinetry provides the necessary balance.
Glass-front display cabinets introduce another layer of craftsmanship. Their decorative glazing breaks up the extensive white cabinetry and creates illuminated moments for curated objects and serveware. This balance between concealed storage and open visual display gives the kitchen a more residential, collected character.
The oversized island is designed as both a functional work surface and the social centre of the kitchen. Its generous proportions provide ample preparation space while creating a natural gathering point. The waterfall-like continuity of the stone surface emphasizes the scale of the island and reinforces the luxurious material palette.
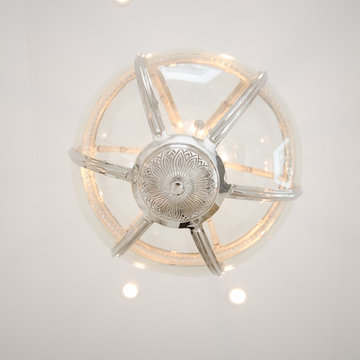
Lighting is treated as an architectural feature rather than simply task illumination. Two substantial contemporary crystal ring pendants float above the island, introducing sparkle and a modern counterpoint to the traditional cabinetry. Their circular geometry also softens the predominantly rectilinear architecture and creates a strong focal point when viewed from the adjoining spaces.
Warm hardwood flooring provides an important grounding element. Its natural tone prevents the extensive white and marble palette from feeling overly cool, while creating continuity with the surrounding areas of the residence. The result is a kitchen that feels bright and refined while retaining warmth and residential comfort.
The overall design is built around timeless craftsmanship with contemporary luxury. Traditional millwork establishes character, dramatic natural stone provides visual richness, decorative glass adds refinement, and modern lighting introduces a fresh layer of glamour. The result is a highly tailored kitchen designed not only for cooking, but also for entertaining, gathering, and everyday living.
15