
Search results for "Prevent platforms" in Home Design Ideas

Large elegant single-wall ceramic tile and brown floor dedicated laundry room photo with an undermount sink, recessed-panel cabinets, white cabinets, quartz countertops, white walls and a side-by-side washer/dryer

 Texas Tiny Pools
Hidden pool revealed.
Kelly Daacon
Small minimalist backyard rectangular pool photo in Austin with decking
Small minimalist backyard rectangular pool photo in Austin with decking

 Knock Architecture and Design
Inspiration for a mid-sized modern master gray tile concrete floor walk-in shower remodel in San Francisco with flat-panel cabinets, dark wood cabinets, a one-piece toilet, white walls and an undermount sink
Find the right local pro for your project

 Allreno
In What Order Should You Renovate a Kitchen? Revolutionizing Kitchen and Bath Renovation with Allreno's Design AI
Renovating a kitchen can be one of the most exciting and rewarding home improvement projects. However, with so many decisions to make, it can also be overwhelming. From selecting kitchen cabinets to choosing countertops and appliances, the process often involves careful planning and organization. So, how do you ensure the renovation goes smoothly? One important factor is knowing the right order in which to tackle the project.
The Right Order for Kitchen Renovation
Renovating a kitchen involves multiple steps, and knowing the proper order of operations is crucial for both time efficiency and cost savings. Here’s a general guideline for how to approach your kitchen renovation:
1. Planning and Design: The first step in any renovation is planning. This includes deciding on the layout, design, and features you want in your kitchen. At this stage, you’ll also need to think about your budget and timeline. It’s essential to finalize these details before moving forward with the actual work.
2. Demolition: Once the design is set, it’s time to remove old fixtures, cabinets, appliances, and flooring. Demolition can be a messy process, but it’s necessary for starting fresh. Having a professional handle this phase is often a smart move to ensure everything is safely removed.
3. Structural Work: If you plan on altering the layout of the kitchen by knocking down walls or adding new plumbing or electrical work, now is the time to do it. Structural changes can be complicated and costly, so it’s important to ensure these are completed before installing any new elements.
4. Plumbing and Electrical Work: With the structure in place, you can begin installing plumbing and electrical systems. This might include adding new water lines, sinks, or electrical outlets for appliances. It’s best to bring in licensed professionals for this stage, as electrical and plumbing work requires expert knowledge.
5. Cabinet Installation: Once the plumbing and electrical work are in place, you can install the kitchen cabinets. Cabinets are one of the most important elements of the kitchen, and the Allreno design AI can make this process easier. Allreno's AI-driven platform allows you to visualize how different kitchen cabinets will fit into your space, ensuring you make the best choice based on your preferences and layout.
6. Countertops: After the cabinets are installed, it’s time to add countertops. Whether you choose granite, quartz, or a more budget-friendly option, countertops are a focal point of the kitchen, and they should complement the cabinets and other design elements.
7. Flooring: Now that the major structural elements are in place, it’s time to install your flooring. Whether you opt for tile, hardwood, or vinyl, flooring should be installed after the cabinets and countertops to prevent any damage during the installation process.
8. Appliances and Fixtures: With the foundation in place, you can now add your appliances (oven, refrigerator, dishwasher, etc.) and fixtures (sink, faucets, lighting). Allreno’s AI can also help here by offering kitchen design recommendations based on available appliances and space dimensions.
9. Final Touches: The last step is adding the finishing touches to your kitchen. This includes painting the walls, adding backsplash tiles, and installing accessories like handles and knobs on your cabinets. This is also the stage where you can implement any stylistic choices to make the space uniquely yours.
How Allreno's AI Transforms the Renovation Process
One of the biggest challenges of a kitchen renovation is visualizing how everything will come together. Allreno’s design AI changes that by offering an intuitive platform that brings your ideas to life. Here’s how:
• Personalized Design Recommendations: Allreno’s AI suggests design elements based on your preferences, style, and space dimensions. Whether it’s selecting the perfect kitchen cabinets or countertop finishes, the AI ensures everything works together cohesively.
• 3D Visualization: With Allreno’s AI-driven design tools, you can visualize your kitchen layout in 3D before any work begins. This allows you to see how different elements will fit into your space and make adjustments as needed.
• Efficient Project Management: Allreno helps you streamline the entire renovation process by generating accurate material lists, estimates, and timelines. This means you can avoid costly errors and keep your renovation on track.
Conclusion
Renovating a kitchen is an exciting project, but it requires careful planning and organization to ensure it’s done right. By following a strategic order of operations and leveraging cutting-edge technology like Allreno’s design AI, homeowners can streamline the process, save time and money, and bring their dream kitchen to life with ease. Allreno not only simplifies the design process but also provides innovative solutions that make kitchen and bath renovations faster and more efficient than ever before.
Ready to get started with your kitchen renovation? Allreno's AI-powered design platform is here to help you every step of the way.
 Archadeck Salt Lake

This stunning flagstone patio in Salt Lake features a gorgeous outdoor fire pit with a built in paver sitting wall for maximum seating.
Patio - mid-sized traditional backyard stone patio idea in Salt Lake City with a fire pit and no cover
Patio - mid-sized traditional backyard stone patio idea in Salt Lake City with a fire pit and no cover

 Caspi Construction Inc
Location: Santa Clarita, CA
Area: 1,000 sq. ft.
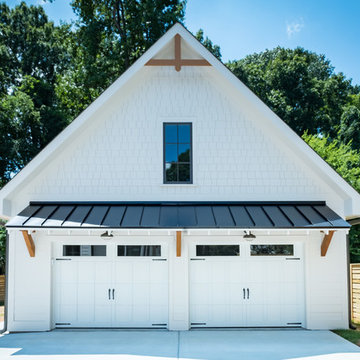
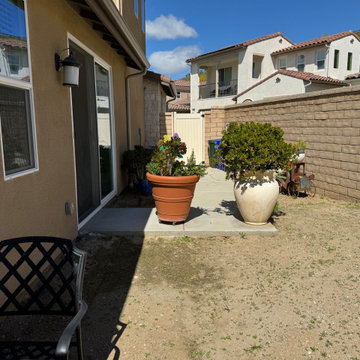
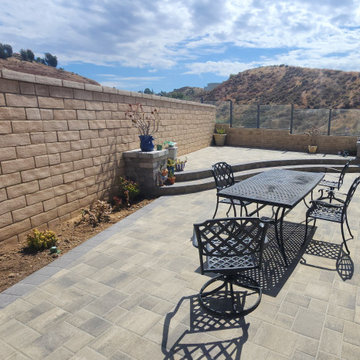
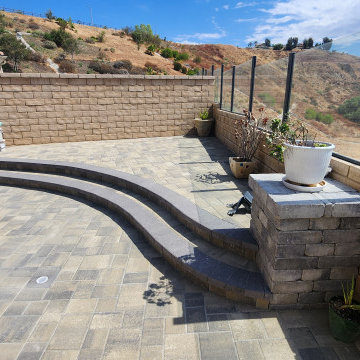
Project Overview: We recently completed a stunning paver installation in Santa Clarita, transforming a 1,000 square foot area into a beautifully functional outdoor space. The project involved flattening the entire area, providing a perfect foundation for the installation of a custom paver patio. This platform, built entirely from interlocking pavers, features two elegant side pillars and two steps leading to a designated firepit area, creating a cozy and inviting atmosphere.
Key Features:
Paver Platform & Pillars: Crafted entirely from matching decorative pavers, the platform and pillars add a cohesive and stylish touch to the outdoor space.
Firepit Area: The steps leading up to the firepit area create a natural focal point for gatherings.
Drainage System: We completely redid the drainage system to ensure proper water flow and prevent any issues in the future.
Sprinkler System: A new sprinkler system was installed to maintain the planters, keeping the greenery vibrant and healthy.
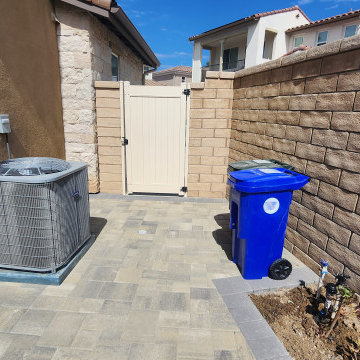
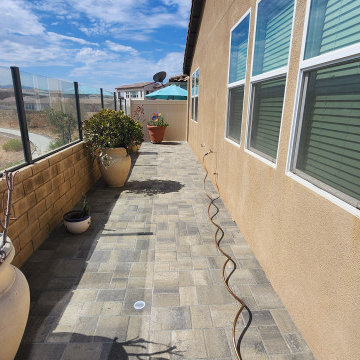
Paving: The entire area was meticulously paved with aesthetically pleasing paving stones, providing a durable and visually appealing surface.
Results: The finished project not only enhances the functionality of the outdoor space but also adds significant value and curb appeal to the property. Our client was thrilled with the outcome, enjoying their new outdoor oasis.
Get Started: Interested in transforming your outdoor space with a custom paver installation? Contact us Caspiconstruction.com | Contact Us today to discuss your vision!
 Caspi Construction Inc
Location: Santa Clarita, CA
Area: 1,000 sq. ft.
Project Overview: We recently completed a stunning paver installation in Santa Clarita, transforming a 1,000 square foot area into a beautifully functional outdoor space. The project involved flattening the entire area, providing a perfect foundation for the installation of a custom paver patio. This platform, built entirely from interlocking pavers, features two elegant side pillars and two steps leading to a designated firepit area, creating a cozy and inviting atmosphere.
Key Features:
Paver Platform & Pillars: Crafted entirely from matching decorative pavers, the platform and pillars add a cohesive and stylish touch to the outdoor space.
Firepit Area: The steps leading up to the firepit area create a natural focal point for gatherings.
Drainage System: We completely redid the drainage system to ensure proper water flow and prevent any issues in the future.
Sprinkler System: A new sprinkler system was installed to maintain the planters, keeping the greenery vibrant and healthy.
Paving: The entire area was meticulously paved with aesthetically pleasing paving stones, providing a durable and visually appealing surface.
Results: The finished project not only enhances the functionality of the outdoor space but also adds significant value and curb appeal to the property. Our client was thrilled with the outcome, enjoying their new outdoor oasis.
Get Started: Interested in transforming your outdoor space with a custom paver installation? Contact us Caspiconstruction.com | Contact Us today to discuss your vision!
 Caspi Construction Inc
Location: Santa Clarita, CA
Area: 1,000 sq. ft.
Project Overview: We recently completed a stunning paver installation in Santa Clarita, transforming a 1,000 square foot area into a beautifully functional outdoor space. The project involved flattening the entire area, providing a perfect foundation for the installation of a custom paver patio. This platform, built entirely from interlocking pavers, features two elegant side pillars and two steps leading to a designated firepit area, creating a cozy and inviting atmosphere.
Key Features:
Paver Platform & Pillars: Crafted entirely from matching decorative pavers, the platform and pillars add a cohesive and stylish touch to the outdoor space.
Firepit Area: The steps leading up to the firepit area create a natural focal point for gatherings.
Drainage System: We completely redid the drainage system to ensure proper water flow and prevent any issues in the future.
Sprinkler System: A new sprinkler system was installed to maintain the planters, keeping the greenery vibrant and healthy.
Paving: The entire area was meticulously paved with aesthetically pleasing paving stones, providing a durable and visually appealing surface.
Results: The finished project not only enhances the functionality of the outdoor space but also adds significant value and curb appeal to the property. Our client was thrilled with the outcome, enjoying their new outdoor oasis.
Get Started: Interested in transforming your outdoor space with a custom paver installation? Contact us Caspiconstruction.com | Contact Us today to discuss your vision!
 Caspi Construction Inc
Location: Santa Clarita, CA
Area: 1,000 sq. ft.
Project Overview: We recently completed a stunning paver installation in Santa Clarita, transforming a 1,000 square foot area into a beautifully functional outdoor space. The project involved flattening the entire area, providing a perfect foundation for the installation of a custom paver patio. This platform, built entirely from interlocking pavers, features two elegant side pillars and two steps leading to a designated firepit area, creating a cozy and inviting atmosphere.
Key Features:
Paver Platform & Pillars: Crafted entirely from matching decorative pavers, the platform and pillars add a cohesive and stylish touch to the outdoor space.
Firepit Area: The steps leading up to the firepit area create a natural focal point for gatherings.
Drainage System: We completely redid the drainage system to ensure proper water flow and prevent any issues in the future.
Sprinkler System: A new sprinkler system was installed to maintain the planters, keeping the greenery vibrant and healthy.
Paving: The entire area was meticulously paved with aesthetically pleasing paving stones, providing a durable and visually appealing surface.
Results: The finished project not only enhances the functionality of the outdoor space but also adds significant value and curb appeal to the property. Our client was thrilled with the outcome, enjoying their new outdoor oasis.
Get Started: Interested in transforming your outdoor space with a custom paver installation? Contact us Caspiconstruction.com | Contact Us today to discuss your vision!
 Caspi Construction Inc
Location: Santa Clarita, CA
Area: 1,000 sq. ft.
Project Overview: We recently completed a stunning paver installation in Santa Clarita, transforming a 1,000 square foot area into a beautifully functional outdoor space. The project involved flattening the entire area, providing a perfect foundation for the installation of a custom paver patio. This platform, built entirely from interlocking pavers, features two elegant side pillars and two steps leading to a designated firepit area, creating a cozy and inviting atmosphere.
Key Features:
Paver Platform & Pillars: Crafted entirely from matching decorative pavers, the platform and pillars add a cohesive and stylish touch to the outdoor space.
Firepit Area: The steps leading up to the firepit area create a natural focal point for gatherings.
Drainage System: We completely redid the drainage system to ensure proper water flow and prevent any issues in the future.
Sprinkler System: A new sprinkler system was installed to maintain the planters, keeping the greenery vibrant and healthy.
Paving: The entire area was meticulously paved with aesthetically pleasing paving stones, providing a durable and visually appealing surface.
Results: The finished project not only enhances the functionality of the outdoor space but also adds significant value and curb appeal to the property. Our client was thrilled with the outcome, enjoying their new outdoor oasis.
Get Started: Interested in transforming your outdoor space with a custom paver installation? Contact us Caspiconstruction.com | Contact Us today to discuss your vision!
 Caspi Construction Inc
Location: Santa Clarita, CA
Area: 1,000 sq. ft.
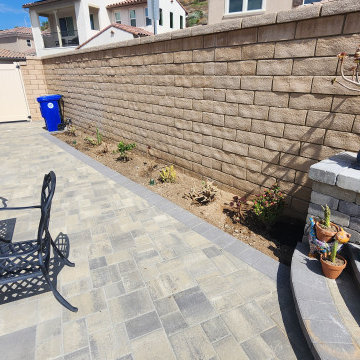
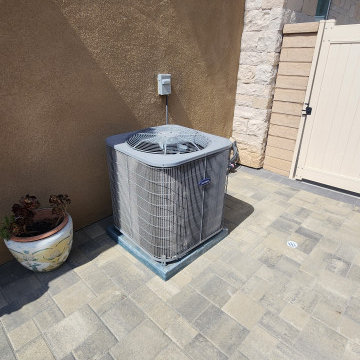
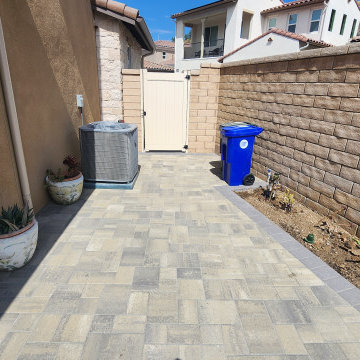
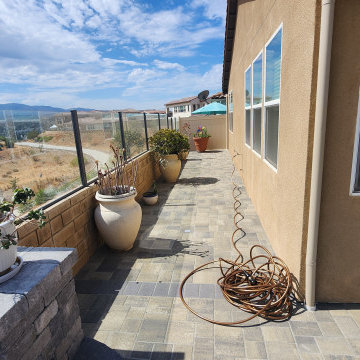
Project Overview: We recently completed a stunning paver installation in Santa Clarita, transforming a 1,000 square foot area into a beautifully functional outdoor space. The project involved flattening the entire area, providing a perfect foundation for the installation of a custom paver patio. This platform, built entirely from interlocking pavers, features two elegant side pillars and two steps leading to a designated firepit area, creating a cozy and inviting atmosphere.
Key Features:
Paver Platform & Pillars: Crafted entirely from matching decorative pavers, the platform and pillars add a cohesive and stylish touch to the outdoor space.
Firepit Area: The steps leading up to the firepit area create a natural focal point for gatherings.
Drainage System: We completely redid the drainage system to ensure proper water flow and prevent any issues in the future.
Sprinkler System: A new sprinkler system was installed to maintain the planters, keeping the greenery vibrant and healthy.
Paving: The entire area was meticulously paved with aesthetically pleasing paving stones, providing a durable and visually appealing surface.
Results: The finished project not only enhances the functionality of the outdoor space but also adds significant value and curb appeal to the property. Our client was thrilled with the outcome, enjoying their new outdoor oasis.
Get Started: Interested in transforming your outdoor space with a custom paver installation? Contact us Caspiconstruction.com | Contact Us today to discuss your vision!
 Caspi Construction Inc
Location: Santa Clarita, CA
Area: 1,000 sq. ft.
Project Overview: We recently completed a stunning paver installation in Santa Clarita, transforming a 1,000 square foot area into a beautifully functional outdoor space. The project involved flattening the entire area, providing a perfect foundation for the installation of a custom paver patio. This platform, built entirely from interlocking pavers, features two elegant side pillars and two steps leading to a designated firepit area, creating a cozy and inviting atmosphere.
Key Features:
Paver Platform & Pillars: Crafted entirely from matching decorative pavers, the platform and pillars add a cohesive and stylish touch to the outdoor space.
Firepit Area: The steps leading up to the firepit area create a natural focal point for gatherings.
Drainage System: We completely redid the drainage system to ensure proper water flow and prevent any issues in the future.
Sprinkler System: A new sprinkler system was installed to maintain the planters, keeping the greenery vibrant and healthy.
Paving: The entire area was meticulously paved with aesthetically pleasing paving stones, providing a durable and visually appealing surface.
Results: The finished project not only enhances the functionality of the outdoor space but also adds significant value and curb appeal to the property. Our client was thrilled with the outcome, enjoying their new outdoor oasis.
Get Started: Interested in transforming your outdoor space with a custom paver installation? Contact us Caspiconstruction.com | Contact Us today to discuss your vision!
 Caspi Construction Inc
Location: Santa Clarita, CA
Area: 1,000 sq. ft.
Project Overview: We recently completed a stunning paver installation in Santa Clarita, transforming a 1,000 square foot area into a beautifully functional outdoor space. The project involved flattening the entire area, providing a perfect foundation for the installation of a custom paver patio. This platform, built entirely from interlocking pavers, features two elegant side pillars and two steps leading to a designated firepit area, creating a cozy and inviting atmosphere.
Key Features:
Paver Platform & Pillars: Crafted entirely from matching decorative pavers, the platform and pillars add a cohesive and stylish touch to the outdoor space.
Firepit Area: The steps leading up to the firepit area create a natural focal point for gatherings.
Drainage System: We completely redid the drainage system to ensure proper water flow and prevent any issues in the future.
Sprinkler System: A new sprinkler system was installed to maintain the planters, keeping the greenery vibrant and healthy.
Paving: The entire area was meticulously paved with aesthetically pleasing paving stones, providing a durable and visually appealing surface.
Results: The finished project not only enhances the functionality of the outdoor space but also adds significant value and curb appeal to the property. Our client was thrilled with the outcome, enjoying their new outdoor oasis.
Get Started: Interested in transforming your outdoor space with a custom paver installation? Contact us Caspiconstruction.com | Contact Us today to discuss your vision!
 Caspi Construction Inc
Location: Santa Clarita, CA
Area: 1,000 sq. ft.
Project Overview: We recently completed a stunning paver installation in Santa Clarita, transforming a 1,000 square foot area into a beautifully functional outdoor space. The project involved flattening the entire area, providing a perfect foundation for the installation of a custom paver patio. This platform, built entirely from interlocking pavers, features two elegant side pillars and two steps leading to a designated firepit area, creating a cozy and inviting atmosphere.
Key Features:
Paver Platform & Pillars: Crafted entirely from matching decorative pavers, the platform and pillars add a cohesive and stylish touch to the outdoor space.
Firepit Area: The steps leading up to the firepit area create a natural focal point for gatherings.
Drainage System: We completely redid the drainage system to ensure proper water flow and prevent any issues in the future.
Sprinkler System: A new sprinkler system was installed to maintain the planters, keeping the greenery vibrant and healthy.
Paving: The entire area was meticulously paved with aesthetically pleasing paving stones, providing a durable and visually appealing surface.
Results: The finished project not only enhances the functionality of the outdoor space but also adds significant value and curb appeal to the property. Our client was thrilled with the outcome, enjoying their new outdoor oasis.
Get Started: Interested in transforming your outdoor space with a custom paver installation? Contact us Caspiconstruction.com | Contact Us today to discuss your vision!
 Caspi Construction Inc
Location: Santa Clarita, CA
Area: 1,000 sq. ft.
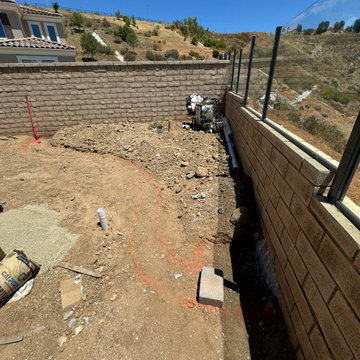
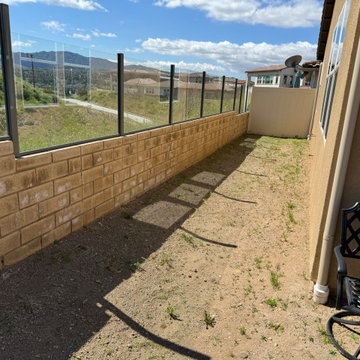
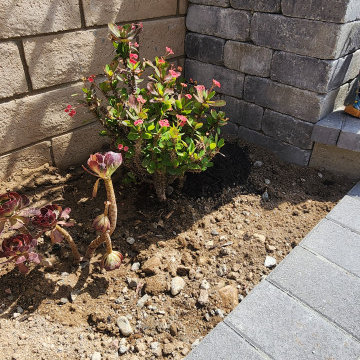

Project Overview: We recently completed a stunning paver installation in Santa Clarita, transforming a 1,000 square foot area into a beautifully functional outdoor space. The project involved flattening the entire area, providing a perfect foundation for the installation of a custom paver patio. This platform, built entirely from interlocking pavers, features two elegant side pillars and two steps leading to a designated firepit area, creating a cozy and inviting atmosphere.
Key Features:
Paver Platform & Pillars: Crafted entirely from matching decorative pavers, the platform and pillars add a cohesive and stylish touch to the outdoor space.
Firepit Area: The steps leading up to the firepit area create a natural focal point for gatherings.
Drainage System: We completely redid the drainage system to ensure proper water flow and prevent any issues in the future.
Sprinkler System: A new sprinkler system was installed to maintain the planters, keeping the greenery vibrant and healthy.
Paving: The entire area was meticulously paved with aesthetically pleasing paving stones, providing a durable and visually appealing surface.
Results: The finished project not only enhances the functionality of the outdoor space but also adds significant value and curb appeal to the property. Our client was thrilled with the outcome, enjoying their new outdoor oasis.
Get Started: Interested in transforming your outdoor space with a custom paver installation? Contact us Caspiconstruction.com | Contact Us today to discuss your vision!
 Caspi Construction Inc
Location: Santa Clarita, CA
Area: 1,000 sq. ft.
Project Overview: We recently completed a stunning paver installation in Santa Clarita, transforming a 1,000 square foot area into a beautifully functional outdoor space. The project involved flattening the entire area, providing a perfect foundation for the installation of a custom paver patio. This platform, built entirely from interlocking pavers, features two elegant side pillars and two steps leading to a designated firepit area, creating a cozy and inviting atmosphere.
Key Features:
Paver Platform & Pillars: Crafted entirely from matching decorative pavers, the platform and pillars add a cohesive and stylish touch to the outdoor space.
Firepit Area: The steps leading up to the firepit area create a natural focal point for gatherings.
Drainage System: We completely redid the drainage system to ensure proper water flow and prevent any issues in the future.
Sprinkler System: A new sprinkler system was installed to maintain the planters, keeping the greenery vibrant and healthy.
Paving: The entire area was meticulously paved with aesthetically pleasing paving stones, providing a durable and visually appealing surface.
Results: The finished project not only enhances the functionality of the outdoor space but also adds significant value and curb appeal to the property. Our client was thrilled with the outcome, enjoying their new outdoor oasis.
Get Started: Interested in transforming your outdoor space with a custom paver installation? Contact us Caspiconstruction.com | Contact Us today to discuss your vision!
 Caspi Construction Inc
Location: Santa Clarita, CA
Area: 1,000 sq. ft.
Project Overview: We recently completed a stunning paver installation in Santa Clarita, transforming a 1,000 square foot area into a beautifully functional outdoor space. The project involved flattening the entire area, providing a perfect foundation for the installation of a custom paver patio. This platform, built entirely from interlocking pavers, features two elegant side pillars and two steps leading to a designated firepit area, creating a cozy and inviting atmosphere.
Key Features:
Paver Platform & Pillars: Crafted entirely from matching decorative pavers, the platform and pillars add a cohesive and stylish touch to the outdoor space.
Firepit Area: The steps leading up to the firepit area create a natural focal point for gatherings.
Drainage System: We completely redid the drainage system to ensure proper water flow and prevent any issues in the future.
Sprinkler System: A new sprinkler system was installed to maintain the planters, keeping the greenery vibrant and healthy.
Paving: The entire area was meticulously paved with aesthetically pleasing paving stones, providing a durable and visually appealing surface.
Results: The finished project not only enhances the functionality of the outdoor space but also adds significant value and curb appeal to the property. Our client was thrilled with the outcome, enjoying their new outdoor oasis.
Get Started: Interested in transforming your outdoor space with a custom paver installation? Contact us Caspiconstruction.com | Contact Us today to discuss your vision!
 Caspi Construction Inc
Location: Santa Clarita, CA
Area: 1,000 sq. ft.
Project Overview: We recently completed a stunning paver installation in Santa Clarita, transforming a 1,000 square foot area into a beautifully functional outdoor space. The project involved flattening the entire area, providing a perfect foundation for the installation of a custom paver patio. This platform, built entirely from interlocking pavers, features two elegant side pillars and two steps leading to a designated firepit area, creating a cozy and inviting atmosphere.
Key Features:
Paver Platform & Pillars: Crafted entirely from matching decorative pavers, the platform and pillars add a cohesive and stylish touch to the outdoor space.
Firepit Area: The steps leading up to the firepit area create a natural focal point for gatherings.
Drainage System: We completely redid the drainage system to ensure proper water flow and prevent any issues in the future.
Sprinkler System: A new sprinkler system was installed to maintain the planters, keeping the greenery vibrant and healthy.
Paving: The entire area was meticulously paved with aesthetically pleasing paving stones, providing a durable and visually appealing surface.
Results: The finished project not only enhances the functionality of the outdoor space but also adds significant value and curb appeal to the property. Our client was thrilled with the outcome, enjoying their new outdoor oasis.
Get Started: Interested in transforming your outdoor space with a custom paver installation? Contact us Caspiconstruction.com | Contact Us today to discuss your vision!
 Caspi Construction Inc
Location: Santa Clarita, CA
Area: 1,000 sq. ft.
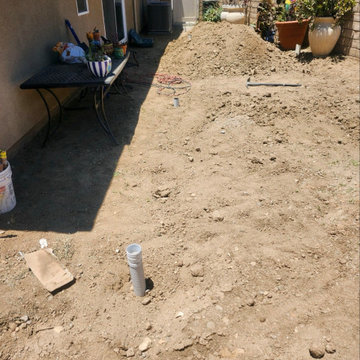
Project Overview: We recently completed a stunning paver installation in Santa Clarita, transforming a 1,000 square foot area into a beautifully functional outdoor space. The project involved flattening the entire area, providing a perfect foundation for the installation of a custom paver patio. This platform, built entirely from interlocking pavers, features two elegant side pillars and two steps leading to a designated firepit area, creating a cozy and inviting atmosphere.
Key Features:
Paver Platform & Pillars: Crafted entirely from matching decorative pavers, the platform and pillars add a cohesive and stylish touch to the outdoor space.
Firepit Area: The steps leading up to the firepit area create a natural focal point for gatherings.
Drainage System: We completely redid the drainage system to ensure proper water flow and prevent any issues in the future.
Sprinkler System: A new sprinkler system was installed to maintain the planters, keeping the greenery vibrant and healthy.
Paving: The entire area was meticulously paved with aesthetically pleasing paving stones, providing a durable and visually appealing surface.
Results: The finished project not only enhances the functionality of the outdoor space but also adds significant value and curb appeal to the property. Our client was thrilled with the outcome, enjoying their new outdoor oasis.
Get Started: Interested in transforming your outdoor space with a custom paver installation? Contact us Caspiconstruction.com | Contact Us today to discuss your vision!
2