
Search results for "Prevent unauthorized" in Home Design Ideas

 Knobbery Dot Com LLC
Inspiration for a mediterranean front door remodel in Minneapolis with a medium wood front door


Find the right local pro for your project


 Silver Maple Construction LLC
Magnetic spice storage tins are an attractive and clever use of vertical wall space in the kitchen area.
Photography by Susan Teare • www.susanteare.com
The Woodworks by Silver Maple Construction

 Sharp Industries, LLC
Lora Lee Ortiz
Patio - southwestern backyard brick patio idea in Albuquerque with a roof extension
Patio - southwestern backyard brick patio idea in Albuquerque with a roof extension
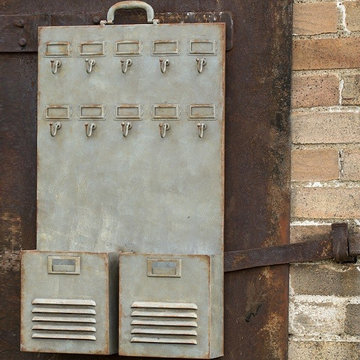
 Antique Farmhouse
Keep your keys and mail sorted and tidy with our metal locker style mail and key wall organizer. It features a cool industrial vibe that never goes out of style.
Made of metal.
Dimensions: 16" x 3.5" x 28" H.

 Scott Landon – Modern Antique Store
Bedroom - mid-sized rustic master dark wood floor bedroom idea in Vancouver with gray walls

 GRIT Co.
Snap Chic Photography
Large country front porch photo in Austin with decking and a roof extension
Large country front porch photo in Austin with decking and a roof extension

 MFW Construction
We designed this niche to be one tile module, so there were no cut tiles around and it looks perfect.
Large trendy beige tile and stone slab ceramic tile freestanding bathtub photo in San Diego with an undermount sink, flat-panel cabinets, white cabinets, limestone countertops, a two-piece toilet and beige walls
Large trendy beige tile and stone slab ceramic tile freestanding bathtub photo in San Diego with an undermount sink, flat-panel cabinets, white cabinets, limestone countertops, a two-piece toilet and beige walls
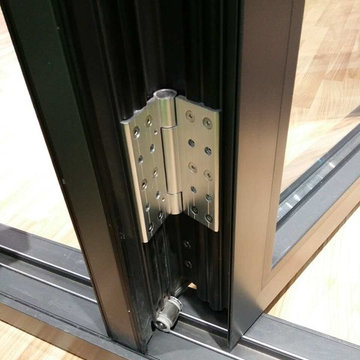
 ALAFORM Bi-Folding Door Systems Co., Ltd.
ALAFORM Aluminum Folding doors----Door leaf maximum height 6000 mm

 CORE Remodeling Services, Inc.
Oasis Hydroslide shower door, Delta Dryden single lever sink faucet, Birch Osage vanity with Magma Silver/Gold granite top with vessel sink, Bain Ultra Thermomasseur soaking tub with heated back, Delta Dryden tub/shower fixtures, Delta Dryden towel bars and accessories, new Harvey replacement window, tiling was 12x24 Mura White for the walls, 12x12 Forte Grey for the floor.

 Redhead Design
Stephanie London Photography
Mid-sized eclectic galley ceramic tile and brown floor enclosed kitchen photo in Baltimore with an undermount sink, recessed-panel cabinets, green cabinets, quartz countertops, multicolored backsplash, cement tile backsplash, stainless steel appliances and an island
Mid-sized eclectic galley ceramic tile and brown floor enclosed kitchen photo in Baltimore with an undermount sink, recessed-panel cabinets, green cabinets, quartz countertops, multicolored backsplash, cement tile backsplash, stainless steel appliances and an island


 360 Yardware
This double wooden gate included a split into 1/3 - 2/3 to create an enclosed courtyard in the carport area. There were children at the property, and so stoutness of hardware as well as security were of utmost importance. The home is a Craftsman style, and the gates were built to complement that. The hardware chosen was made of solid bronze to coordinate with the Craftsman appearance.
Photos by Victor Robinson Design (www.vicrobinson.com)

 Bruce Hall Home Center
Inspiration for a large cottage beige one-story wood exterior home remodel in New York with a gambrel roof
 Designs By Gia Interior Design and Renovation
In this recent kitchen design and renovation project, these long time clients came to me originally, several years ago to start discussing the design of their kitchen. At that time, the kitchen in this 1800’s home included a kitchen that had been poorly remodeled in the 1980’s, so the kitchen had already lost most of it’s original charm. I created a design plan creating a beautiful large kitchen expanding the space into the adjacent rooms. My clients loved this design plan, but other home issues took precedence, so after a few additional years, my clients were now ready to start their kitchen project.
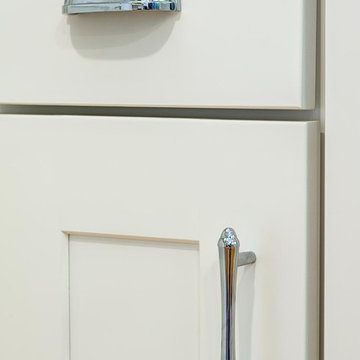
Their overall goals for the property did change since we first looked at this project, my clients decided that they did not want to enlarge or expand the small kitchen by opening it up to the adjacent rooms. So, I went back to the drawing board to create a kitchen in the existing kitchen space that fulfilled their new goals and created a beautiful functional space within the existing kitchen space. This new design, like my former design, honored this home’s traditional architecture, but added a light, fresh feel to the space using updated colors and material selections. This design consisted of additional storage and cabinetry, additional countertop space, and a small space to sit. We added new cabinetry, appliances, electrical, plumbing, beautiful quartz countertops, glass backsplash tile, traditional lighting fixtures, and finished everything off using beautiful classic hardware elements.
My clients are now in love with this new renovated kitchen space. It contains many of the elements of a much larger kitchen, and melds beautifully with the rest of the house which we have also designed renovated over the last few years. Finally my client’s get to enjoy their new kitchen space as much as they enjoy the rest of this beautiful home!

 BarrKitchens
Open concept kitchen - small cottage galley ceramic tile open concept kitchen idea in Oxfordshire with a farmhouse sink, beaded inset cabinets, green cabinets, solid surface countertops, black backsplash, glass sheet backsplash and paneled appliances


9