
Search results for "Prevent unauthorized" in Home Design Ideas



 LiLu Interiors
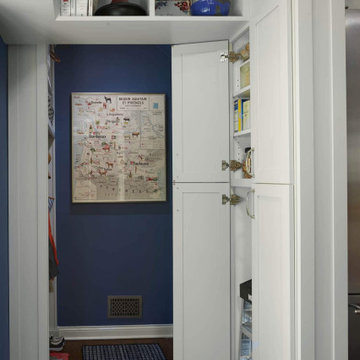
When LiLu was called on by a long-time client to help remodel her kitchen in a charming 1930s St. Paul home, the Design Team knew the space needed to be expanded, lightened, and brightened. First they removed the wall separating the kitchen and dining room. A breakfast bar was added and the window seat was refreshed to offer more inviting places for people to mingle. Crown molding and recessed lighting were installed to create visual height. All the cabinets were painted a light gray, with bold pops of blue, orange, and even some indigo throughout. And yet what makes this kitchen a perfect fit for our home cook client are the storage spaces unique positioned throughout. From shelving above that houses our client’s many cookbooks, to the custom cabinets that hideaway appliances and cookware alike, every detail was considered when making this kitchen both useful and unique.
-----
Project designed by Minneapolis interior design studio LiLu Interiors. They serve the Minneapolis-St. Paul area including Wayzata, Edina, and Rochester, and they travel to the far-flung destinations that their upscale clientele own second homes in.
-----
For more about LiLu Interiors, click here: https://www.liluinteriors.com/
----
To learn more about this project, click here:
https://www.liluinteriors.com/blog/portfolio-items/culinary-delight/
Find the right local pro for your project

 Simpson Door Company
Simpson Door Company - #7427 with heavy rain glass
Example of a trendy home design design in Seattle
Example of a trendy home design design in Seattle


 Design Matters
John Valenti Photography
This transitional kitchen with custom caviar colored base cabinets and a creamy white upper cabinets was transformed. Using Caesarstone counters in Frosty Carina, a mosaic back splash of stone, glass tile, and metal, and then accented with DuVerre Pomegranite hardware in three different shapes ~ pull, knob and button.... For the final WOW... I added Jaye Design Flutterbye cabinetry knobs floating across the upper glass cabinetry.

 Synergy Design & Construction
We upgraded our clients front door with a new metal door painted a sleek black. We also got them all new door hardware in an oil-rubbed bronze finish to coordinate with the new hardware inside. The angular shape enhances the craftsman look.

 Amuneal Manufacturing Corp.
This version of Amuneal’s Collector’s Shelving Unit features solid machined brass fittings and posts with a wire mesh surround in a warm brass finish. The unit mounts to the wall to support a series of easily adjustable glass shelves. All of our Collector’s Shelving Units are fabricated in Amuneal’s Philadelphia-based furniture studio and can be customized as required for residential and commercial spaces.

 The Flooring Group Ltd
Client: Private Residence In West London
Brief: To supply & install black and white striped stair carpet to stairs
Staircase - eclectic carpeted u-shaped staircase idea in London with carpeted risers
Staircase - eclectic carpeted u-shaped staircase idea in London with carpeted risers

 General Shale
Delightful "Nottingham Tudor" brick home using gray mortar.
Home design - traditional three-story brick beige home design idea with a clipped gable roof
Home design - traditional three-story brick beige home design idea with a clipped gable roof

 Custom Surface Solutions
Custom Surface Solutions (www.css-tile.com) - Owner Craig Thompson (512) 430-1215. This project shows the remodel of a small 1950's vintage home master bathroom. 8"" x 18" Calcutta gold marble tile was used on the shower walls and floor wall base and ceramic gray penny tile on the floor. Shower includes curbless pan / floor, dual shower boxes, frameless glass slider, trough duel fixture sink and chrome fixtures.

 InterDesign Studio
Amba Heated Towel Bar detail, with digital heat control. Polished Chrome.
Photo: Jamie Snavley
Example of a transitional bathroom design in San Francisco
Example of a transitional bathroom design in San Francisco



 Ambiente European Tile Design
Custom Mosaique Surface Nadja mosaic tile backsplash in the kitchen. This goes from the counter to the ceiling in this art deco pattern.
Inspiration for an eclectic home design remodel in Seattle with multicolored backsplash, mosaic tile backsplash and white countertops
Inspiration for an eclectic home design remodel in Seattle with multicolored backsplash, mosaic tile backsplash and white countertops

 Jennifer Chapman Designs
Karen Palmer Photography
Example of an eclectic home design design in St Louis with gray walls and a medium wood front door
Example of an eclectic home design design in St Louis with gray walls and a medium wood front door

 Sara Ray Interior Design
Tucked into a corner of the dining room, this butler’s pantry is small but has a lot of style, with its metal grout joints and oversize antiqued tile. We repeated the brass plumbing fixture – it’s from the same collection as the kitchen faucet. The clean, sleek lines are perfect for this small space.
Photo © Alyssa Rosenheck 2016

 Pratt + Larson
Close up of the repeating pattern of Pratt and Larson's 6x6 Motif A (MT-66XA) in a custom colorfill
Inspiration for a contemporary kitchen remodel in Portland
Inspiration for a contemporary kitchen remodel in Portland

 Accent Window Fashions LLC
Hunter Douglas Entryway And Hallway Ideas
Hunter Douglas Nantucket™ Window Shadings with Tilt-Only
Operating Systems: Tilt-Only
Room: Other
Room Styles: Casual
Available from Accent Window Fashions LLC
Hunter Douglas Showcase Priority Dealer
Hunter Douglas Certified Installer
#Hunter_Douglas #Nantucket #Window_Shadings #TiltOnly #Hunter_Douglas_Entryway_Ideas #Hunter_Douglas_Hallway_Ideas #Casual #Window_Treatments #HunterDouglas #Accent_Window_Fashions
Copyright 2001-2013 Hunter Douglas, Inc. All rights reserved.

 MW Design Workshop
Josiah Zukowski
Example of a mid-sized minimalist carpeted straight carpeted staircase design in Portland with white walls and carpeted risers
Example of a mid-sized minimalist carpeted straight carpeted staircase design in Portland with white walls and carpeted risers

 User
UserEderra Design Studio
Bedroom - traditional guest bedroom idea in Los Angeles with beige walls and no fireplace
Bedroom - traditional guest bedroom idea in Los Angeles with beige walls and no fireplace
5