
Search results for "Prevent" in Home Design Ideas

 Pantani and Sons Builders
Pantani and Sons specializes in shoreline storm repair. This home suffered catastrophic damage from Superstorm sandy in the fall of 2012. Upon reconstruction, this home now stands as a beautiful beachfront cottage on the East Haven, CT coastal region. This home has also been restructured with certain aspects in order to help prevent future storm damage.
 Hot and Hammered Ironworks llc
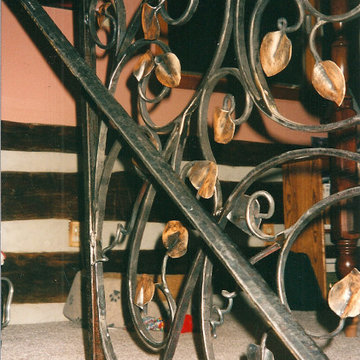
This was a beautiful 200 year old log cabin, lovingly restored by its artist owners. It was not a large space, but deserving of something kind of special. I tried to bring some of the wooded setting into this rail. The project included a short section of railing at the top of the stairs, a handrail down the stairs, and a grill to prevent small children from falling off the off side of the stairs.

 Econize Closets & Blinds
Functional, family-friendly storage prevents a pileup and puts everything in its place. Entry way features Quarter Sawn Oak Veneer finish. For FREE design consultation call 703-953-2499.
Find the right local pro for your project
 Azenco Outdoor
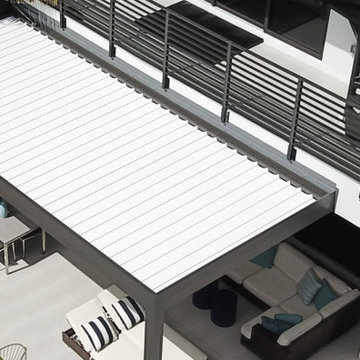
The owner of this Miami Beach contemporary house with a small backyard wanted to extend the existing outdoor covered space that was too tiny to accommodate a well-ventilated lounge area.
The covered extension should be aligned with the building design to match the existing color contrast and create an effect of volume without preventing the daylight from getting into the house.

 Sea Pointe Design & Remodel
Adding a touch of modern luxury are two multifunctional lighted bathroom mirrors featuring make-up lighting, a demister to prevent the mirror from steaming up as well as a sound system
 Feeser Construction
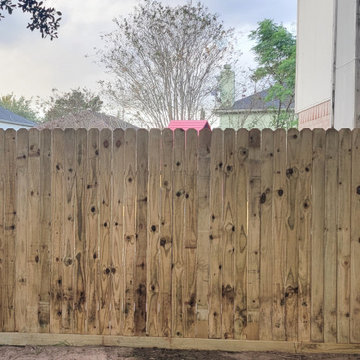
Privacy fence with rot-board. Screwed in pickets and trim along top to prevent warping.
Design ideas for a large traditional privacy and full sun backyard wood fence landscaping in Houston.
Design ideas for a large traditional privacy and full sun backyard wood fence landscaping in Houston.

 The Buckingham Group
The focal point of this backsplash is a 400-year-old cast iron “Fire back” that was purchased in Paris and air freighted to Tulsa. Meticulously restored by The Buckingham Group, it was shipped to Oklahoma City for sand blasting with walnut shells. With rust removed it was painted with rust preventative paint and then mounted in the backsplash.

 DreamMaker Bath & Kitchen
An open wall-hung sink allows for wheelchair access at the the height needed by this client, with items within easy reach in the cabinet beside it. The top drawer of the cabinet functions as a pull-out counter space with sides that prevent items from being knocked to the floor. Photography by Mark Ehlen, Ehlen Creative
 Coastal Bronze
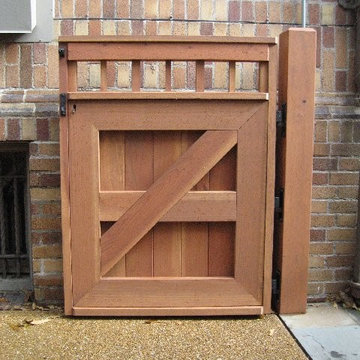
This beautiful cedar gate was built using Coastal Bronze's Bronze Gate Hardware. 20-330 Bronze Band Hinges with Bronze Pintles (20-250).
They have a lockable barrel bolt (80-200) for security, with a 40-300 Bronze Thumb Latch and a Bronze Drop Bar (50-100) for opening and closing, with a Bronze Gate Stop (50-250) to prevent gate damaging the hardware.
And last but not least a Bronze Cane Bolt (80-100) to keep the gate closed during weather and to prevent unauthorized opening.
Just like this gate, we can do any custom Bronze design, check us out at www.coastalbronze.com

 Carolina V. Gentry, RID
The TV was not centered, which prevented us from framing the design around the TV. This family primarily uses the living room to gather and watch TV together, so the off-centered placement created a challenge. We always design spaces to function seamlessly into our clients’ everyday lives, so we had to figure out a way to work around the layout. We added a chaise in front of the TV so the family could lounge and watch together, while enjoying the living space.

 Nip Tuck Remodeling
Maximize your storage efficiency with this ingenious pull-out liquor cabinet. This design cleverly utilizes cabinet space, keeping bottles secure and preventing clutter. The easy access makes it simple to find and retrieve your desired spirits, making it a perfect solution for both small and large spaces.

 Holey Timber
Got a steep or awkward hillside?
We can help you turn that tricky slope into a beautiful, usable garden space.
We can stabilize the soil, create planting pockets, and build a space that’s actually fun to garden in. Let us know when you’re ready to transform your slope!

 Doug Walter Architect
Door at left prevented full depth vanity across entire width. Useable drawers were provided under sink, notched around plumbing. Philip Wegener Photography
 Ruby Red Interiors
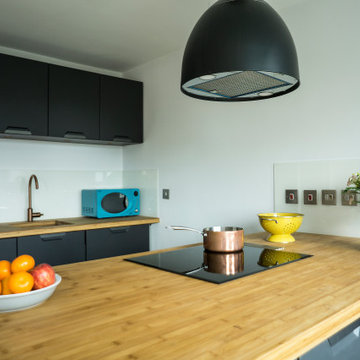
The kitchen is bright enough to carry the dark cupboards selected. The wooden work surface adds warmth and prevents the area feeling and looking cold and sterile.

 AAA KARTAK Glass & Closet
Gorgeous custom shower installed by our award winning team of highly trained professionals, this bathroom was called "Street of Dreams" by the home owner. This trackless, heavy glass shower features a pivot door that opens both ways to prevent dripping on the floor.


 Blue Ridge Distributors, LLC
Example of a mid-sized transitional medium tone wood floor and brown floor sunroom design with no fireplace and a skylight

 Schroeder Design/Build, Inc.
Schroeder Design/Build created seven different layout options and our clients selected an “L” shaped design that required removing a bearing wall. This allowed us to open up the kitchen area and create a laundry area that was formerly an under stair closet. The new kitchen features loads of counter space for working and cabinets and drawers for storage. Appliances were placed to maximize flow and prevent traffic jams. A well-planned layered light plan offers overhead, task and accent lighting throughout. The peninsula seating area allows the kids to sit and do homework or socialize while mom’s preparing meals.
This kitchen remodel includes many special touches that make it perfectly suited for this family.
The knee wall under the peninsula is tiled to prevent damage to the cabinets from accidental kicking while the kids sit on stools. There’s a niche behind the sink to add extra counter depth for plants.
 McLaughlin Design & Construction LLC
North Exterior
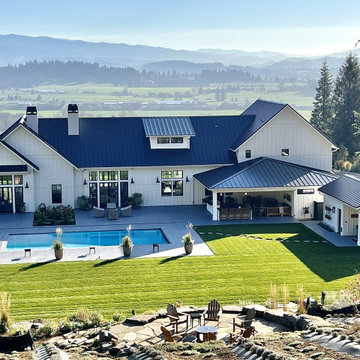
Inspiration for a large cottage white two-story wood and board and batten gable roof remodel in Portland with a metal roof and a black roof
Inspiration for a large cottage white two-story wood and board and batten gable roof remodel in Portland with a metal roof and a black roof


128