
Search results for "Prevent" in Home Design Ideas

 Brind'Amour Design
In addition to opening the decently size, but awkwardly laid out kitchen to the dining room, we added a closet just off the side (main) entrance to the home. We also took the original L-shaped kitchen and turned it in to a U-Shaped Design. Because it's adjacent to the stove, we took the back corner cabinets and turned them out to along the walkway, thereby gaining additional storage space, and preventing a single white expanse along the passage side of the island.
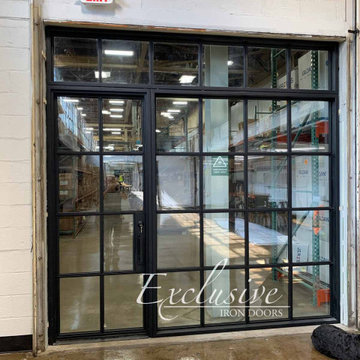
 Exclusive Iron Doors LLC
Heavy duty 14 gauge steel
Filled up with polyurethane for energy saving
Double pane E glass, tempered and sealed to avoid conditioning leaks
Included weatherstrippings to reduce air infiltration
Thresholds made to prevent water infiltration
Barrel hinges which are perfect for heavy use and can be greased for a better use
Double doors include a pre-insulated flush bolt system to lock the dormant door or unlock it for a complete opening space

 European Rolling Shutters
This custom retractable awning was made to shade an area of the house that is hit hard by the harsh after noon sun. The awning keeps the house cooler by preventing sunlight from entering through the glass doors and windows in the first place.
Find the right local pro for your project

 dRemodeling Design-Build
With a long line of cabinetry storage planned, our designer utilized two different finishes of cabinetry to prevent monotony, allowing increased visual interest in the space.

 Bora&Co Construction
Martinescu Photography
Example of a small minimalist kids' gray tile and ceramic tile ceramic tile and gray floor drop-in bathtub design in Seattle with flat-panel cabinets, light wood cabinets, a one-piece toilet, white walls, an undermount sink and quartz countertops
Example of a small minimalist kids' gray tile and ceramic tile ceramic tile and gray floor drop-in bathtub design in Seattle with flat-panel cabinets, light wood cabinets, a one-piece toilet, white walls, an undermount sink and quartz countertops

 The House of Broadloom Ltd.
Inspiration for a transitional medium tone wood floor and brown floor reach-in closet remodel in Toronto with recessed-panel cabinets and medium tone wood cabinets

 MARIANO STONE
Great shower room remodel with ColorQuartz surfaces, which are: non-porous, non-absorbent, block bacteria from entering into the surface and prevents the formation of mold and mildew. Safety and peace of mind for your bathroom countertops.
Kohler Vericyl sink (also available at Mariano Stone) with Kohler Refinia fixtures.
Porcelanosa Oxo Blanco tile.

 Harding Group Outdoor Living
Inspiration for a large contemporary backyard stamped concrete patio remodel in Indianapolis

 Dave Fox Design Build Remodelers
This project involved converting a partially finished basement into an ultimate media room with an English pub. The family is big on entertaining and enjoys watching movies and college football. It was important to combine the media area with the pub to create options for guests within the same space. Although the home has a full sized basement the staircase was centrally located, which made it difficult for special configuration. As a result, we were able to work with the existing plan be designing a media area large enough for a sectional sofa and additional seating with the English pub at the far end of the room.
The home owner had a projection screen on a bare wall with the electrical components stacked on boxes. The new plan involved installing new cabinets to accommodate components and surround the screen to give it a built-in finish. Open shelving also allows the homeowner to feature some of their collectible sports memorabilia. As if the 130 inch projection screen wasn’t large enough, the surround sound system makes you feel like you are part of the action. It is as close to the I MAX viewing experience as you are going to get in a home. Sound-deadening insulation was installed in the ceiling and walls to prevent noise from penetrating the second floor.
The design of the pub was inspired by the home owner’s favorite local pub, Brazenhead. The bar countertop with lift-top entrance was custom built by our carpenters to simulate aged wood. The finish looks rough, but it is smooth enough to wipe down easily. The top encloses the bar and provides seating for guests. A TV at the bar allows guest to follow along with the game on the big screen or tune into another game. The game table provides even another option for entertainment in the media room. Stacked stone with thick mortar joints was installed on the face of the bar and to an opposite wall containing the entrance to a wine room. Hand scrapped hardwood floors were installed in the pub portion of the media room to provide yet another touch to “Brazenhead” their own pub.
The wet bar is under a soffit area that continues into the media area due to existing duct work. We wanted to creatively find a way to separate the two spaces. Adding trim on the ceiling and front of soffit at the bar defined the area and made a great transition from the drywall soffit to the wet bar. A tin ceiling was installed which added to the ambience of the pub wet bar and further aided in defining the soffit as an intentional part of the design. Custom built wainscoting borders the perimeter of the media room. The end result allows the client to comfortably entertain in a space designed just for them.

 Air Tech Screen Products Inc.
Sierra 800 Retractable Screens for Medium Openings 192″ wide x 96″ tall
Sierra 800 retractable screens for medium openings are perfect for both residential and commercial areas that need retractable screens to prevent insects from entering into living spaces and also provide shade from the direct glare of sunlight. Genius Sierra 800 retractable screens are the ideal solution for openings up to 192″ wide x 96″ tall but stay out of sight in their form-fitting cassette until needed. No Spring cleaning required. Simply pull down your new Genius retractable screen and enjoy the outdoors!

 Brooks Home Renovations
A screen system has been fastened to the underside of this deck to prevent insects from entering. Trex decking was used to ensure a clean and minimal maintenance space. Diamond piers were also used to create a solid structure.
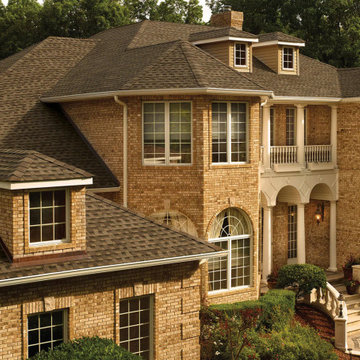
 Christian Exteriors LLC
At Christian Exteriors, we use GAF, known for the manufacturing of exquisite roofing materials that ensure protection against weather extremes. Our roofing system keeps the roof deck dry and moisture-free so you don’t have to deal with problems like wall stains, wet insulation, or even rotting of the deck, thus preventing you from the loss of hundreds, and even thousands of dollars! GAF is the number one asphalt roofing shingle manufacturing company in all of North America.

 Hamilton Developers
1950's ranch that was remodeled with a 2nd story addition
Mid-sized traditional gray two-story wood gable roof idea in Chicago with a shingle roof
Mid-sized traditional gray two-story wood gable roof idea in Chicago with a shingle roof

 Jessica Cain
Photo: Jessica Cain © 2017 Houzz
Family room - eclectic open concept family room idea in Kansas City with white walls, a standard fireplace, a brick fireplace and a wall-mounted tv
Family room - eclectic open concept family room idea in Kansas City with white walls, a standard fireplace, a brick fireplace and a wall-mounted tv

 Studio KNOX
Powder room - small contemporary black tile porcelain tile and gray floor powder room idea in Toronto with flat-panel cabinets, black cabinets, a two-piece toilet, black walls, a wall-mount sink and quartz countertops
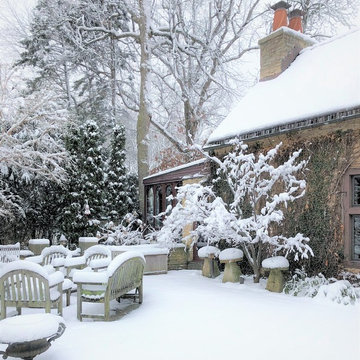
 Rosborough Partners Inc.
The abundance of snow this winter is difficult to navigate but lovely to observe.
(Photo by TThornton)
Inspiration for an eclectic home design remodel in Chicago
Inspiration for an eclectic home design remodel in Chicago

 User
Solar shades from The Shade Shop offer a modern, stylish way of protecting your interiors from the sun, without sacrificing your view of the outdoors. Available in a variety of sturdy and easy-to-clean fabrics, solar shades help keep your home cool, lower your energy bill, and prevent your furniture, flooring, and artwork from fading. Solar Shades are custom-made in a range of opacities, allowing you to control the amount of light and heat allowed in your home, and can be manually operated or motorized – particularly helpful on large or high windows.


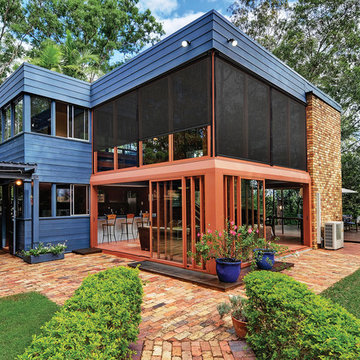
 NuImagePro Awnings
The NuImage FlexShade Non-Zip exterior solar shade is the perfect retractable shade solution for windows, porches and pergolas. The clean, simple design has an integrated cassette headbox and your choice of cable or side channels to prevent the hem bar from swinging in the the breeze. Dozens of shade fabric choices and gear or motor operation allows you to customize the shade to perfectly fit your application.

 Floorology
Adding carpet to stairs is a great way to prevent slips and falls.
Photo Credit: Kaitlin Brown
Inspiration for a large transitional carpeted l-shaped staircase remodel in Milwaukee
Inspiration for a large transitional carpeted l-shaped staircase remodel in Milwaukee
177