
Search results for "Prevent" in Home Design Ideas
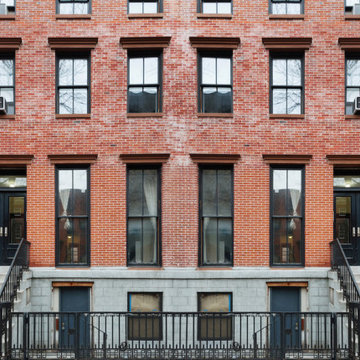

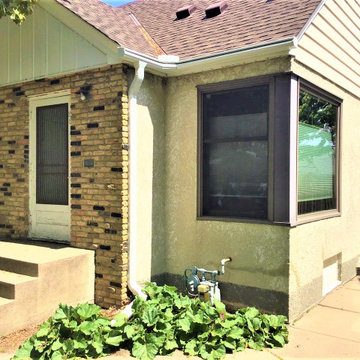
 Lindus Construction/Midwest LeafGuard
While it’s certainly sensible to have new gutters installed on your home, you’ll want to make sure that your new gutters are seamless. Conventional segmented gutters routinely leak and sustain other problems related to their poor structural integrity. You can guarantee that you’ll receive the finest seamless gutters available by having Lindus Construction carry out your project. We proudly install LeafGuard® Brand Gutters, which we fabricate on a custom basis to create a truly seamless design that looks amazing and effectively prevents leaks.
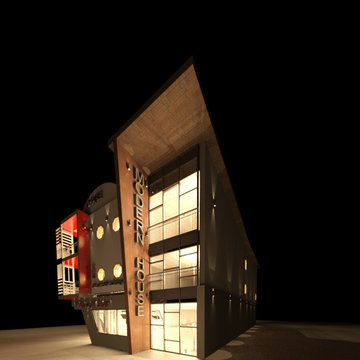
 Meraki Home Services
2D, plans, and 3D renderings help to understand plans easy. gives you better understanding of imagination thus we can prevent design and plan mistakes.
Find the right local pro for your project

 Are One Construction LLC
Customer was having a hard time getting into bathtub safely. tub was removed. floor under toilet was repaired. cabinets replaced, quart counter installed. new light fixtures. new exhaust fan. frameless glass shower doors. tile by the tile shop. whole floor was waterproofed to prevent future framing damage from toilet leaks. popcorn ceiling scraped. full paint. new trim and casing installed.
 STUDIO KONDE | Konrad Idaszewski Architect
Visit the full project: https://conde.pl/portfolio/projekt-loftowych-wnetrz-domu-w-rokietnicy/
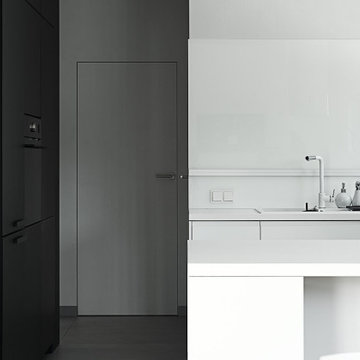
Strong contrast defines this view of the kitchen, where a dark storage wall meets a bright white worktop and backsplash.
Clean cabinetry continues along the wall before opening towards the central island, keeping the arrangement visually ordered.
The white surfaces reflect daylight and introduce a lighter counterpoint to the darker volumes.
A concealed doorway sits between the two material zones, maintaining the simplicity of the composition.
Black and white are balanced by the warm tone of the timber floor, preventing the minimalist palette from feeling overly austere.

 Archadeck of Austin
We don’t shy away from a challenging or difficult installation here at Archadeck of Austin. We recently tackled a project in SE Austin on an existing patio space that had some perplexing issues. Our clients had a ton of water coming off their roofline that met in a corner, so we had to prevent this from happening. Additionally, the client wanted a beefy pergola but did not want it attached to the fascia of the home as is typically the case.

 US Glass Fence LLC
We were brought into this project by Earthscapes of Wilton CT to install a glass fence on top of a stone wall to separate the pool area from the patios and hours without obscuring the view.
The fence involved two changes in elevation and was mounted on both a stone wall and stone patio.
Each of the glass panels was supported by stainless steel posts set into the wall and patio.
The gate is self closing with a dampening mechanism that prevents slamming.
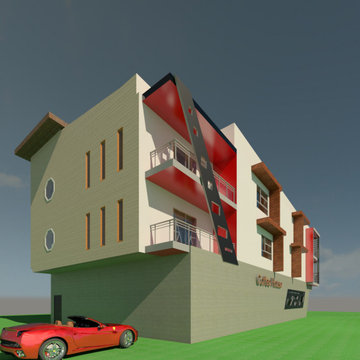 Meraki Home Services
2D, plans, and 3D renderings help to understand plans easy. gives you better understanding of imagination thus we can prevent design and plan mistakes.
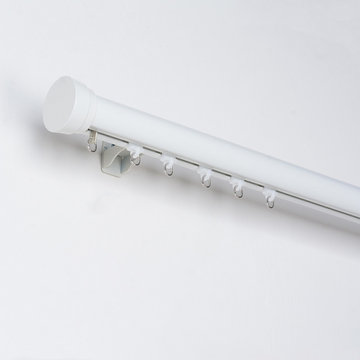
 Cheery Curtains
QYRF17 Single Double Curtain Tracks Ceiling/Wall Mount. There are 3 colors for you choose. These tracks can be used more than 20 years. The double-track sealing design prevents light leakage, making your room more private.
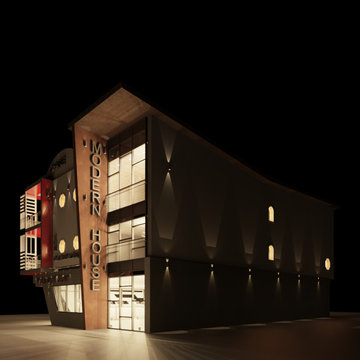 Meraki Home Services
2D, plans, and 3D renderings help to understand plans easy. gives you better understanding of imagination thus we can prevent design and plan mistakes.
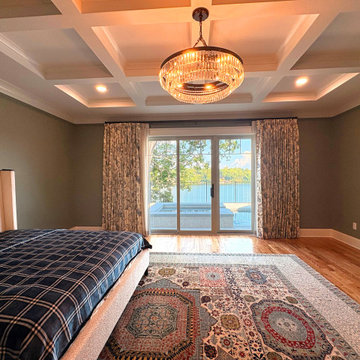
 Bloomin Blinds of North Charlotte
Custom blackout drapery closed over lakefront windows for light control and privacy in Catawba, North Carolina.
Inspiration for a timeless bedroom remodel in Charlotte
Inspiration for a timeless bedroom remodel in Charlotte

 NC Shed Builders
The Classic Barn Shed has a double-pitched roof (gambrel roof) that most people think of when they hear the word "barn". The structure has 7ft tall sidewalls, ¾" floorboards, pressure-treated floor framing and overhangs all around the roof.
The Classic Barn Shed comes with a set of double doors and 25 year shingles.
The walls and roof all have conventional framing with 16" OC stud spacing and rafters using 24" OC. The doors are sturdy and piano hinged to prevent sagging. Leveling blocks and roofing paper are included.

 Exclusive Iron Doors LLC
Heavy duty 14 gauge steel
Filled up with polyurethane for energy saving
Double pane E glass, tempered and sealed to avoid conditioning leaks
Included weatherstrippings to reduce air infiltration
Operable glass panels that can be opened independently from the doors
Thresholds made to prevent water infiltration
Barrel hinges which are perfect for heavy use and can be greased for a better use
Double doors include a pre-insulated flush bolt system to lock the dormant door or unlock it for a complete opening space
We can make any design hurricane resistant
 Meraki Home Services
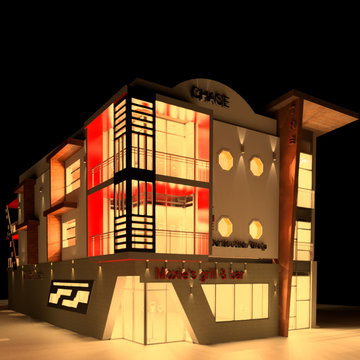
2D, plans, and 3D renderings help to understand plans easy. gives you better understanding of imagination thus we can prevent design and plan mistakes.

 Ackerbloom Vela Interiors
The large Family Room is planned as a lounge space with a u shaped sectional, cocktail ottoman and open view of the rear lanai and pool. The clean low lines of the sectional prevent the furniture from obstructing the view within this open space plan. A Breakfast Table in the rear corner doubles as a work space or gaming table effortlessly.


 Star Furniture
ITEM DESCRIPTION
The Highline Vanity with Mirror by Rachael Ray Home includes six drawers (with jewelry trays in the top two drawers), a glass shelf, and two outlets with USB.
COLLECTION FEATURES Rachael Ray’s Highline furniture collection is a reflection of the heart of New York City: bold and fresh. Born of clean, modern styling and rich textural finishes and patterns, these pieces invite you to relax in comfort without all the clutter, and unwind in beautiful surroundings. Wood pieces in this whole home collection are crafted of hardwood solids with White oak veneers, in a soothing Greige finish, and accented with soft Nickel-finished custom hardware that prevents fingerprints. The upholstery items feature a neutral palette in easy-to-clean fabrics, bold metal and wood accent pieces and clean lines. The Highline collection is sophisticated and refined - perfect for your home.
Features found in this collection:
- Felt-lined top drawers on bedroom and dining cases.
- Cedar-lined bottom drawers on bedroom cases.
- Drawers are constructed with English dovetail joinery.
- Side-mounted, ball-bearing extension guides.
- Finished drawer interiors.
- Dust proof bottoms.
- Select items have power outlets including USB ports.
- Three-way touch lighting on select items.
- Easy cleaning fabrics.
- Custom hardware.
- Multi-function & multi-room furniture.




 ShadeWorks, Inc.
This is an 18' x 12' retractable patio shade system that was installed on a home with a South facing patio. The screen glides up and down in a track rails located on the columns. The fabric is held tightly by the track rails to prevent the screen from blowing wildly in the wind. When the shade screen is no longer desired, it retracts nicely into a concealed housing.
174