
Search results for "Prevent" in Home Design Ideas

 JN Interior Spaces
The renovation of a mid century cottage on the lake, now serves as a guest house. The renovation preserved the original architectural elements such as the ceiling and original stone fireplace to preserve the character, personality and history and provide the inspiration and canvas to which everything else would be added. To prevent the space from feeling dark & too rustic, the lines were kept clean, the furnishings modern and the use of saturated color was strategically placed throughout.

 Leanne Michael L U X E lifestyle design
Young urban chic, semi-custom kitchen design with an eclectic mix of boho, farmhouse and industrial features and accents! All prefab cabinets mindfully designed to look custom, custom plaster range hood, reclaimed wood floating shelves and accent trim on hood, hammered brass hardware and sconces, Moravian star pendant light, beveled subway tile, Fireclay farm sink, custom drop leaf service cart that doubles as an island table with industrial bar stools, custom wine bar and iron mirror, custom bifold iron and glass French doors and a Turkish rug.
 Smart Shade Structures
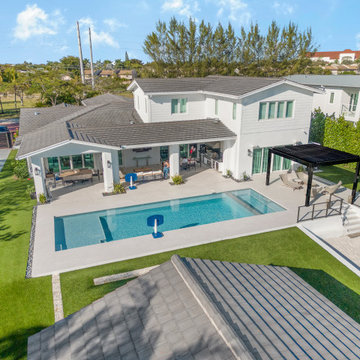
Adding to their spectacular outdoor living area at the famous E-Lake in Miami, this client opted for a glossy black bioclimatic louvered pergola. Keeping it simple with a freestanding structure this client now uses this space for additional poolside lounging on their lakeview home. While this client already had designated covered areas, our bioclimatic pergola gives them an additional space to lounge in the sun or shaded, they have the best of both worlds. Our shade structures are easy maintenance and are worry-free structures during hurricane season, the tilting louvers stay open preventing any uplift from the wind.
Find the right local pro for your project
 Luxury Outdoor Living, Inc.
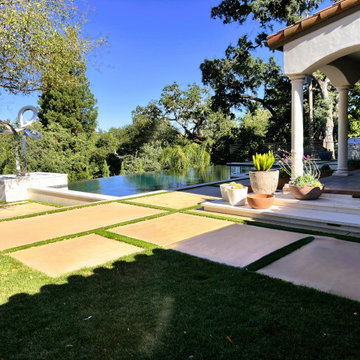
See the drain basin under the downspout. This prevents leaves and debris from contaminating your drain lines by keeping the leaves out of the drain. Also each pot has it's own drain under the pots to keep from staining the marble treads. The drip lines also go through the bottom of the pots and area accessible through conduits if ever the y need servicing. The low voltage lights also have conduits under the paving to provide access if ever it is needed. Ever detail is thought out ahead of time. That's what 40 years experience will bring to the table.

 Southern Dreamscapes LLC
Here we see the concrete footings have been poured for the Privacy wall, stepping down with the grade. The concrete forms are then placed on top of these poured footings and the steel (rebar) spikes tie the poured wall to the footings.
There are actually2 different elevations for the inside and outside of the wall, so yes its 'partially' retaining- lower on the inside!
The silt fencing along the street keeps all the soil from running off, preventing any environmental hazards.

 Elliott Architects
Photo by Trent Bell Photography
Open concept kitchen - rustic open concept kitchen idea with an undermount sink, flat-panel cabinets, dark wood cabinets, stainless steel appliances and an island
Open concept kitchen - rustic open concept kitchen idea with an undermount sink, flat-panel cabinets, dark wood cabinets, stainless steel appliances and an island

 Stairworks
These Auckland homeowners wanted an industrial style look for their interior home design. So when it came to building the staircase, handrail and balustrades, we knew the exposed steel in a matte black was going to be the right look for them.
Due to the double stringers and concrete treads, this style of staircase is extremely solid and has zero movement, massively reducing noise.
Our biggest challenge on this project was that the double stringer staircase was designed with concrete treads that needed to be colour matched to the pre-existing floor.
 Craftsman Design and Renovation
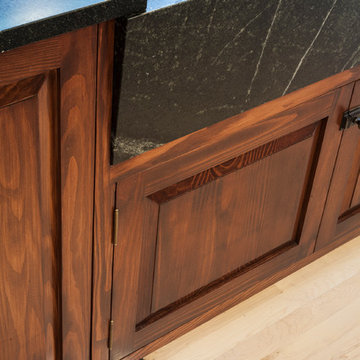
The original kitchen was disjointed and lacked connection to the home and its history. The remodel opened the room to other areas of the home by incorporating an unused breakfast nook and enclosed porch to create a spacious new kitchen. It features stunning soapstone counters and range splash, era appropriate subway tiles, and hand crafted floating shelves. Ceasarstone on the island creates a durable, hardworking surface for prep work. A black Blue Star range anchors the space while custom inset fir cabinets wrap the walls and provide ample storage. Great care was given in restoring and recreating historic details for this charming Foursquare kitchen.

 The Elite Home
A single-burner ethanol fireplace, the Two-Sided Wellington Ethanol Fireplace by Eco-Feu tenders an understated beauty with its rectangular shape. Offered in three finishes, this fireplace beautifully frames the Eco-friendly flames like an interactive painting. Using patent-pending "Eco-vection", air is circulated through a small vent on the fireplace's frame which allows for accelerated heat output and prevents overheating.

 Viewrail
 DriveTite Cable railing kits: The simple and clean solution for cable rail with wood posts.
Using cable railing with wood posts is an excellent way to achieve a natural, modern design. To use our DriveTite cable railing kits, you’ll need a structural wood post every 8 feet so your system has plenty of strength. You will also want some kind of structure (like an intermediate post) in place every 4′ to prevent cable deflection.

 DBK Home
Here you can see the recessed toe-kicks under the vanity to prevent debris getting stuck under the vanity.
You can also see the tile rug centered in the bathroom.
Photo by Lindsay Perry
 Exclusive Iron Doors LLC
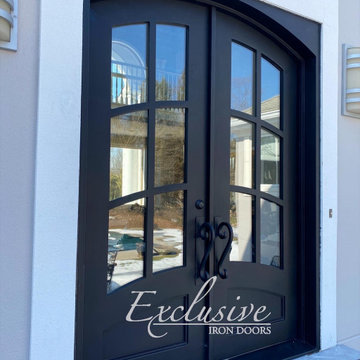
Heavy duty 14 gauge steel
Filled up with polyurethane for energy saving
Double pane E glass, tempered and sealed to avoid conditioning leaks
Included weatherstrippings to reduce air infiltration
Operable glass panels that can be opened independently from the doors
Thresholds made to prevent water infiltration
Barrel hinges which are perfect for heavy use and can be greased for a better use
Double doors include a pre-insulated flush bolt system to lock the dormant door or unlock it for a complete opening space
 Inspired Closets Arizona
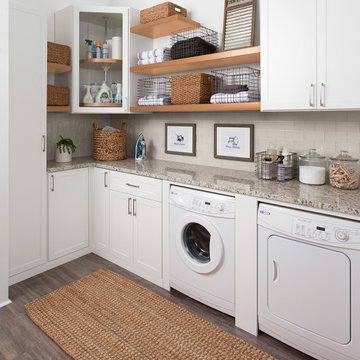
#TipTuesday: Get rid of anything that doesn’t belong in the laundry room. Even in a multifunctional room, the actual laundry work area should be kept clear of other items. This prevents clean clothes from being soiled, cross-contamination of food items and cleaning products, and leaves a workspace for specific laundry tasks like sorting dirty clothes and folding clean ones.
Talk with one of our designers for more helpful tips and schedule a FREE design consultation today.
Phoenix | Tucson | Prescott | Flagstaff | Cottonwood
https://linktr.ee/ICAZ

 Vesel Contemporary Kitchens
In the Wine Display area veselbrand provided upper cabinetry in the same Snow White Krion material as the countertops, this solution was engineered to prevent off-gassing into the wine glasses. Matt white glass doors on Blum servos complete the look and add to the ease of use. Lighting was incorporated under and thru the lower countertop to allow for light in this area without heating up the glasses in the upper cabinet. The surrounding wood paneling and cabinetry houses a refrigerated beverage drawer with ice, and a wine fridge for whites. Base cabinetry is fitted for bottles and storage of bar items.

 mackmiller design+build
After the remodel, the laundry room is a room unto itself. No longer a hallway from the garage into the kitchen, it features large cabinets over the washer and dryer (not pictured), a tall pantry cabinet and five feet of countertop, a generous sink and an upper cabinet for additional storage. This sunny laundry room was taken up a notch with the addition of a custom Roman Shade and Valance. It also features two chrome closet rods that the client uses when removing clothes from the dryer to prevent wrinkling and also for hand washables that require air drying.
PHOTO CREDIT: John Ray
 Exclusive Iron Doors LLC
Heavy duty 14 gauge steel
Filled up with polyurethane for energy saving
Double pane E glass, tempered and sealed to avoid conditioning leaks
Included weatherstrippings to reduce air infiltration
Thresholds made to prevent water infiltration
Barrel hinges which are perfect for heavy use and can be greased for a better use
Double doors include a pre-insulated flush bolt system to lock the dormant door or unlock it for a complete opening space
We can make any design hurricane resistant
 Exclusive Iron Doors LLC
Heavy duty 14 gauge steel
Filled up with polyurethane for energy saving
Double pane E glass, tempered and sealed to avoid conditioning leaks
Included weatherstrippings to reduce air infiltration
Operable glass panels that can be opened independently from the doors
Thresholds made to prevent water infiltration
Barrel hinges which are perfect for heavy use and can be greased for a better use
Double doors include a pre-insulated flush bolt system to lock the dormant door or unlock it for a complete opening space

 360 Yardware
Our client had high-quality exterior hardware on the rest of her home, and when it came time to outfit the new trash and recycling enclosure, she wanted something of the same quality. She chose a Dark Bronze Contemporary Latch with Square Handle for its style and longevity. The latch looks contemporary while still being in touch with the traditional. In an installation like this, a client could choose to install just the latching side (the exposed side on the exterior of the enclosure).
 Exclusive Iron Doors LLC
Heavy duty 14 gauge steel
Filled up with polyurethane for energy saving
Double pane E glass, tempered and sealed to avoid conditioning leaks
Included weatherstrippings to reduce air infiltration
Thresholds made to prevent water infiltration
Barrel hinges which are perfect for heavy use and can be greased for a better use
Double doors include a pre-insulated flush bolt system to lock the dormant door or unlock it for a complete opening space
We can make any design hurricane resistant
 Luxury Outdoor Living, Inc.
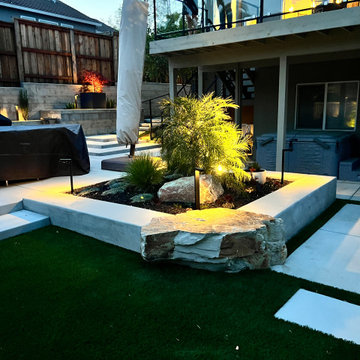
This very special McGregor Lake boulder was hand selected for its integration into the corner of this poured concrete wall with rebar dowels drilled into them on each side with all boulders sitting on a mechanically compacted AB Rock base to anchor them securely and prevent settling over time. The boulders in the planter are El Dorado Hills boulders.
190