
Search results for "Prevent" in Home Design Ideas

 We Build Green Inc.
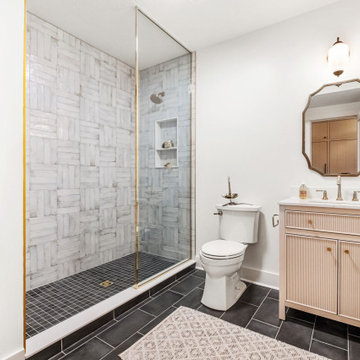
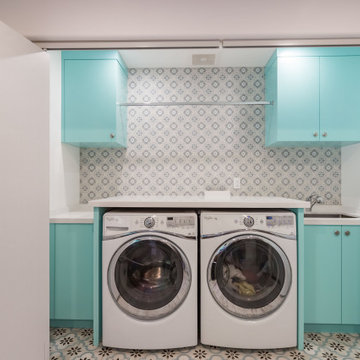
We are sincerely concerned about our customers and prevent the need for them to shop at different locations. We offer several designs and colors for fixtures and hardware from which you can select the best ones that suit the overall theme of your home. Our team will respect your preferences and give you options to choose, whether you want a traditional or contemporary design.

 The Wiese Company
The tub is nestled into an alcove along with a built-in niche for additional storage. A tiled backsplash prevents water damage and also adds visual interest around the tub surround.
The Wiese Company
Find the right local pro for your project
 Amani Safarini
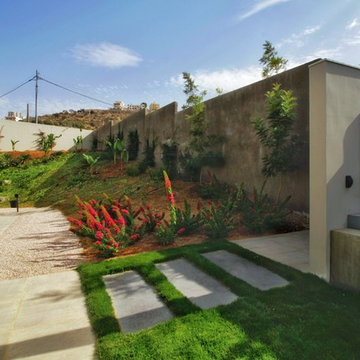
The design complimented the style of the house while integrating well with the overall look.
This Modern minimalist house was built on a very steep land and the challenge was to plant on the slope and prevent the soil from eroding.
Photos taken by Hashem L Kelesh


 Arielle C. Schechter, AIA
The kids each have exact matching size rooms, to prevent any arguments! Each room has southern solar access and two closets. The kids got to pick their own colors. Hickory floors. Duffy Healey, photographer.

 Eden Condensed
Dry ponds of Arizona sunburst cobbles and Salmon Bay pebbles were added to help retain water in the yard and prevent run-off as well as to highlight the warm tones of the Spanish style house.

 simplehuman
Our foldaway squeegee has a die-cast zinc handle that folds up for easy storage. The precisely angled blade and weighted handle are designed to smoothly glide across glass surfaces for an easy, streak-free clean. Includes a suction cup for convenient hanging and storage.

 Blue Raven Landscape + Design
Our team resurfaced this Prescott driveway with ground cover rock and edged with river rock cobble. We installed drainage swales and seeded bare ground to prevent erosion. #prescott #landscape #riverrock #driveway #northernarizona


 TreHus Architects+Interior Designers+Builders
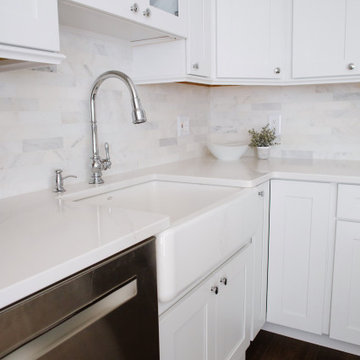
This beautiful two-story brick residence on the edge of Kenwood had a kitchen that had been poorly re-done mid-20th century, and needed to be brought up to the quality of the rest of the original home. All new finishes, cabinetry and additional windows transform the space entirely.
Granite countertops and a farmhouse sink center on new windows that look out to a yard and traditional garage at the back of the house.


 SummerSpace
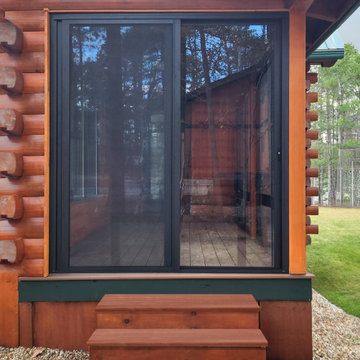
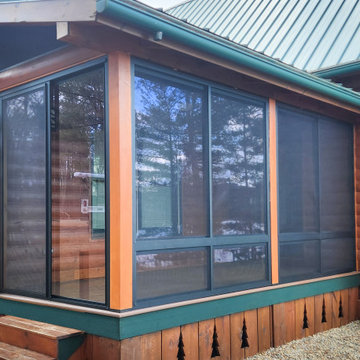
This log cabin porch was fir with our porch enclosure system, designed to prevent cold, wind, weather and insects from interfering with the homeowner's enjoyment of their outdoor living space.

 Texas Flooring Professionals
We replaced all of the old smaller and out of date tile with new marble throughout, including these beautiful tile floors that mimic the same color as hardwoods to match the shower. These floors are more durable than hardwoods when water may be leaking over the shower or bathtub to prevent damage to hardwoods.


 LEANICA DESIGNS LLC
BLAKCOUT ROLLERSHADE WITH SIDE CHANNELS AND METAL COVER. This helps to obtain a hermetic design that prevents light gaps.
Example of a guest bedroom design in Miami with white walls
Example of a guest bedroom design in Miami with white walls


 SummerSpace
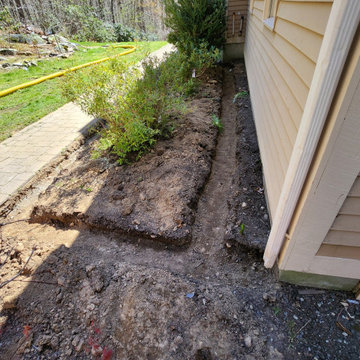
This log cabin porch was fir with our porch enclosure system, designed to prevent cold, wind, weather and insects from interfering with the homeowner's enjoyment of their outdoor living space.
89