
Search results for "Prevent" in Home Design Ideas
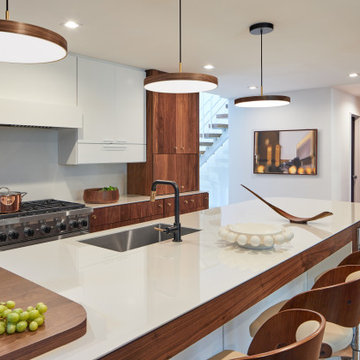
Example of a mid-sized 1950s galley light wood floor and beige floor kitchen design in DC Metro with an undermount sink, flat-panel cabinets, dark wood cabinets, solid surface countertops, white backsplash, stone slab backsplash, stainless steel appliances, an island and white countertops

 Thunder Hill Design
the walkway having been brought out from the house does not feel unnaturally so; it is comfortable to be able to see the front door clearly..and plants when added, prevent cutting through and walking on the grass...
gail bishop

 C.E. Pontz Sons
Follow along as the Pontz boys start building a disappearing waterfall of EPIC proportions from a drab old feature. This project included removal of existing pondless waterfall, setting the rocks aside, removing the liner and plumbing and install all new mechanical components, liner, underlayment and rebuild the feature in a similar design that existed. The stream bed was excavated deeper to retain the water and prevent leaks. Various larger boulders were used to help retain the feature and prevent long-term movement. The bottom basin was constructed using aquablox instead of rock to allow for more water storage. The existing landscape lights were reinstalled and the feature was freshly mulched for a neat, finished appearance.
Find the right local pro for your project
 C.E. Pontz Sons
Follow along as the Pontz boys start building a disappearing waterfall of EPIC proportions from a drab old feature. This project included removal of existing pondless waterfall, setting the rocks aside, removing the liner and plumbing and install all new mechanical components, liner, underlayment and rebuild the feature in a similar design that existed. The stream bed was excavated deeper to retain the water and prevent leaks. Various larger boulders were used to help retain the feature and prevent long-term movement. The bottom basin was constructed using aquablox instead of rock to allow for more water storage. The existing landscape lights were reinstalled and the feature was freshly mulched for a neat, finished appearance.
 C.E. Pontz Sons
Follow along as the Pontz boys start building a disappearing waterfall of EPIC proportions from a drab old feature. This project included removal of existing pondless waterfall, setting the rocks aside, removing the liner and plumbing and install all new mechanical components, liner, underlayment and rebuild the feature in a similar design that existed. The stream bed was excavated deeper to retain the water and prevent leaks. Various larger boulders were used to help retain the feature and prevent long-term movement. The bottom basin was constructed using aquablox instead of rock to allow for more water storage. The existing landscape lights were reinstalled and the feature was freshly mulched for a neat, finished appearance.


 Lovas Architects LLC
Melani Lust Photography
Example of a classic white two-story mixed siding house exterior design in New York with a hip roof
Example of a classic white two-story mixed siding house exterior design in New York with a hip roof
 C.E. Pontz Sons
Follow along as the Pontz boys start building a disappearing waterfall of EPIC proportions from a drab old feature. This project included removal of existing pondless waterfall, setting the rocks aside, removing the liner and plumbing and install all new mechanical components, liner, underlayment and rebuild the feature in a similar design that existed. The stream bed was excavated deeper to retain the water and prevent leaks. Various larger boulders were used to help retain the feature and prevent long-term movement. The bottom basin was constructed using aquablox instead of rock to allow for more water storage. The existing landscape lights were reinstalled and the feature was freshly mulched for a neat, finished appearance.

 Down To Basics
Room design by Helene Goodman, down comforters, pillows and linen by Down to Basics.
The bows come up through the 5 buttonholes in the duvet cover and holds the cover and comforter together to prevent slipping.

 Classic Metal Roofs, LLC
This matte black standing seam roof is the crown on this newly built traditional farm house style home. The double pipe snow retention system is a must to prevent damage or injury due to snow sliding off the roof.


 Regenesis Ecological Design
A gravel pathway traverses the steep hillside where granite boulders and native plantings are placed to prevent soil erosion.
Large mountain style backyard stone full sun patio photo
Large mountain style backyard stone full sun patio photo


 Staghorn NYC
Landscape designed, built and installed by Staghorn NYC. This family-friendly backyard has a central lawn with synthetic turf (pet-friendly!), a back border garden of evergreens and perennials, and a custom concrete and reclaimed wood planter with seating edge. Landscape uplighting amidst the plantings and string lights make this space just as fun and functional after the sun goes down.

 Lisa Carlquist
A true space saver! This ironing board mounts inside a cabinet and folds down for use. Storage is provided on the top shelf for an iron with a steel plate to prevent burning from the heat.


 Chase Building Group
This magnificent home underwent an extensive series of renovations and updates in order to replace stucco failure and prevent future leaks, update vinyl garage doors with eye-catching custom copper paneling and transform the home into a structure tailored to the owner's desires. Photo by: Simone Collins Landscape Architecture

 Tuscany Builders and Design
Covered walkway with matching stone column bottoms. Designed this way to prevent the wood patio posts from rotting.
Large tuscan backyard stamped concrete patio photo in Orange County with a pergola
Large tuscan backyard stamped concrete patio photo in Orange County with a pergola


 Renovation Design Group
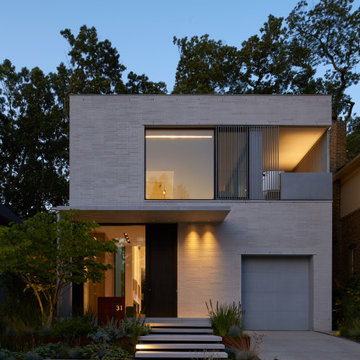
Transitional white one-story brick gable roof idea in Salt Lake City with a shingle roof
85