
Search results for "Preventative care" in Home Design Ideas

 BlissPillow
White butterflies on beautiful French blue. Make your BlissPillow your own (and prevent it's overuse by your loved ones) and choose your pre-washed case for easy care and fun customization. In 100% conventional cotton, double-stitched for years of use. All printed fabrics vary from inch to inch, so photos are approximate. Very classy. Photo by Blissimage
 FiveSTAR Landscape

We recently had the pleasure of completing a remarkable backyard makeover that presented us with some exciting challenges and opportunities for creativity. Our clients wanted to revamp their backyard, focusing on enhancing functionality and creating a low-maintenance, beautiful outdoor space.
One of the main objectives was to expand the usable patio area without the need to tear out and pour new concrete. To achieve this, we carefully considered the existing patio curves, respecting their unique shape and making the entire area look intentionally designed.
Additionally, drainage was a crucial concern. We took the initiative to install proper drainage solutions to prevent water pooling and ensure the longevity of the space.
Our client, an MMA enthusiast, had a specific request to elevate his training experience. To accommodate this, we designed a raised platform with putting-green turf, providing the ideal spot for his Body Opponent bag while maintaining a clean and mud-free training area.
For the plant-loving homeowner, we incorporated beautiful Austin limestone chopped block raised beds with a central irrigation system. This resulted in aesthetically pleasing and low-maintenance raised planters, adding vibrant greenery and a touch of nature to the backyard.
We utilized the pallet of paver bricks they already had on hand to create practical hardscape walking pads, connecting different areas of the backyard while seamlessly blending with the design.
Despite the challenges, we successfully turned their backyard into a fully functional and inviting outdoor retreat. The space now embraces their passions, meets their desires, and offers a tranquil escape for relaxation and enjoyment.
 BlissPillow
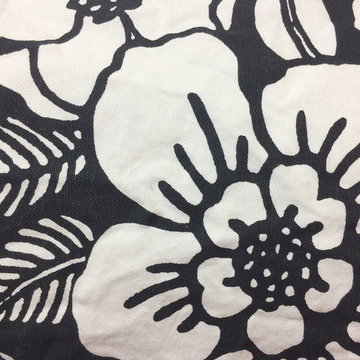
Upholstery-weight cotton with huge graphic flowers. Make your BlissPillow your own (and prevent it's overuse by your loved ones) and choose your pre-washed case for easy care and fun customization. In 100% conventional cotton, double-stitched for years of use. All printed fabrics vary from inch to inch, so photos are approximate. Not traditional toile, yet a bold use of one ink. Photo by Blissimage
Find the right local pro for your project
 Cassoni Furniture & Accessories
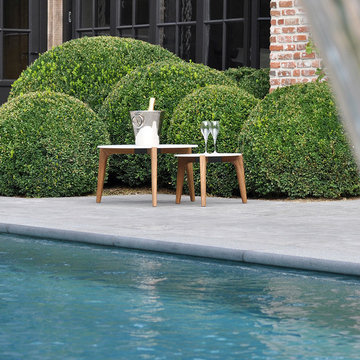
- TEA TIME COFFEE TABLE. We only use carefully selected, fully grown teak, which is harvested in accordance with the strictest environmental standards. The reason for its generally commended durability is the high levels of natural oils it contains. The resulting minimal moisture absorption prevents warping which gives it great stability. Moreover, the wood is extremely resistant to the influences of chemicals, as well as against attacks by vermin. Top Ceramic: Ceramic table tops are made of inorganic materials that crystallize at very high temperatures and are thus very hard and resistant to wear. Different colors available.
Ø 24'' x 14''H.
http://ow.ly/3znQs9
 Stylish
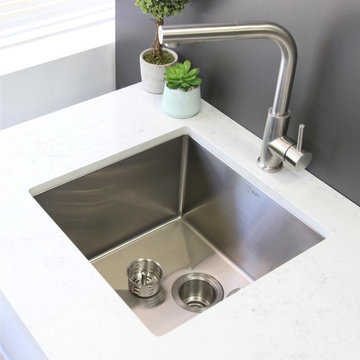
STYLISH® handmade stainless steel sinks combine functionality, quality and affordability. This 25” X 18” undermount single basin kitchen sink is made of surgical grade SUS 304 stainless steel, with an optimized 18pct Chromium and 10pct Nickel content to provide excellent strength and hardness. The specially chosen satin finish will hide water spots and maintain a uniform patina finish as the sink ages. The extra-deep basin accommodates pots and pans easily, but it also hides dirty dishes in the sink bowl and under the countertop line. The tight-10mm radius corners are perfectly blended through an automated machine buffing system and careful hand polished, for a luxurious finish. For easy installation, all mounting hardware is provided. All our sinks are equipped with soundproofing system including a protective stone guard coating and extra thick rubber pads to create a noticeable lower tone and overall a very quiet sink. This coat is sprayed underneath the sink to prevent water condensation. For added functionality, this stainless steel undermount single bowl kitchen sink comes with a luxury basket drain strainer, which is deeper and much more functional for catching food scraps than the regular strainers. Stylish® sinks are Canadian designed and meet the highest plumbing standards for North America. This beautiful sinks has a drain towards the rear, for better utilization of the space under the sink cabinet. Also sink basins have drain grooves for optimal drainage. Compatible with standard garbage disposal units, this stainless steel undermount single bowl kitchen sink is the perfect fit for your small kitchen or laundry room.

 CERTAPRO PAINTERS - Athens
We take extra care when working around landscaping close to your home, to help prevent paint overspray and drips on your shrubbery.
Inspiration for an exterior home remodel in Atlanta
Inspiration for an exterior home remodel in Atlanta
 BlissPillow
Adorable dogs, cozy in sweaters, on upholstery-weight cotton. Make your BlissPillow your own (and prevent it's overuse by your loved ones) and choose your pre-washed case for easy care and fun customization. In 100% conventional cotton, double-stitched for years of use. Chartreuse! Photo by Blissimage

 Drury Design
The original idea was to update the tile floor and the tub. That’s it.
A further discussion of wants and needs revealed intentions for an eventual larger shower and an improved vanity storage. It made sense to map out the possibilities and design our update with potential next steps in mind. The process was exciting, ultimately leading to the decision to do a full primary bath remodel.
Design Objectives:
-Maintain existing locations for all major bathroom functions
-Make the shower larger and more open
-Use luxurious materials throughout
-Improve vanity storage and define accessories for specific items
-Incorporate luxury shower fixtures
-Include the latest technology
Design Challenges
-Enlarging the shower in a typical rectangular shape would block the view and light from the alcove windows behind the tub
-Logical placement of the built-in shower caddy and all shower components in accordance with how and where they were to be used
-Keeping the long, back wall free from any shower modules to maintain the decorative tile design
-Combining the owner’s existing smart home system with a comprehensive shower system
-Planning cabinetry for hidden storage and use for various small appliances and make-up
-Integrating expensive shower wall tile with less expensive wall tile for aesthetic and budget purposes
-Incorporating special design features to balance the highly decorative shower tile
Design solutions:
-A clipped corner was planned for the shower bench seat – this allowed for a larger glass wall. The glass wall at the angled bench also brought more natural light into the shower
-Thoughtful shower space design prevented the crowding of features – the shower caddy and handheld shower head were placed on the full-height wall by the shower bench, the regular shower head and body sprays remained on the opposite wall, and the rain head was placed in the center of the shower
-A multi-port DTV system was installed, providing control of all shower components, including chromotherapy and music inside and outside the shower
-The lavish water-jet stone and glass decorative tile was paired with a less-expensive glass tile found in the mosaic
-Pull-out grooming organizers and electrical docking stations were incorporated into the cabinetry
Additional storage was created in the lower corner cabinet
The homeowners are thrilled with their new primary bathroom. Clear goals and carefully evaluated materials informed a fun and functional design that is both thoughtful and sumptuous!
 ALL Renovation & Design LLC
Could a dreadful dishwasher leak be a blessing in disguise?
The Redding kitchen was very odd. The house was a beautiful brick house from the early 1900’s, but the kitchen had been renovated since then with an impractical layout. It worked, but, for as much time as Mr. and Mrs. spend in the kitchen, it left much to be desired. Because they enjoy cooking so much, they dreamed of having a functional kitchen that added to the character of the home and respected the history of it.
So that’s why Mr. and Mrs. went to a Lancaster Home Show where they meet ALL Renovation & Design. They were impressed with our process which guides clients through the design phase in a unique way that guarantees a customized remodel, tailored to their dreams. We really hit it off, but, since they were still in the idea stage, the years passed quickly.
Then one morning they discovered a puddle under the dishwasher. And, as is often the case, the damage had already spread to the surrounding cabinets and a large area of the floor. And upon further inspection, it was discovered that part of the floor was made with asbestos – which would require expert remediation. This was turning into a major rehab project.
That’s when they were faced with a tough call: do they patch it up now and rip it out in a few years when they remodel the entire kitchen, or, do they remodel now? They called ALL Renovation & Design.
First we worked with the insurance company to raise the damage claim to what it would have actually cost to repair the damage done by the leak… several thousand dollars higher than what they had initially appraised it.
Then we guided Mr. and Mrs. through the design process that carefully articulated the goals and vision for the new kitchen. Functionality and complementing the home’s character were top priority. They were extremely pleased with the help we provided in guiding them through the cabinet choices, layout, and color selections.
Communication was key. Especially when we got into the demolition and construction work. One thing you can be sure of when working with older homes is that there are almost always surprises between the walls. For the Redding kitchen it took the form of a steel support beam that we discovered on the second day of demolition. Because it prevented us from opening up the doorway, we had to pivot and adjust the cabinet spacing. Electrical access was also a serious problem that required added creativity to be sure the new space would include all the functionality of a modern kitchen. But all the challenges were overcome through creativity and almost constant communication.
At last, it was complete. Together we transformed the space into a beautiful transitional kitchen that is a joy to work in.
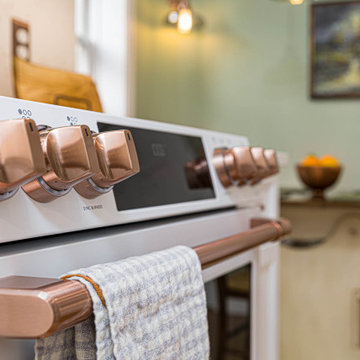
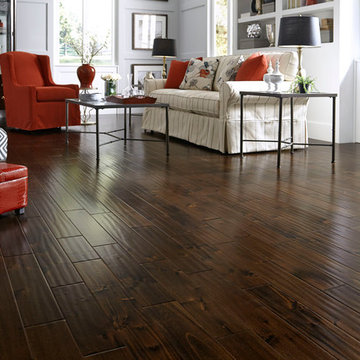
The maple cabinets with full-overlay doors were painted in matte white with copper hardware. The countertop and backsplash were Hanstone Quartz in the Strato color. It included a 30” single-basin sink in 14-gauge hammered copper. For the floor they chose Lauzan Maple Hardwood in the Sahara finish, installed in the herringbone pattern. And to really set off the kitchen, the old appliances were replaced with new GE Café appliances in their classy matte white with brushed copper accents.
 LL Flooring
Living room - mid-sized transitional formal and open concept dark wood floor and brown floor living room idea in Other with white walls

 Xpand Inc. | Homes of Xcellence
At the outset, this project began with the transformation of a 2-car attached garage. The goal was to create a mudroom, an exercise room, and a breezeway to seamlessly connect the spacious detached garage with the main part of the house. Additionally, the project involved partial roof removal and the addition of a new front entry.
But then came an unexpected twist – scope creep.
We found ourselves veering away from the initial client-supplied architectural plans. After numerous consultations with the clients and several iterations of the design, we arrived at a significantly improved plan for the remodel and addition.
Our journey commenced with the demolition of almost the entire former 2-car garage, making space for a new, oversized 3-car garage measuring 40′ x 28′. This garage was strategically placed between the existing house and the large detached garage. We introduced a custom low-sloped flat roof, designed to address historical drainage issues.
To mitigate water pooling, we created a custom concrete step at the back corner of the garage, equipped with a sturdy metal grate that sits flush with the step. We also installed a PVC drainage system, commencing at the step and running beneath a newly designed patio, ultimately draining into the yard. These measures have significantly reduced water accumulation around the house.
The new garage boasts several features, including Longboard aluminum siding, custom full glass garage doors, interior drywall finished to a level 4, an abundance of can lights, an epoxy floor coating, vinyl base trim, a new forced air garage heater, and more.
The clients also requested a designated space for their three kids and their friends to enjoy, thus giving birth to the “Kid Zone.” We partitioned a section of the existing oversized garage, resulting in a space measuring approximately 22′ x 32′, brimming with entertainment possibilities. To enhance control over the temperature in the Kid Zone, we collaborated with our licensed HVAC partner to install a cold weather mini-split system.
One of the most significant challenges was the modernization and consolidation of the home’s main electrical systems. We reconfigured and combined 6-7 different electrical panels into just two. One panel serves the main house, while the second is dedicated to backup power from a generator. These panels, along with the boiler for the in-floor heating system, are housed in a newly constructed mechanical room within the Kid Zone.
Inside the main house, we completed various tasks, such as removing the ceiling in the hallway from the new garage to address prior water damage, improve insulation, and rework electrical and HVAC systems. We also replaced the ceiling from the front door to the base of the stairs, adding new can lighting and enhancing insulation. Skilled drywall specialists then installed and finished new drywall to a level 5 standard.
The exterior of the house underwent a complete overhaul. Before installing new roofing on the entire house and garage, we modified an existing flat roof by adding custom lumber and plywood to enhance the pitch, preventing future ice dams. A new rubber roof was expertly installed on the oversized 3-car garage, and the flat roof section we re-framed.
Our meticulous exterior team removed old white aluminum soffit, fascia, and gutters, replacing them with new framing to accommodate Longboard soffit material. This task was particularly challenging due to the age of the house and the non-standard wall and roof framing. Our skilled exterior subcontractors ensured a perfect fit.
Near the pool area, we discovered severe rot and decay from years of water intrusion. After informing the homeowners, we ordered and installed five new commercial-style block framed windows and a custom 8′ high Anderson patio door. This involved careful removal and replacement of window headers from the outside to avoid disturbing the finished part of the house. We reframed the large openings to fit the new windows, and our skilled trim carpenters installed new walnut casing, base, and window sills.
In total, we replaced around 900 lineal feet of soffit and installed approximately 32 squares of aluminum siding. The entire house was meticulously prepped, repaired, and painted according to the client’s chosen color.
Throughout the project, we incorporated numerous custom touches and unique design elements, some of which you can see in the pictures. Our team also addressed various unforeseen challenges, from soil issues to rot and decay repair, roof leaks, drainage problems, electrical and HVAC complexities, and much more.
At Xpand Inc., we take pride in making it all happen, turning your remodeling and renovation dreams into reality.
 C&G FAMILY PRODUCTS, INC.
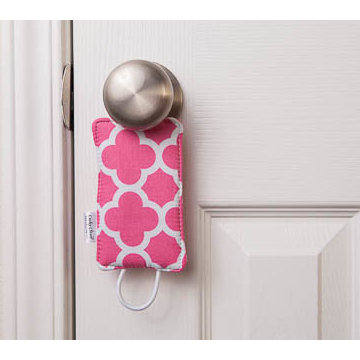
No More Noisy Doors! The Original Mom-Invented Cushy Closer; since 2007.
As two moms, with nine children between us, we've figured out a few things along the way; one of them being: We don't care how much noise a child can sleep through, there's something about the click of a doorknob or the rattling of a door that can break through even the deepest sleep.
The Cushy Closer Door Cushion:
-Allows quiet entry and exit while checking on sleeping children (without turning the knob/handle)
-Helps prevent children/adults from being accidentally locked in or out (bathrooms, bedrooms, house, etc.)
-Snug fit helps muffle door sounds (slamming, rattling, closing) while allowing the door to close completely and quietly
-Makes a unique yet practical baby shower gift
Our Cushy Closer Door Cushions are handmade with quality materials, inside and out, and are designed to be long-lasting and hold their shape for a truly quiet door!
34