
Search results for "Preventative care" in Home Design Ideas

 Custom Creative Furniture, LLC

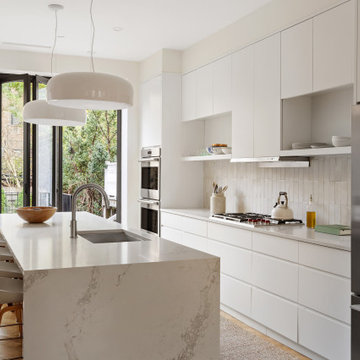
The knee wall between the original kitchen and living room was removed. The island was planned with seating and the sink. Another opening to the back butlers pantry are was opened to allow easy access to stock items and an extra refrigerator.

Find the right local pro for your project
 JWH Design and Cabinetry LLC
The adjoining Dining Room and Family Room have great flow, but are easily separated with the French door (shown) and the double-wide pocket doors (not shown.)
Space Planning and Cabinetry: Jennifer Howard, JWH
Photography: Mick Hales, Greenworld Productions




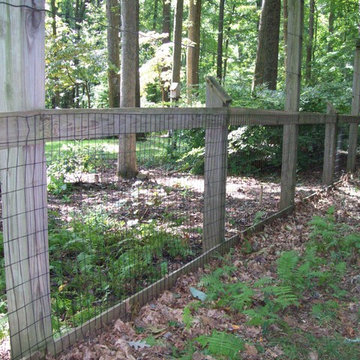
 Betten Landscape Design
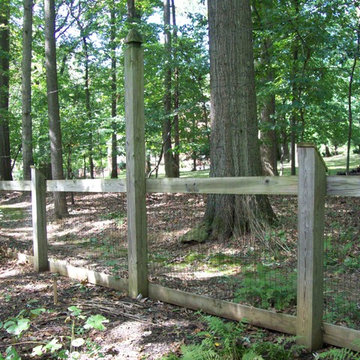
Ann Betten. Reinforcing cable along the base.
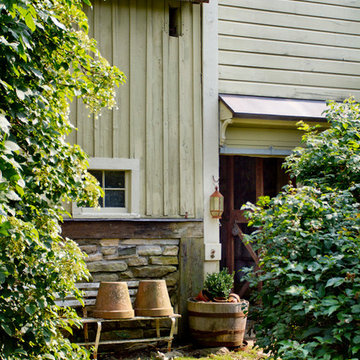
Inspiration for a traditional landscaping in Baltimore.
Inspiration for a traditional landscaping in Baltimore.


 Angelo's Marble & Granite Inc.
Inspiration for a timeless u-shaped kitchen remodel in Philadelphia with a farmhouse sink and granite countertops




 Proven Winners
Close up of 'Amy Cotta' flowers. In cool weather, leaf color is dark purple.
Inspiration for a mid-sized traditional partial sun landscaping in Chicago for spring.
Inspiration for a mid-sized traditional partial sun landscaping in Chicago for spring.




 ELM Garden Design
Cherry tomatoes ripe for the picking. photo: Eustacia Marsales
Inspiration for a farmhouse landscaping in New York.
Inspiration for a farmhouse landscaping in New York.
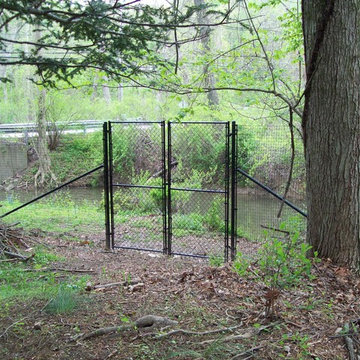
 Betten Landscape Design
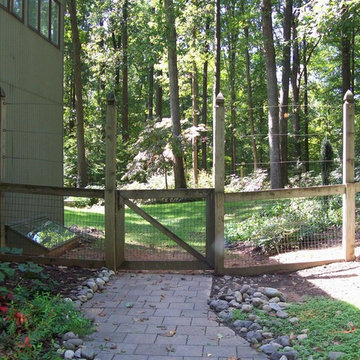
Ann Betten. Reinforcing cable at the top. Black powder coated, steel posts.
Inspiration for a traditional landscaping in Baltimore.
Inspiration for a traditional landscaping in Baltimore.
5