
Search results for "Preventing vaginal" in Home Design Ideas




 Custom Finish Supply Company
Paige Nicolle Photography
Example of a minimalist hallway design in Salt Lake City
Example of a minimalist hallway design in Salt Lake City
Find the right local pro for your project


 Southern Maryland Kitchen, Bath, Floors, & Design
Inspiration for a contemporary bathroom remodel in DC Metro





 Flax Redesigned
These pillows, mattresses, blankets, etc. were constructed and hand sewn for historical accuracy for an upcoming show being filmed in Baton Rouge!
Inspiration for a farmhouse bedroom remodel in New Orleans
Inspiration for a farmhouse bedroom remodel in New Orleans
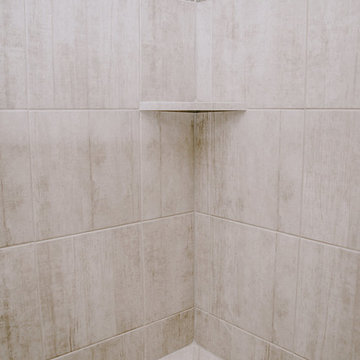
 Windows Floors & Decor
Lexi Brooke Photography
Home design - contemporary ceramic tile pebble tile floor and multicolored floor home design idea in Kansas City
Home design - contemporary ceramic tile pebble tile floor and multicolored floor home design idea in Kansas City

 Coleman and Owen Construction
Example of a mid-sized transitional 3/4 gray tile and porcelain tile brick floor and gray floor walk-in shower design with shaker cabinets, white cabinets, gray walls, an undermount sink, quartzite countertops, a hinged shower door and white countertops
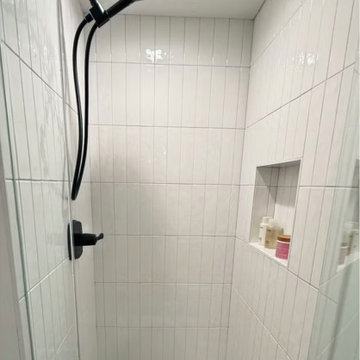

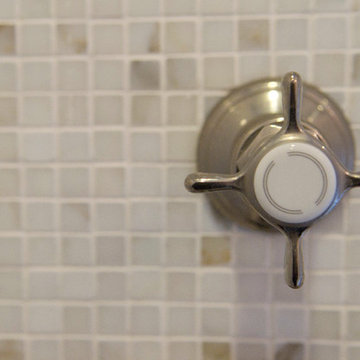
 DBK Home
Details. Thermostatic and volume controls give you ultimate control over your shower temperature and water pressure.
Photo by Lindsay Perry
Home design - large traditional home design idea in New York
Home design - large traditional home design idea in New York





 Rethink Contracting
Custom 2 sided pocket door the back side is a single panel shaker.
Photo Credit: ReThink Contracting
Inspiration for a craftsman bathroom remodel in Santa Barbara
Inspiration for a craftsman bathroom remodel in Santa Barbara


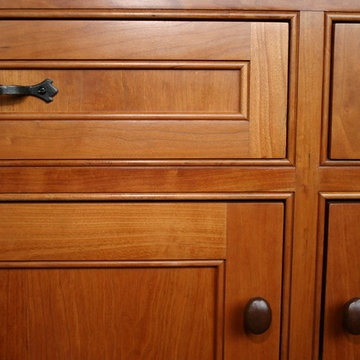


 Neumann & Rudy Architecture
The wider door detail reveals how the dark frame divides the glazing into measured rectangular sections around the long vertical pull. Its narrow profiles allow the low tan seating, blue-gray throw, and bright window beyond to remain visually connected to the adjoining space. Pale wood flooring at the bottom of the view extends that continuity across the threshold. Daylight and reflections animate the glass, while the wrapped handle introduces a darker, more tactile line close to the viewer. The combination has a clear contemporary character, balancing an architectural boundary with an open view. The lounge would remain part of the apartment’s visual life even when seen through the glazed panels.
 Sarah Rice Design LLC
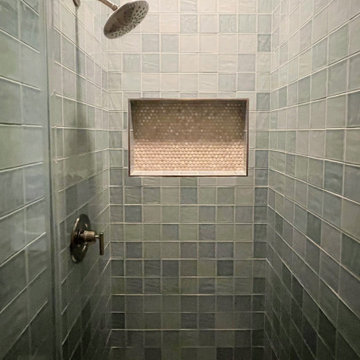
This guest bathroom was remodeled to give it a bright. fresh new look. We kept the existing tub, toilet and flooring. New tile, shower niche, shower doors, trim kit and wall color were added.
Design by Sarah Rice Design LLC
Installed by Rockin' Remodeling
63