
Search results for "Preventive steps" in Home Design Ideas
 Integrated Home Improvement
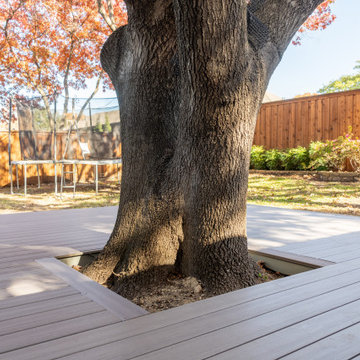
This new deck is made of grey composite material. A metal piece was added at the bottom to prevent animals from going down there. This grey composite material looks great and is going to last them a long time. We added a step, went around a tree enough to not get in the way of the roots, capped off some sprinklers, and also built in some hidden compartments that can be removed to access french drains.
 Cassoni Furniture & Accessories
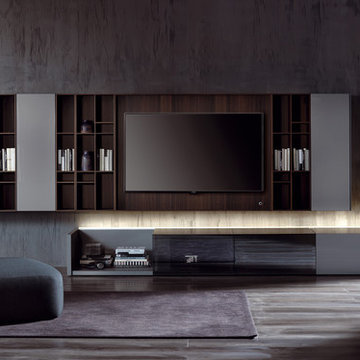
- N.C. SMARTWALL. Wall-mounted unit with simple, free modularity. Combining elements of the same depth, whether closed or open, in a vertical direction creates different levels of composition: 3 steps of 31"1/2 - 47"1/4 - 63", and even greater. Elements can also be combined in a horizontal direction, meaning that no limits are placed on size or your creativity. The composition can also be completed with deeper floor-standing storage units (N.C. Sideboard) or wall-mounted units (Blink shelf), according to your aesthetic and functional needs.
Many different compositions available.
https://cassoni.com/NC_Smartwall_05
- N.C. GROUND CASE. Deep ground units with wide support-surfaces where to place Hi.Fi. systems and different electronic devices connected to the TV, hiding them without preventing the action of the remote control, thanks to the sliding door in transparent reflecting crystal Stopsol Super Silver. Rear panel with technical band for wire management, backlighting and hole for the passage of the cables, vertical matt methacrylate spacers. The combination with Ground sideboards or side panels completes the composition.
63''W x 27''5/8D x 16''1/2H.
94''1/2W x 27''5/8D x 16''1/2H.
https://cassoni.com/NC_Ground_Case


Find the right local pro for your project
 Luxury Outdoor Living, Inc.
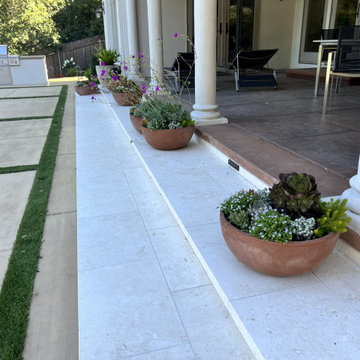
We used marble step treads to transitions between the two different concrete finishes and tied beautifully into the pool coping. All the pots have drains installed underneath each one to prevent staining and a dedicated drip circuit just for pots with drip lines going the the bottom of the pots so you don't see any of it.
 Renovators Supply Manufacturing
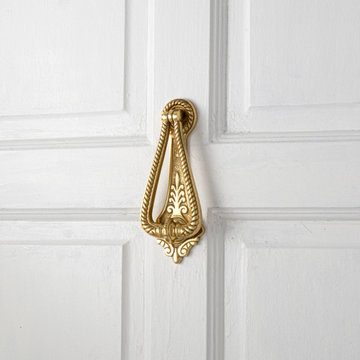
BRIGHT BRASS POLISHED SOLID BRASS GEORGIAN STYLE VINTAGE DOOR KNOCKERS
Find beautiful and durable door knockers now in a variety of designs and finish that match everyone's style. Step up your curb appeal and add value to your home entrance with the finishing touch of a door knocker. Shiny bright brass Georgian style door knocker is made of 100% solid Cast brass. Polished perfectly in our exclusive RSF to prevent rust and tarnish. Make A STATEMENT with our unique bold, beautiful and functional door knockers. Add Outdoor Home Accents that make your Entry Way Front Door 'Pop'.
FEATURES
Made of heavy duty solid cast brass
It measures 6.75 In. Height x 3 In. Width
Rust and tarnish resistant lacquered brass finish to increase life
Package includes complete mounting hardware
Easy and secure installation through the door via given thread bolts
 Prime Builders & Experts
Project Description:
3D Backyard Design
We created a 3D rendering to fully show our client the outcome of her backyard remodel project. You can see from the 3D renderings we literally brought her vision to life.
Complete Backyard Remodel

We installed new pavers for the large walkway that runs from the front to the back of the backyard. We built a large concrete wall with stucco all around for privacy. The new courtyard also has new pavers, grass sections, and a sprinkler system. We planted new trees and built a wood-raised vegetable bed. For decorative accents, we added new concrete steps, smart exterior lights, artificial turf installation, river rock installation, and new drain lines to prevent flooding. We also built a custom floating deck that sits in between trees.
 Nova Remodeling Inc
his Burien deck project transformed a basic backyard into a stunning outdoor living space.
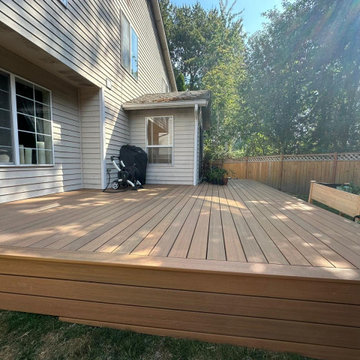
We started by laying a solid foundation with pressure-treated framing to ensure structural stability. A weather-resistant barrier was installed beneath to prevent moisture damage and enhance longevity. The deck surface was crafted with high-performance composite decking, offering a sleek, modern appearance with minimal maintenance required.
A custom wrap-around design was integrated, expanding functionality and creating multiple entertaining zones. Sturdy steps and seamless edging provided a polished, finished look. The project was completed with a stylish planter box, blending natural elements into the design while maximizing outdoor comfort.
The result is a high-end deck built to withstand the elements while elevating the home’s curb appeal and usability. This Burien deck renovation showcases expert craftsmanship and high-quality materials, making it the perfect spot for relaxation and gatherings.

Sponsored
Columbus, OH
Free consultation for landscape design!

Peabody Landscape Group
Columbus' Reliable Landscape Design & Contracting
 Houseplay Renovations LLC
It is a truth universally acknowledged that a homeowner in possession of a leaking roof must be in want of repairs.
And though it makes for a fun Jane Austen allusion, an unreliable roof is a serious problem. Water can cause a great deal of damage in a short time, so this homeowner wisely called us in to help.
The roof of this custom-designed home was leaking in myriad locations, so our team removed the existing roof decks to access and repair the exterior trouble spots.
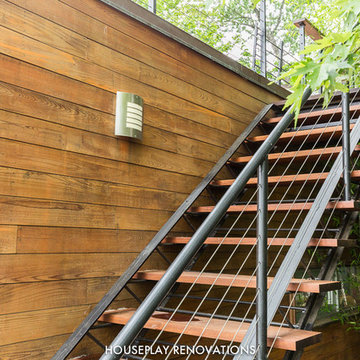
The new deck was constructed atop a Bison pedestal system; in fact, we custom-designed the deck in panels that can be lifted for seasonal roof sweeping and simpler maintenance.
The various roof decks were rebuilt with both reclaimed decking and new ipe decking. Our team also removed several faulty parapet walls and replaced them with a mixture of stainless steel cables and ipe railings.
Finally, we took steps to prevent future drainage problems by applying a sealcoat to the exterior stucco and creating a copper drip-edge too.
Leaking roofs are no laughing matter, but thanks to Houseplay, this story — like Austen’s Pride and Prejudice — had a happy ending.
Photo Credit: Anne Ruthmann Photography
 Mayflower Construction Group
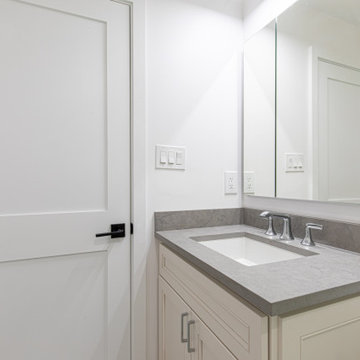
This half bathroom is a perfect blend of design and usability. With the new modern layout, the space feels clean, breathable, and comfortable.
With the remodeling, we improved the user experience in all aspects. The vanity holds more storage with the improved cabinet space and mirror medicine cabinet. The vanity also has a new stone textured countertop that gives the space earthy and calm color tones for a spa-like experience.
Since this bathroom is on the smaller side, the shower draws the most attention when stepping into the layout; So, of course, we made it look and feel more modern with all the new amenities added. The shower now has sliding glass doors that prevent any spread of moisture and leaks to the rest of the space to better preserve the longevity of all the new materials. The shower space also has a new set of wall tiles that compliment the color pallet for the entire bathroom and add to the earthy tones.
Like this remodel? Use the link to check out our similar projects and more! https://mayflowerva.com/bathroom/
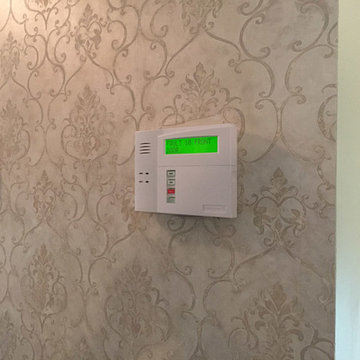
 Silent Guardian
Honeywell alpha-numeric keypad.
Example of a classic hallway design in New York with gray walls
Example of a classic hallway design in New York with gray walls
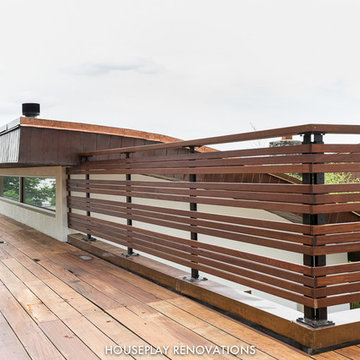 Houseplay Renovations LLC
It is a truth universally acknowledged that a homeowner in possession of a leaking roof must be in want of repairs.
And though it makes for a fun Jane Austen allusion, an unreliable roof is a serious problem. Water can cause a great deal of damage in a short time, so this homeowner wisely called us in to help.
The roof of this custom-designed home was leaking in myriad locations, so our team removed the existing roof decks to access and repair the exterior trouble spots.
The new deck was constructed atop a Bison pedestal system; in fact, we custom-designed the deck in panels that can be lifted for seasonal roof sweeping and simpler maintenance.
The various roof decks were rebuilt with both reclaimed decking and new ipe decking. Our team also removed several faulty parapet walls and replaced them with a mixture of stainless steel cables and ipe railings.
Finally, we took steps to prevent future drainage problems by applying a sealcoat to the exterior stucco and creating a copper drip-edge too.
Leaking roofs are no laughing matter, but thanks to Houseplay, this story — like Austen’s Pride and Prejudice — had a happy ending.
Photo Credit: Anne Ruthmann Photography
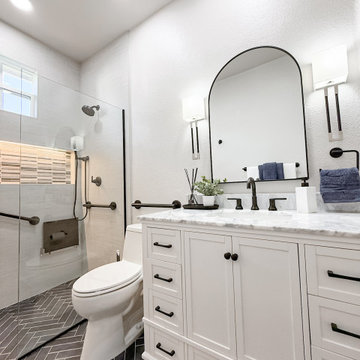
 Designed with Grace & Joy
This bathroom remodel by Designed with Grace & Joy is a thoughtful blend of accessibility, comfort, and elevated design. Created with the homeowner’s long-term lifestyle in mind, this transformation proves that functional spaces can still feel luxurious and refined.
The layout was completely reimagined to feature a single-level floor with no shower threshold, ensuring seamless wheelchair accessibility and safe movement throughout the space. Strategically placed grab bars provide added stability without compromising the overall aesthetic. A drop-down shower seat and handheld shower fixture introduce flexibility and comfort, while the relocated shower controller prevents the shock of stepping into cold water.
To enhance both function and ambiance, a sleek lighted niche was integrated into the shower for practical storage and a soft glow. The removal of the dual-level ceiling visually expanded the room, creating an open, airy atmosphere that feels modern and inviting.
The result is a bathroom that balances smart universal design principles with timeless elegance — a space that supports everyday living while maintaining a clean, sophisticated look.

 Inspirational Design & Construction
This was once a damp basement that frequently flooded with each rain storm. Two sump pumps were added, along with some landscaping that helped prevent water getting into the basement. Ceramic tile was added to the floor, drywall was added to the walls and ceiling, recessed lighting, and some doors and trim to finish off the space. There was a modern style powder room added, along with some pantry storage and a refrigerator to make this an additional living space. All of the mechanical units have their own closets, that are perfectly accessible, but are no longer an eyesore in this now beautiful space. There is another room added into this basement, with a TV nook was built in between two storage closets, which is the perfect space for the children.
Sponsored
Columbus, OH
Free consultation for landscape design!
Peabody Landscape Group
Columbus' Reliable Landscape Design & Contracting
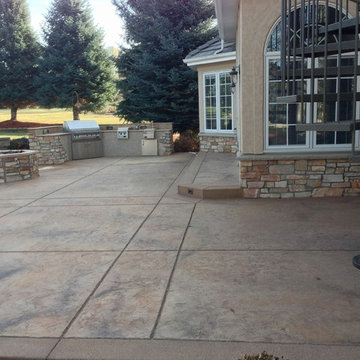
 Diehl Concrete
Diehl Concrete is a local Denver business that prides itself in quality decorative work such as custom stamped concrete patios. The owner, Ryan Diehl, plays a hands-on part throughout the entire process. With over 15 years of experience in creating beautiful outdoor spaces, along with his un-compromised integrity, Diehl Concrete is a wise choice for your project.
There are countless examples of his work throughout Colorado, including Denver, Aurora, Brighton, Boulder, and Evergreen. Call today and Ryan Diehl will personally evaluate your project, answer your questions, and provide a free quote.
Benefits of Stamped Concrete Patios:
Affordability: Stamped concrete patios are much more affordable when compared to brick pavers or natural stone. Fortunately, This lower cost doesn’t lack durability or beauty.
Longevity: Concrete typically lasts longer than alternative patio materials. To ensure durability, Diehl Concrete will take the extra steps to reduce cracking. We will take great care in preparing your concrete sub-grade with proper compaction, and road base as well as rebar reinforcement within the concrete. Finally, expansion joints will be strategically placed to minimize and prevent cracking.
Color and Pattern Options: The sky is truly the limit on color choices and patterns for stamped concrete patios.
Shape: Due to its versatility of the substance, concrete offers homeowners the ability to create any type of shape they would like. Would you like curves, planting beds, or even a fire pit incorporated into your stamped concrete patio? No problem.
Low Maintenance: To maintain the look and uphold the durability, a once yearly sealer may be applied. This is something you can do yourself, or we can seal your patio for you.
Increased home resale value. Decorative concrete adds curb appeal and aesthetic value to your home, allowing you to maximize the return on your investment.
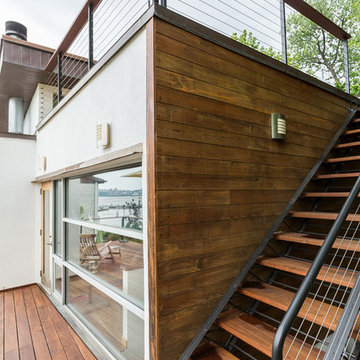 Houseplay Renovations LLC
It is a truth universally acknowledged that a homeowner in possession of a leaking roof must be in want of repairs.
And though it makes for a fun Jane Austen allusion, an unreliable roof is a serious problem. Water can cause a great deal of damage in a short time, so this homeowner wisely called us in to help.
The roof of this custom-designed home was leaking in myriad locations, so our team removed the existing roof decks to access and repair the exterior trouble spots.
The new deck was constructed atop a Bison pedestal system; in fact, we custom-designed the deck in panels that can be lifted for seasonal roof sweeping and simpler maintenance.
The various roof decks were rebuilt with both reclaimed decking and new ipe decking. Our team also removed several faulty parapet walls and replaced them with a mixture of stainless steel cables and ipe railings.
Finally, we took steps to prevent future drainage problems by applying a sealcoat to the exterior stucco and creating a copper drip-edge too.
Leaking roofs are no laughing matter, but thanks to Houseplay, this story — like Austen’s Pride and Prejudice — had a happy ending.
Photo Credit: Anne Ruthmann Photography
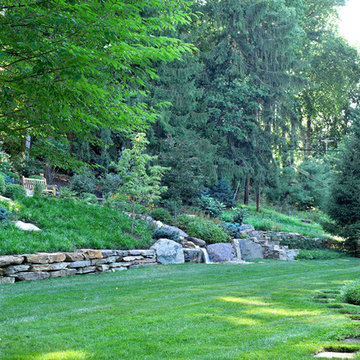
 Live Green Landscape Associates Llc
This is the same hillside after installation took place. It includes a natural boulder retaining wall, landscaping to stabilize the slope preventing erosion, a water feature , and path leading up the hill to a viewing and resting place.
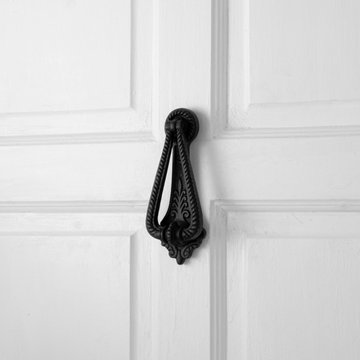 Renovators Supply Manufacturing
BLACK CAST IRON GEORGIAN STYLE VINTAGE DOOR KNOCKERS
Find beautiful and durable door knockers now in a variety of designs and finish that matches everyone's style. Step up your curb appeal and add value to your home entrance with the finishing touch of a door knocker. This black Georgian stye door knocker is made of 100% solid Cast Iron. Polished perfectly in our exclusive RSF to prevent rust. Make A STATEMENT with our unique bold, beautiful and functional door knockers. Add Outdoor Home Accents that make your Entry Way Front Door 'Pop'.
FEATURES
Made of heavy duty solid cast iron material
It measures 7 In. Height x 2.5 In. Width
Rust resistant black powder coat finish to increase life
Package includes complete mounting hardware
Easy and secure installation through the door via given thread bolts

Sponsored
Westerville, OH

Custom Home Works
Franklin County's Award-Winning Design, Build and Remodeling Expert
 Designed with Grace & Joy
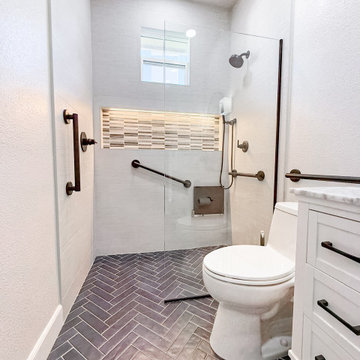
This bathroom remodel by Designed with Grace & Joy is a thoughtful blend of accessibility, comfort, and elevated design. Created with the homeowner’s long-term lifestyle in mind, this transformation proves that functional spaces can still feel luxurious and refined.
The layout was completely reimagined to feature a single-level floor with no shower threshold, ensuring seamless wheelchair accessibility and safe movement throughout the space. Strategically placed grab bars provide added stability without compromising the overall aesthetic. A drop-down shower seat and handheld shower fixture introduce flexibility and comfort, while the relocated shower controller prevents the shock of stepping into cold water.
To enhance both function and ambiance, a sleek lighted niche was integrated into the shower for practical storage and a soft glow. The removal of the dual-level ceiling visually expanded the room, creating an open, airy atmosphere that feels modern and inviting.
The result is a bathroom that balances smart universal design principles with timeless elegance — a space that supports everyday living while maintaining a clean, sophisticated look.
 Peake Green Design
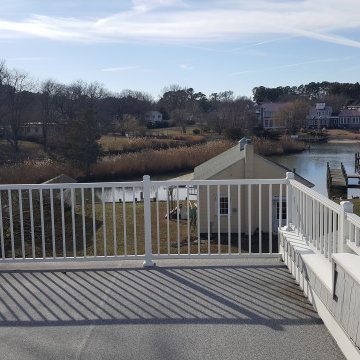
The view of the creek from the upper deck. The flooring is a walkable membrane roof. The stepped parapet wall on the right provides for solid flashing to prevent any leaks between the two roof sections.
 Naturescapes Landscape Specialists, Ltd
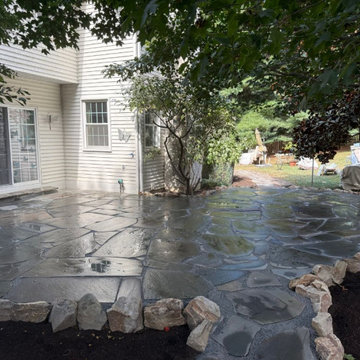
This project in Downingtown focused on refreshing a rear patio while preserving a natural, organic look that blends seamlessly with the surrounding landscape.
Building a Strong, Natural Foundation
We began by carefully grading and leveling the patio area to create a stable base for the installation. To reinforce the perimeter and maintain long-term durability, small boulders were tightly placed along the edges. This approach not only enhances the natural aesthetic but also helps prevent the loss of base material over time.
With the foundation prepared, we installed irregular flagstone, cutting and fitting each piece with precision. The result is a clean, tightly joined surface that resembles a natural stone puzzle, structured yet organic in appearance.
Bringing It All Together
To improve flow throughout the yard, stepping stone pathways were added on both sides of the patio. These pathways create smooth, intuitive transitions to other areas of the rear garden while maintaining the same natural design language.
To complete the project, we constructed a flagstone walkway connecting the driveway to the rear garden. This addition enhances accessibility and ties the entire outdoor space together, creating a cohesive, functional environment that feels both intentional and effortlessly natural.
If you’re looking to create a natural, beautifully crafted patio or walkway in Downingtown or anywhere around Chester County, our team is here to help. From thoughtful design to precise installation, we bring outdoor spaces to life with lasting quality and care. Contact us today to schedule a consultation and start planning your transformation.
25