
Search results for "Preventive steps" in Home Design Ideas
 Renovators Supply Manufacturing
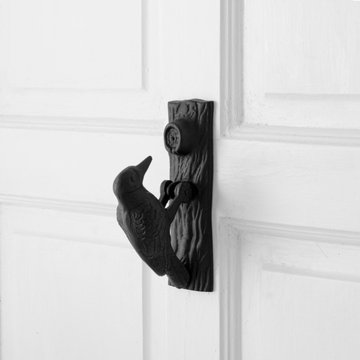
BLACK CAST IRON WOODPECKER SHAPED DOOR KNOCKERS
Find beautiful and durable door knockers now in a variety of designs and finish that matches everyone's style. Step up your curb appeal and add value to your home entrance with the finishing touch of a door knocker. This Black Bird Shaped Door Knocker made of 100% solid Cast Iron is definitely a knockout. Polished perfectly to prevent rust. Make A STATEMENT with our unique bold, beautiful and functional door knockers. Add Outdoor Home Accents that makes your Entry Way Front Door 'Pop'.
FEATURES
Made of heavy duty solid cast iron material
It measures 6.5 In. Height x 2 In. Width x 3.8 In. Projection
Rust resistant black powder coat finish to increase life
Classic Black Woodpecker bird shaped door knockers is an unique charm to own.
Package includes complete mounting hardware
Easy and secure installation through the door via given thread bolts
 Southernwood Homes
Maddox Farm New Home Construction
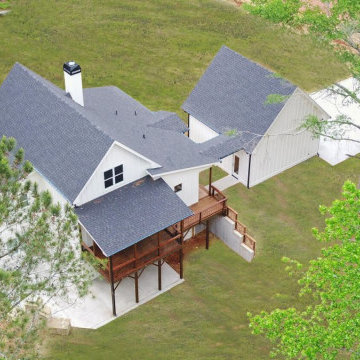
This white-sided Modern Farmhouse with detached garage was constructed in Winder GA by Southernwood Homes. The front entrance includes a covered rustic front porch with a wood inlaid ceiling. The family room was designed with a two-story stacked-stone fireplace rising up into the vaulted wood inlay ceiling that includes exposed beams. The family room flows right into the kitchen with a open concept layout. The kitchen features stainless steel appliances along with ample kitchen counter space and cabinetry, along with much natural lighting. There is hardwood flooring throughout the living space. The master bedroom features a large trey ceiling. The master bath has a walk-in shower with a separate stand-alone tub. There is finished basement with a large entertaining room and a functional kitchenette. The outdoor living space includes a large deck with a portion covered which was constructed wood inlaid ceiling. Below the deck is a large covered patio that flows to a outdoor stone fireplace with flanked stone seating.

 STARWOOD INDUSTRY CO.,LTD
Smart Storage Ideas for Small Apartments with Flat-Pack Panel Furniture
Small apartments and rental homes often struggle with one thing: not enough storage. Clothes, books, luggage and daily items quickly fill every corner, and there is rarely space for bulky built-in furniture. With the right flat-pack panel furniture, you can still create a bright, organized home that feels calm instead of crowded.
Here are some practical ideas to make the most of every square meter using flat-pack wardrobes, beds and cabinets.
1. Build a Full-Height Storage Wall
When floor space is limited, think vertically. A full-height wardrobe or storage wall from floor to ceiling instantly adds a huge amount of hidden storage without taking more footprint.
Use tall cabinets around the bed or TV area. Closed doors keep the room looking clean, while a few open shelves in the middle can display books, plants or a TV. Slim handles and light wood tones help the design feel modern and not too heavy for a small room.
Flat-pack panel wardrobes are delivered in cartons and assembled on site, which makes them perfect for apartments with narrow stairs or elevators.
2. Turn the Bed Area into a Storage Zone
In small bedrooms, the bed is usually the largest piece of furniture. Instead of letting the space under and around it go to waste, transform it into extra storage:
A platform bed with drawers underneath is ideal for bedding, seasonal clothes or suitcases.
Steps leading up to a raised bed can hide additional drawers or cabinets.
A headboard with shelves and small cabinets keeps phones, books and chargers within easy reach while freeing up the bedside floor.
These designs work very well with panel furniture. Standard board sizes and hardware make it easy to customize length, depth and internal layout according to each room.
3. Combine Desk, Wardrobe and Shelving
Many people now work or study from home, even in small apartments. Instead of using several separate pieces, consider a combined unit that integrates wardrobe, open shelves and a desk.
A corner desk with wall-mounted cabinets above and a wardrobe next to it creates a compact “working wall”. Open shelves can hold files and décor, while closed cabinets hide everything else. Keeping the furniture off the floor visually opens the room and makes cleaning easier.
Flat-pack construction means these modular units can be shipped in flat panels and assembled in different layouts: left-hand or right-hand desk, longer or shorter wardrobe, more or fewer shelves.
4. Choose Light Colors and Warm Wood Textures
Color has a big impact on how large or small a room feels. For compact spaces, light neutrals are your best friend: white, light grey and soft beige make walls and cabinets visually recede. Warm woodgrain fronts or accents add comfort and prevent the room from feeling cold.
You can mix white cabinet doors with oak or light walnut panels to create a fresh, Scandinavian-inspired look. Using the same material for wardrobes, beds and shelves also creates a calm, unified feeling instead of a busy, mismatched room.
5. Enjoy the Practical Benefits of Flat-Pack Furniture
Flat-pack panel furniture is not only space-saving in the room, it is also efficient before it arrives:
Products are packed flat in cartons, so more pieces fit into one container or truck.
Cartons are easier to carry through narrow hallways and up staircases.
Most systems use cam locks and dowels, allowing for quick assembly and disassembly when moving.
For landlords, student housing and rental projects, this makes installation faster and replacement simpler. For online brands and retailers, flat-pack furniture reduces shipping costs and makes warehousing more flexible.
6. Behind the Scenes: How Quality Flat-Pack Furniture Is Made
A good small-space design also depends on precise manufacturing. Modern CNC cutting lines, edge-banding machines and drilling centers ensure that every panel fits perfectly, doors stay aligned and hardware works smoothly. Consistent quality is key when many apartments or rooms need to be furnished with the same design.
About Starwood
Starwood is an OEM & ODM manufacturer based in Guangdong with over 12 years of experience in panel materials and furniture. We supply decorative papers, MDF, particleboard, plywood and custom-designed flat-pack furniture, including wardrobes, storage beds, study units and kitchen cabinets.
If you are a retailer, online brand, interior designer or project client looking for small-space furniture solutions, feel free to contact us to develop your own flat-pack collection or apartment package.
Find the right local pro for your project
 Lanson B. Jones & Co, Inc.
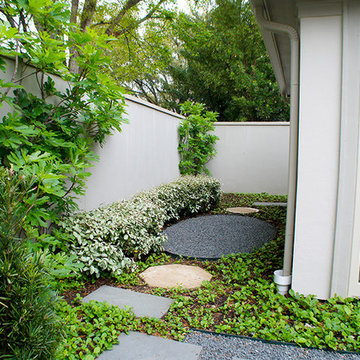
Stepping pads and gravel paths lead to the back side yard. Sandy Leaf Fig Ivy serves as ground cover throughout.
This is an example of a traditional landscaping in Houston.
This is an example of a traditional landscaping in Houston.
 Integrated Home Improvement
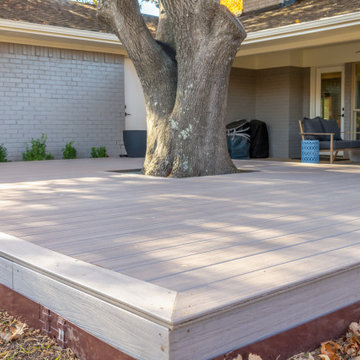
This new deck is made of grey composite material. A metal piece was added at the bottom to prevent animals from going down there. This grey composite material looks great and is going to last them a long time. We added a step, went around a tree enough to not get in the way of the roots, capped off some sprinklers, and also built in some hidden compartments that can be removed to access french drains.
 Prime Builders & Experts
Project Description:
3D Backyard Design
We created a 3D rendering to fully show our client the outcome of her backyard remodel project. You can see from the 3D renderings we literally brought her vision to life.
Complete Backyard Remodel

We installed new pavers for the large walkway that runs from the front to the back of the backyard. We built a large concrete wall with stucco all around for privacy. The new courtyard also has new pavers, grass sections, and a sprinkler system. We planted new trees and built a wood-raised vegetable bed. For decorative accents, we added new concrete steps, smart exterior lights, artificial turf installation, river rock installation, and new drain lines to prevent flooding. We also built a custom floating deck that sits in between trees.
 Inspirational Design & Construction

This was once a damp basement that frequently flooded with each rain storm. Two sump pumps were added, along with some landscaping that helped prevent water getting into the basement. Ceramic tile was added to the floor, drywall was added to the walls and ceiling, recessed lighting, and some doors and trim to finish off the space. There was a modern style powder room added, along with some pantry storage and a refrigerator to make this an additional living space. All of the mechanical units have their own closets, that are perfectly accessible, but are no longer an eyesore in this now beautiful space. There is another room added into this basement, with a TV nook was built in between two storage closets, which is the perfect space for the children.

Sponsored
Columbus, OH
Free consultation for landscape design!

Peabody Landscape Group
Franklin County's Reliable Landscape Design & Contracting
 Red Fox Consulting

This is a picture of the finished steps that were designed to give better access up to the new fire ring and hammocking sites. It also shows the new garden spaces added to help retain soil and prevent washout.
 Nova Remodeling Inc
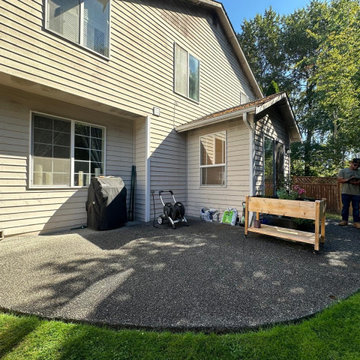
his Burien deck project transformed a basic backyard into a stunning outdoor living space.
We started by laying a solid foundation with pressure-treated framing to ensure structural stability. A weather-resistant barrier was installed beneath to prevent moisture damage and enhance longevity. The deck surface was crafted with high-performance composite decking, offering a sleek, modern appearance with minimal maintenance required.
A custom wrap-around design was integrated, expanding functionality and creating multiple entertaining zones. Sturdy steps and seamless edging provided a polished, finished look. The project was completed with a stylish planter box, blending natural elements into the design while maximizing outdoor comfort.
The result is a high-end deck built to withstand the elements while elevating the home’s curb appeal and usability. This Burien deck renovation showcases expert craftsmanship and high-quality materials, making it the perfect spot for relaxation and gatherings.
 Houseplay Renovations LLC
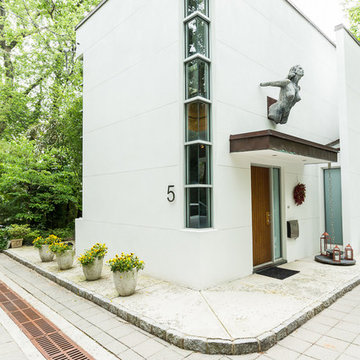
It is a truth universally acknowledged that a homeowner in possession of a leaking roof must be in want of repairs.
And though it makes for a fun Jane Austen allusion, an unreliable roof is a serious problem. Water can cause a great deal of damage in a short time, so this homeowner wisely called us in to help.
The roof of this custom-designed home was leaking in myriad locations, so our team removed the existing roof decks to access and repair the exterior trouble spots.
The new deck was constructed atop a Bison pedestal system; in fact, we custom-designed the deck in panels that can be lifted for seasonal roof sweeping and simpler maintenance.
The various roof decks were rebuilt with both reclaimed decking and new ipe decking. Our team also removed several faulty parapet walls and replaced them with a mixture of stainless steel cables and ipe railings.
Finally, we took steps to prevent future drainage problems by applying a sealcoat to the exterior stucco and creating a copper drip-edge too.
Leaking roofs are no laughing matter, but thanks to Houseplay, this story — like Austen’s Pride and Prejudice — had a happy ending.
Photo Credit: Anne Ruthmann Photography

 Big Rock Landscaping
Using rocks as ground cover in garden beds, especially sloped garden beds helps with the prevention of erosion and water conservation.
This is an example of a transitional rock backyard river rock landscaping in Salt Lake City.
This is an example of a transitional rock backyard river rock landscaping in Salt Lake City.
 Designed with Grace & Joy
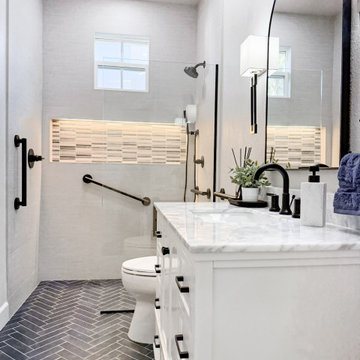
This bathroom remodel by Designed with Grace & Joy is a thoughtful blend of accessibility, comfort, and elevated design. Created with the homeowner’s long-term lifestyle in mind, this transformation proves that functional spaces can still feel luxurious and refined.
The layout was completely reimagined to feature a single-level floor with no shower threshold, ensuring seamless wheelchair accessibility and safe movement throughout the space. Strategically placed grab bars provide added stability without compromising the overall aesthetic. A drop-down shower seat and handheld shower fixture introduce flexibility and comfort, while the relocated shower controller prevents the shock of stepping into cold water.
To enhance both function and ambiance, a sleek lighted niche was integrated into the shower for practical storage and a soft glow. The removal of the dual-level ceiling visually expanded the room, creating an open, airy atmosphere that feels modern and inviting.
The result is a bathroom that balances smart universal design principles with timeless elegance — a space that supports everyday living while maintaining a clean, sophisticated look.
 Furnisquare
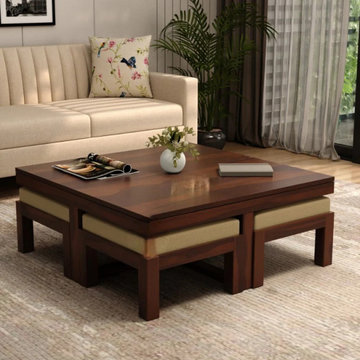
Wrong coffee table height creates daily discomfort for your family. Learn the exact measurements which prevent back pain during tea time. Discover how to match your sofa dimensions for perfect ergonomics. Stop guessing and start measuring with our simple 3-step method.

Sponsored
Westerville, OH

Custom Home Works
Franklin County's Award-Winning Design, Build and Remodeling Expert
 Jada Windows
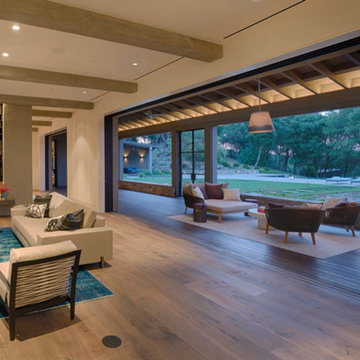
Whenever possible sill and threshold conditions are developed to create the minimal transition between interior and exterior walking surfaces. The majority of our projects have cut or cast stone threshold treatments. Some extruded sill solutions can be introduced if needed.
Outswing doors typically have a step down from interior to exterior. Inswing door sills typically need a raised threshold to prevent water blowing in. Sliding doors have top hung floor guides that are flush to finish floor and offer the most seamless transition while still acting as a water return. Bottom rolling sliding doors have a water return guide track that sits a subtle 3/16" above finish floor for a near flush transition.
Whenever weather exposure is a concern, drain slots should be added to the inswing sill designs. Extreme weather environments need more extreme measures and coordination with waterproofing consultants.
#JadaSteelWindows
 Bianchi Design
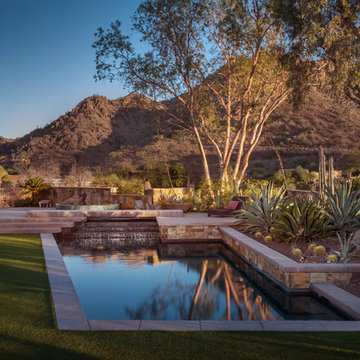
This project is a (new) pool within an (existing) pool! The client asked me to remodel their extra large 1970s trapezoid pool that was lacking a spa and seating area. They wanted to make it into a focal feature of their yard allowing them to entertain and capture there scenic view in ways that the previous configuration prevented.
On this property, it made sense for the new spa to be on the uphill side adjacent to the master bedroom -- not only for convenience but also for enjoying the views, and allowing us to overflow the spa so that the water could return downhill back to the pool. This is where the cylindrical glass tile “jewel” is situated. The vibrant color of glass was chosen to compliment (be the opposite of, in order to visually resonate and create a higher energy feel) with the ocher seen in the natural stone palette that the house gave us as precedent.
Once the spas location was decided, the best views enjoyed by this property are located where the chaise lounges are now in the finished design. The previous pool occupied the space, and this prime area could not be accessed at all! Our second order of business was to carve out a destination space from the previous pool and give it back to be a furniture area for entertaining.
Locating the chaise lounger deck across the pool presented a challenge that became a fun opportunity not to be passed up. The overflowing spa water had to return to the pool somehow, and the flowing water had to be crossed over to get to the Chaise lounge viewing deck. The solution? A bridge of course! And with the stairs ascending up to the spa, why not have a stairway like water feature underneath the bridge?
The final touch on this design was omitting the weak and poorly executed vanishing edge, which had a horizon line finishing right into the rooftops of the homes below. Not the best aesthetic!
To block the roof lines of the homes below and direct your eyes up to the mountain peaks beyond, a stone clad raised planter became the central focal point of the yard, allowing us to create a beautiful agave, yucca, and cacti display to be enjoyed from every angle of the home.
Altogether the new configuration really plays off the angular shapes of the home, extends the pallet of materials around the yard, and makes the new space all that more enjoyable for the owners private and public entertainment.
 Landis Architects | Builders

We angled the hall at top of stairs to provide comfortable access to both the master bedroom and, with a few steps up, to the new gym. We built walls at the top of the stairway to prevent sound transmission, but in order not to lose natural light transmission, we installed 3 glass openings that are fitted with LED lights. This allows light from the new sliding door to flow down to the lower floor. The entry door to the gym is a frosted glass pocket door.
HDBros

 Five Star Tree Care
Using a chainsaw is a quick way to make work of fallen branches, damaged trees, and more. However, unless you have been plenty of experience, you may not be able to use this tool safely. For those who have never used a chainsaw before, it is a good idea to start with a lighter saw to prevent injury. It is also a good idea to enroll in a training course. If you plan to use a chainsaw in a professional company, it is even mandatory. Five Star Tree Services has created a quick guide that will help you decide if using a chainsaw is the best option for you.
Chainsaw Maintenance
Before you start using a chainsaw, you need to know if the blades are properly sharpened. Dull blades can cause jagged cuts or even cause injury. A sharp blade allows the saw to cut smoothly and produce straight cuts. The next step is to review is the cutting chain. It should be adjusted to the right tension, so the chain doesn’t move when the engine is idle. Make sure there are no loose screws and that the chain brake is in proper working order.
Operating a Chainsaw
Once you ensure that the chainsaw is safe to operate, it is time to get it started. Do you know the right amount of throttle and pressure to use? What about which cut would be best for your current project? Each type of cut will affect the wood differently, so it is important to keep these factors in mind when using a chainsaw. Situational awareness is also an important part of chainsaw use. No one should be within 10 feet while you are cutting. Also, avoid getting distracted by people seeking your attention since it only takes a second for a grave mistake to occur.
Protection During Chainsaw Operation
Proper protection is essential when operating machinery. When using a chainsaw, you should have on personal protection equipment such as; chainsaw pants, steel toe boots, gloves, ear protection, high visibility clothing, a helmet, and eye protection. All of these items should be in good working order and made from high-quality materials. Protecting your face, neck, chest, and abdomen is critical when working with any type of cutting tool.
The best way to keep yourself protected while wearing your personal protective equipment (PPE) is to maintain control over the chainsaw. Gloves may reduce control for many people, but a firm stance and proper balance can work wonders for maintaining control. PPE usage is very important, but it is equally important not to get lulled into a false sense of security by wearing it.
Practice Makes Perfect
It is best to practice using your chainsaw before taking on big projects. This will help you learn to move your body and your head in a safe way and a way that supports a clean cut. Most often, work with chainsaws is completed on ground that is uneven or covered in obstacles. Practicing will ensure that you can adapt to your environment without risking damage to your property or bodily harm.
How We Can Help
Working with chainsaws can make tree care simpler, but without the proper training and protection, it can be hazardous. Instead of taking the risk, hire the professionals here at Five Star Tree Services for all of your Richmond Hill tree removal and tree care needs. Give us a call at (416) 990-3355 to find out more about our rates and services.



 Creative Wood Products
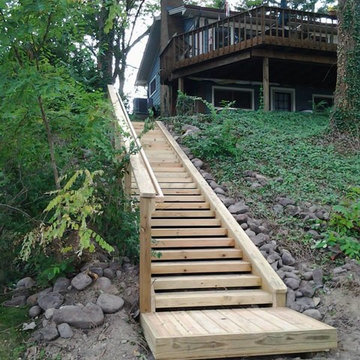
The clients had an existing stairway down to the water that was in need of replacement. They wanted to keep with the natural look and feel of the hillside. Something that would be functional and blend with the surroundings. Because of it's proximity to the grade of the hillside, all premium grade wolmanized was chosen for the decking and fascia to help prevent a future degradation of the material. The grasprail is made of western red cedar and Barkman Landscaping installed the beautiful stone steps at the bottom of the staircase and landing to help with the natural feel and to help keep the staircase from looking massive and overwhelming at the bottom. The clients now have a safe way down to the water with an aesthetically pleasing combination of materials to blend in with the surroundings. Thank you very much Mr. & Mrs. Glass for allowing us the opportunity to re-create your stairway !

 Caliper Farms Nursery and Landscape Services
At Caliper Farms we incorporate groundcover like Vinca (featured here), Pachysandra and English Ivy into many of our projects as these species are both beautiful and beneficial in the landscape. Groundcovers can provide year-round evergreen interest in bedding areas, assist in soil moisture retention and prevent weeds and soil erosion.
30