
Search results for "Preview feature" in Home Design Ideas

 Hamilton-Gray Design, Inc.
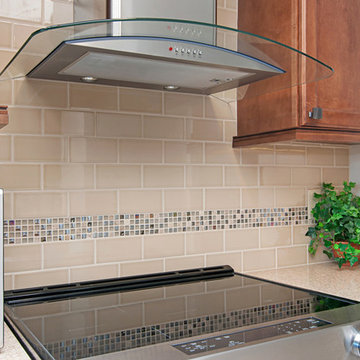
By taking some space from the pantry located behind the existing kitchen, we were able to create a cooking nook for the cooktop.
Preview First
Inspiration for a transitional kitchen remodel in San Diego
Inspiration for a transitional kitchen remodel in San Diego

 DZN Partners
Exterior entry featuring the original entry stair and new pergola. The angled wings of the house create an an interesting forced perspective. Photo: Preview First

 Kitcheneering
Example of a large transitional l-shaped medium tone wood floor open concept kitchen design in Orange County with a farmhouse sink, shaker cabinets, white cabinets, marble countertops, white backsplash, ceramic backsplash, stainless steel appliances and an island
Find the right local pro for your project
 Classic Home Improvements
This kitchen remodel features all-new top-of-the-line stainless steel appliances, such as this electric Kitchen-Aid electric stove and range hood. Preview First

 Arrowhead Building Supply, Inc
Arrowhead supplied many of the key features of this house by Steve Thomas Custom Homes in Lake St. Louis. The vertical board and batten vinyl siding is the Woodland series by Royal Building Products in the Ironside color. The builder was able to preview how this product would look on the home using the Arrowhead Qube.
 Classic Home Improvements
This master bathroom was renovated with all new shower tile and green mosaic-tiled niche. The vanity to the right features an additional niche for additional storage space. Photos by Preview First.
 Classic Home Improvements
This Temecula kitchen was renovated with all white perimeter materialssuch as a white quartz countertop by MSI surfaces and subway tile backsplash to accentuate its luxurious kitchen appliance and features. Photos by Preview First

Sponsored
Sunbury, OH

J.Holderby - Renovations
Franklin County's Leading General Contractors - 2X Best of Houzz!
 DZN Partners
The entry featuring a light hardwood floor and modern artwork. The entry door is a dutch door that allows a breeze to flow through the house. Photo: Preview First
 DZN Partners
The living room featuring expansive window and doors to capture the views of San Diego back country. Photo: Preview First
Example of a large eclectic open concept light wood floor living room design in San Diego with white walls and a corner fireplace
Example of a large eclectic open concept light wood floor living room design in San Diego with white walls and a corner fireplace
 Classic Home Improvements
This 4S Ranch kitchen was renovated into a chefs kitchen made for hosting and entertaining. Featuring white perimeter cabinets (with glass uppers) and large island seating in a Forge finish. The two-toned cabinets
Photos by Preview First
 Classic Home Improvements
This Temecula kitchen was remodeled with painted linen Waypoint cabinets and Della Terra Lagos quartz countertops. The pop of red in this kitchen from the pendant lights makes all these new features pop! Photos by Preview First.
 Classic Home Improvements
This Temecula kitchen was remodeled with painted linen Waypoint cabinets and Della Terra Lagos quartz countertops. The pop of red in this kitchen from the pendant lights makes all these new features pop! Photos by Preview First.
 Classic Home Improvements
This beauitful Rancho Bernardo master bathroom was renovated with this stunning Fairmont double vanity and granite top. The illuminated mirror is perfect for getting ready and brings out all the features in the designs materials. Photos by Preview First.


 Classic Home Improvements
This Temecula kitchen was remodeled with painted linen Waypoint cabinets and Della Terra Lagos quartz countertops. The pop of red in this kitchen from the pendant lights makes all these new features pop! Photos by Preview First.
 Classic Home Improvements
This gable roof patio cover renovation transformed this outdoor space into a larger patio. Featuring an outdoor fan and new tile, these homeowners are able to fully enjoy the outdoors protected from the sun and in comfort. Photos by Preview First.
 Classic Home Improvements
This kitchen and living room features St. Moritz Ivory 12 x 24 tile with marble beige grout. The kitchen has new Waypoint white shaker cabinets against stainless steel appliances, and Concerto Pearl Matte Subway Tile backsplash.
Photo by Preview First
 Classic Home Improvements
This Point Loma kitchen is featuring all-new Kitchen-Aid appliances with an electric stove and refrigerator. The cabinet hardware is in a brushed nickel finish for a rustic look. Photos by Preview First
Sponsored
Sunbury, OH
J.Holderby - Renovations
Franklin County's Leading General Contractors - 2X Best of Houzz!
 Hamilton-Gray Design, Inc.
Objectives:
Provide landing space
Accommodate storage
Lighten up a windowless room
Trick the eye to expand the room
Design challenges:
Limitation of 5'x8' room envelope
Visually enlarging the space
Working with a moderate budget
Design solutions:
Install long glass shelf between tile surfaces
Usurp partial storage from adjacent linen closet
Wall mount sink cabinet
Use of textured tile and mirror providing reflective surfaces
Special features:
Mix of textured tile with a punch of silver below eye level
Provision of storage in small room
Clean contemporary and eye catching
Photo Credit: Preview First
 Classic Home Improvements
This Chula Vista master bathroom features a large walk-in shower with Eramosa Sand Polished tile, and tiled bench seat and niche. With a soaking tub and tile splash installed right under the window this bathroom was designed with a large dry off space and grab bars for functionality.
Photos by Preview First
 Classic Home Improvements
This Temecula kitchen was remodeled with painted linen Waypoint cabinets and Della Terra Lagos quartz countertops. The pop of red in this kitchen from the pendant lights makes all these new features pop! Photos by Preview First.
4