
Search results for "Preview feature" in Home Design Ideas

 Mathis Custom Remodeling & Rae Annette Interiors
Preview First
Huge transitional l-shaped dark wood floor eat-in kitchen photo in San Diego with a farmhouse sink, shaker cabinets, yellow cabinets, quartz countertops, gray backsplash, subway tile backsplash, white appliances and an island
Huge transitional l-shaped dark wood floor eat-in kitchen photo in San Diego with a farmhouse sink, shaker cabinets, yellow cabinets, quartz countertops, gray backsplash, subway tile backsplash, white appliances and an island

 Classic Home Improvements
This master bathroom remodel was designed with relaxation in mind. Stepping through this modern, frosted barn door, a marvelous walk in shower, large vanity, lighted mirrors and luxury toilet are within this space. Porcelain tile, 12x24 Explorer Milan from Arizona Tile is through out the floor and walls. The walk in shower features a drying area at the entrance of the shower. A double vanity with a dark wood stain is also featured along with two LED mirrors. These mirrors are an up and coming trend due to its lighting features. Another unique feature is the multi color LED light added to the ceiling and under the vanity. This gives the bathroom a fun and modern look and feel. Photos by Preview First.

 Hamilton-Gray Design, Inc.
Preview First
Example of a mid-sized trendy porcelain tile entry hall design in San Diego
Example of a mid-sized trendy porcelain tile entry hall design in San Diego
Find the right local pro for your project
 Mathis Custom Remodeling & Rae Annette Interiors
Photo Credit: Preview First
Large transitional master beige tile and stone slab porcelain tile freestanding bathtub photo in San Diego with flat-panel cabinets, dark wood cabinets, a one-piece toilet, beige walls, an integrated sink and quartz countertops
Large transitional master beige tile and stone slab porcelain tile freestanding bathtub photo in San Diego with flat-panel cabinets, dark wood cabinets, a one-piece toilet, beige walls, an integrated sink and quartz countertops
 Classic Home Improvements
This Carlsbad master bathroom features his and hers vanity sinks with polished chrome fixtures. The white waypoint cabinets look amazing against the quartz countertops for a relaxing and modern bathroom design. Preview First
 Classic Home Improvements
This bathroom has soothing neutral colors and features a glass block privacy wall. The shower has 12x24 St. Moritz Cotton tile with Latte grout and you can see the new 24 Devonshire towel bar installed a a safety precaution in the shower area.
Photo by Preview First
 Hamilton-Gray Design, Inc.
The kitchen unfortunately didn't fit the charm of the home and was in need of an appliance update so was the time to add the character befitting the home. The owner started research on line and found many features he wanted to introduce into his kitchen from our previously published projects so called us in to help with his vision.
Photo Credit: Preview First

Sponsored
Sunbury, OH

J.Holderby - Renovations
Franklin County's Leading General Contractors - 2X Best of Houzz!
 Classic Home Improvements
A walk-in pantry is a must in any chef's kitchen! Outside of this pantry features floating shelves and glass-front cabinets but a pantry to store everything else that doesn't want to be displayed in the kitchen is more convenient than pantry cabinets!
Photos by Preview First
 Classic Home Improvements
This bathroom has a beach theme going through it. Porcelain tile on the floor and grey hues and cabinetry make this space look luxurious and spa like! Photos by Preview First.
 Hamilton-Gray Design, Inc.
With a wonderful view of craggy rocks and hills at the sink we draw attention to this by introducing a bold hammered copper farmhouse sink as a design feature. The owner wanted to keep existing cabinets and just re-finish them but with all the modifications needed to build in the freestanding refrigerator as well as add practical storage features and glass fronts to wall cabinets etc., costs balanced out so we installed new custom cabinets.
Photo Credit: Preview First
 Classic Home Improvements
This Fallbrook kitchen remodel features dark wood cabinets with warm granite countertop on the island accented by the white backsplash with a beautiful Santa Barbara mosaic piece over the range. With all wolf appliances, the 3 door refrigerator showcases matching panels for a constant flow throughout with an apron sink.
Photo by Preview First
Photo by Preview First

 Ranieri Construction LLC
Installing glass mosaic tile sheets, behind the existing glass shelves, instantly dresses up an otherwise simple shelving space. It gives a preview of the design features around the corner in the kitchen/family room. The material is Montage Maui Wave Polished Glass Mosaic from Floor and Decor.
 Classic Home Improvements
Not only was the home exterior restucco'd and painted, but all of the homes upgrades needed revamping as well! This home features this built in firepit and bench seating that called for some matching stucco and paint. Photos by Preview First.

Sponsored
Columbus, OH
Free consultation for landscape design!

Peabody Landscape Group
Columbus' Reliable Landscape Design & Contracting
 Classic Home Improvements
This gorgeous traditional style master bathroom features a Woodland White Delray Vanity with Della Terra White Sands Quartz countertop with top radius edge and 4" backsplash. Faucets are Kohler Devonshire single handle in Oil Rubbed Bronze finish installed over a Caxton white undermount sink. The flooring is a stunning Savannah Honey 6x24 tile with Desert Khaki grout.
Photo by Preview First
 Classic Home Improvements
The Kohler brushed nickel tub/shower trim compliments the white tile shower and deco band. For safety, the client had us install a grab bar at an angle to assist with getting up from a sitting position.
Photo by Preview First
 Classic Home Improvements
This stunning Gray shower features pebble tile flooring with a large skylight in this amazing remodel. The hand shower column is on the opposite side of the main shower head with platinum accent tile. Another favorite feature of this shower is that it is a wet space for the built in tub! Photos by Preview First.
 Classic Home Improvements
This Escondido home was renovated with new stucco and fresh Sherwin Williams outdoor paint. This expansive backyard features a built-in bbq that was stuccoed to match the rest of the home. Photos by Preview First.

Sponsored
Sunbury, OH
J.Holderby - Renovations
Franklin County's Leading General Contractors - 2X Best of Houzz!
 Classic Home Improvements
This stunning Temecula kitchen features bi-folding windows to the white quartz countertops to conveniently pass food outside. Photos by Preview First
Example of a huge minimalist u-shaped porcelain tile and beige floor eat-in kitchen design in Los Angeles with a drop-in sink, recessed-panel cabinets, white cabinets, granite countertops, white backsplash, subway tile backsplash, stainless steel appliances, an island and white countertops
Example of a huge minimalist u-shaped porcelain tile and beige floor eat-in kitchen design in Los Angeles with a drop-in sink, recessed-panel cabinets, white cabinets, granite countertops, white backsplash, subway tile backsplash, stainless steel appliances, an island and white countertops
 Classic Home Improvements
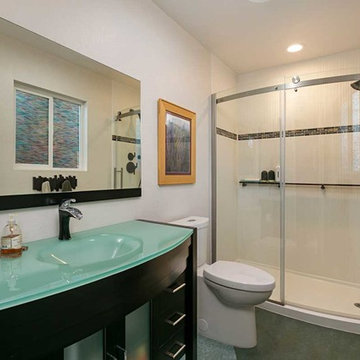
This unique bathroom has curves everywhere to show off including the Marmoleum flooring which unfortunately did not get featured well in this image. The vanity and shower glass doors are also curved giving this space a very unique feel to it!
Photos by Preview First
 Classic Home Improvements
This Temecula kitchen was remodeled with painted linen Waypoint cabinets and Della Terra Lagos quartz countertops. The pop of red in this kitchen from the pendant lights makes all these new features pop! Photos by Preview First.
2