
Search results for "Preview" in Home Design Ideas

 Hamilton-Gray Design, Inc.
Objectives:
Provide landing space
Accommodate storage
Lighten up a windowless room
Trick the eye to expand the room
Design challenges:
Limitation of 5'x8' room envelope
Visually enlarging the space
Working with a moderate budget
Design solutions:
Install long glass shelf between tile surfaces
Usurp partial storage from adjacent linen closet
Wall mount sink cabinet
Use of textured tile and mirror providing reflective surfaces
Special features:
Mix of textured tile with a punch of silver below eye level
Provision of storage in small room
Clean contemporary and eye catching
Photo Credit: Preview First

 Classic Home Improvements
This master bathroom remodel got an upgrade with new cabinetry and walk in shower. The shower walls are porcelain tile and the sliding glass door complete this overall look! Photos by Preview First.

Find the right local pro for your project
 Classic Home Improvements
This kitchen remodel kept its original foot print and was updated from a once dated look to a more modern look. Once this kitchen had dull brown cabinets with a tile counter top. The new design has added some light to the space by adding white cabinets and a beautiful subway tile back splash. Modern barrel pulls are adorned on the cabinet doors and stainless steel appliances complete to over all look. Storage is key in this kitchen with a wall of cabinets and storage on the peninsula. Photos by Preview First.
 Classic Home Improvements
All the walls, ceilings, and baseboards in this home were painted the same colors:
Walls:SW7035 aesthetic White eggshell
Ceiling: Snowbound Flat
Base: Snowbound Semi Gloss
Photo by Preview First
 Classic Home Improvements
An exterior renovation not only boosts the curb appeal of your home but protects it from the elements! This home was renovated with a smooth Santa Barbara finish and fresh paint to transform the look of this home. Photos by Preview First.
 Classic Home Improvements
This large kitchen remodel got a fresh new look. Gorgeous white cabinets with stainless steel pulls and a beautiful white blacksplash. A kitchen island was added with dark cabinetry. This option gives this kitchen a two toned look. Entertain at the bar or the dinning room seating is available in close proximity to the wetbar! Photos by Preview First

 DZN Partners
Two story detached building with a two car garage and workshop on the first floor and an accessory apartment on the second floor. Photo: Preview First
 Classic Home Improvements
This traditional kitchen is decked out with Waypoint cabinets, Maple Cognac, Calacatta Zeus Quartz Countertops, Mexican Noce Tumbled backsplash, Kensington Beige Flooring. The appliances are stainless steel Kitchenaid, whirlpool, jenn-air appliances. Along with the kitchen the near by fireplace was also remodeled with stacked stone Ivory. Photos by Preview First
 Classic Home Improvements
This stucco remodel in Encinitas was completed with a smooth Santa Barbara finish to match the rest of the home tuscan look. The warm colored paint is romantic yet versatile for any style of home! Photos by Preview First.
 Spark Visual
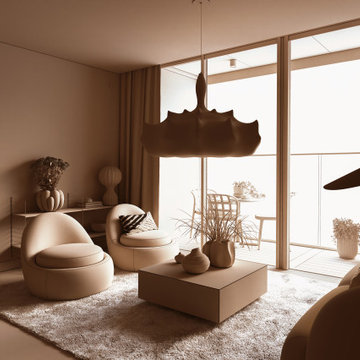
This 3D visualization reproduces a soft, minimalist living room with organic forms and natural light. Neutral tones and cozy textures create an inviting atmosphere, while modern furniture enhances functionality.
Such visualizations allow clients to preview interior concepts with a high level of realism, helping them confidently move forward with design decisions.
 Spark Visual
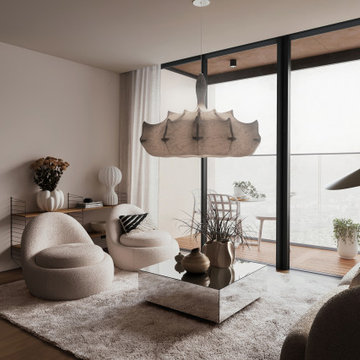
This 3D visualization reproduces a soft, minimalist living room with organic forms and natural light. Neutral tones and cozy textures create an inviting atmosphere, while modern furniture enhances functionality.
Such visualizations allow clients to preview interior concepts with a high level of realism, helping them confidently move forward with design decisions.

 David Estreich Architects
The central hallway is improved in two major ways. The angled doors to the foyer are remodeled as deep-silted windows os that they bar entry from, but give a preview of, the dining and living rooms beyond.
 Classic Home Improvements
This aluminum patio cover gives the homeowner control over how much sun goes through the top. Now this backyard patio can be enjoyed no matter what the weather conditions are. Photos by Preview First.


 Classic Home Improvements
This bathroom had such a dark and dated look to it. The client wanted all modern looks, granite and tile to the bathroom. The footprint did not change but the remodel is day and night. Photos by Preview First.
 Classic Home Improvements
This master bathroom remodel once had pastel pink walls and white tile surround and countertops. The look was very dated and needed a modern upgrade. Warm cabinets and neatural colored tiles run through this bathroom design. A large modern mirror looks great with light bars and modern faucets. The overall look is warm and overall inviting and relaxing. www.choosechi.com Preview First

 TLC Home
A background in art and architecture blended with knowledge and experience lend themselves to creative solutions and an attention to detail that will transform your vision into a reality that surpasses your expectations. At TLC Home, your project will get the TLC it deserves. As your Custom Craftsmen, we’ll give it the hands-on attention that leaves you with a finished product you can enjoy for a lifetime.
Let’s meet to review your project goals. Then we’ll work together to create the best solution for your needs. You’ll have an opportunity to preview the work with a computer generated image like the one below. All work is then completed at our workshop in Hastings, MN, and installed with precision and TLC.
 Hamilton-Gray Design, Inc.
We installed a simple composting receptacle in the island countertop so food preparation, flower arranging etc., all transpires here.
Preview First
Trendy kitchen photo in San Diego
Trendy kitchen photo in San Diego
82