
Search results for "Preview" in Home Design Ideas

 Ginkgo Leaf Studio
At the gate, an “outdoor foyer” of Valders Rustic Pavers and brick is a preview of the patio inside. Twist-n-Shout hydrangea provides a splash of color.
Westhauser Photography

 Classic Home Improvements
This hall bathroom remodel got an upgrade with new cabinetry and new shower. The shower walls are porcelain tile and the sliding glass door complete this overall look! Photos by Preview First.

 TLC Home
A background in art and architecture blended with knowledge and experience lend themselves to creative solutions and an attention to detail that will transform your vision into a reality that surpasses your expectations. At TLC Home, your project will get the TLC it deserves. As your Custom Craftsmen, we’ll give it the hands-on attention that leaves you with a finished product you can enjoy for a lifetime.
Let’s meet to review your project goals. Then we’ll work together to create the best solution for your needs. You’ll have an opportunity to preview the work with a computer generated image like the one below. All work is then completed at our workshop in Hastings, MN, and installed with precision and TLC.
Find the right local pro for your project
 Classic Home Improvements
This beauitful Rancho Bernardo master bathroom was renovated with this stunning Fairmont double vanity and granite top. The illuminated mirror is perfect for getting ready and brings out all the features in the designs materials. Photos by Preview First.
 Classic Home Improvements
This bathroom remodel has a fresh modern look to it. Upon walking in the walk in shower steals the scene. The shower is adorned with lantern tiles and subway tile. The mixture of the two give this shower a unique look. The walk in shower has a class sliding door that is an upgrade from the a-typical shower doors. The bathroom floor is porcelain wood tile and the vanity is simple yet elegant. Photos by Preview First.
 Tracy Berman Interiors
Preview First
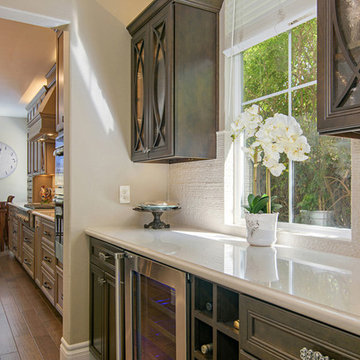
Home design - large transitional l-shaped medium tone wood floor home design idea in San Diego with a farmhouse sink, recessed-panel cabinets, medium tone wood cabinets, marble countertops, multicolored backsplash, mosaic tile backsplash, stainless steel appliances and an island
Home design - large transitional l-shaped medium tone wood floor home design idea in San Diego with a farmhouse sink, recessed-panel cabinets, medium tone wood cabinets, marble countertops, multicolored backsplash, mosaic tile backsplash, stainless steel appliances and an island
 Classic Home Improvements
This Carlsbad kitchen was remodeled with two toned cabinets with beautiful white perimeter cabinets leading to a wet bar in this dining area located right off the kitchen, the perfect space for entertaining! Photos by Preview First
 Classic Home Improvements
This small Escondido kitchen was renovated with medium wood cabinets and beige quartz countertop. The all new stainless steel appliances are matched with the modern fixtures and hardware. Photos by Preview First.


 Classic Home Improvements
This bathroom had such a dark and dated look to it. The client wanted all modern looks, granite and tile to the bathroom. The footprint did not change but the remodel is day and night. Photos by Preview First.
 Classic Home Improvements
This 4S Ranch kitchen was renovated into a chefs kitchen made for hosting and entertaining. Featuring white perimeter cabinets (with glass uppers) and large island seating in a Forge finish. The two-toned cabinets
Photos by Preview First
 Classic Home Improvements
This master bathroom was renovated with all new shower tile and green mosaic-tiled niche. The vanity to the right features an additional niche for additional storage space. Photos by Preview First.
 Classic Home Improvements
 had the pleasure of expanding this Temecula kitchen with a large and dark kitchen island and bi-folding windows for easy access to the outdoor living area. Photos by Preview First
 Classic Home Improvements
This large kitchen remodel got a fresh new look. Gorgeous white cabinets with stainless steel pulls and a beautiful white blacksplash. A kitchen island was added with dark cabinetry. This option gives this kitchen a two toned look. Entertain at the bar or the dinning room seating is available in close proximity to the wetbar! Photos by Preview First
 Classic Home Improvements
This bathroom remodel has a beautiful zen feel to it. This bathroom has a beautiful walk in shower and walk in tub. Step into the shower and rinse off before you relax in the walk in tub. The vanity is a nice warm color and a unique sink with a hanging mirror. Overall this bathroom has such a relaxing zen feeling to it. Preview First
 Classic Home Improvements
This kitchen in Encinitas was remodeled with Starmark slate stain cabinets and marshmallow cream upper cabinets. This kitchen is showcasing a beautiful full height Manhattan Glass Silk subway tile backsplash with Coast Brick deco pattern behind the gas cooktop. Photos by Preview First.
 Classic Home Improvements
This white kitchen remodel has a beautiful new layout to it. This U-Shaped kitchen has beautiful white cabinets, glass backsplash and stainless steel appliances! Preview First
 Classic Home Improvements
This stunning kitchen expansion in Temecula was transformed with two-toned Starmark cabinets and an expansive kitchen island with seating. The dark island is in a slate stain finish as well as the adjacent cabinets for a modern and warm feel. Photos by Preview First
 Classic Home Improvements
This San Diego master bathroom was remodeled with his and hers Clarice vanities from Wayfair. The dark vanities bring the beauty out in the Kensington Ivory floor tile that match the rest of the shower tile. Photos by Preview First

 Design Moe Kitchen & Bath / Heather Moe designer
Looking at great room at other end of kitchen. Fridge & oven run to the right of the photo were recessed back under the stairs enough to allow a bigger center island and a clear passageway from dining room to great room.
Photo by Preview First
83