
Search results for "Previous" in Home Design Ideas

 CONTENT Architecture

This project encompasses the renovation of two aging metal warehouses located on an acre just North of the 610 loop. The larger warehouse, previously an auto body shop, measures 6000 square feet and will contain a residence, art studio, and garage. A light well puncturing the middle of the main residence brightens the core of the deep building. The over-sized roof opening washes light down three masonry walls that define the light well and divide the public and private realms of the residence. The interior of the light well is conceived as a serene place of reflection while providing ample natural light into the Master Bedroom. Large windows infill the previous garage door openings and are shaded by a generous steel canopy as well as a new evergreen tree court to the west. Adjacent, a 1200 sf building is reconfigured for a guest or visiting artist residence and studio with a shared outdoor patio for entertaining. Photo by Peter Molick, Art by Karin Broker
 MANDARINA STUDIO interior design
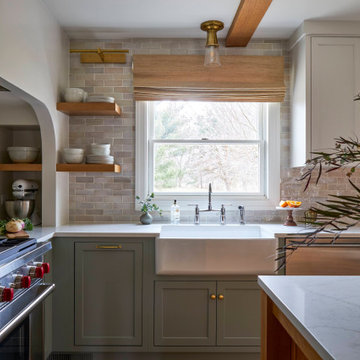
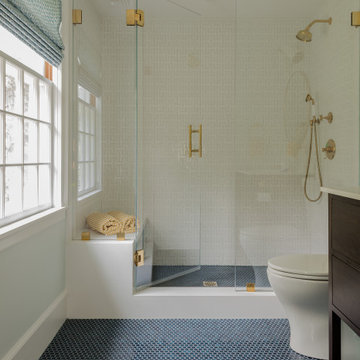
Summary of Scope: gut renovation/reconfiguration of kitchen, coffee bar, mudroom, powder room, 2 kids baths, guest bath, master bath and dressing room, kids study and playroom, study/office, laundry room, restoration of windows, adding wallpapers and window treatments
Background/description: The house was built in 1908, my clients are only the 3rd owners of the house. The prior owner lived there from 1940s until she died at age of 98! The old home had loads of character and charm but was in pretty bad condition and desperately needed updates. The clients purchased the home a few years ago and did some work before they moved in (roof, HVAC, electrical) but decided to live in the house for a 6 months or so before embarking on the next renovation phase. I had worked with the clients previously on the wife's office space and a few projects in a previous home including the nursery design for their first child so they reached out when they were ready to start thinking about the interior renovations. The goal was to respect and enhance the historic architecture of the home but make the spaces more functional for this couple with two small kids. Clients were open to color and some more bold/unexpected design choices. The design style is updated traditional with some eclectic elements. An early design decision was to incorporate a dark colored french range which would be the focal point of the kitchen and to do dark high gloss lacquered cabinets in the adjacent coffee bar, and we ultimately went with dark green.
Find the right local pro for your project

 Interiors By Agostino's
Interior Design Naples, FL
Mid-sized transitional master carpeted and white floor bedroom photo in Miami with beige walls and no fireplace
Mid-sized transitional master carpeted and white floor bedroom photo in Miami with beige walls and no fireplace
 CONTENT Architecture

This project encompasses the renovation of two aging metal warehouses located on an acre just North of the 610 loop. The larger warehouse, previously an auto body shop, measures 6000 square feet and will contain a residence, art studio, and garage. A light well puncturing the middle of the main residence brightens the core of the deep building. The over-sized roof opening washes light down three masonry walls that define the light well and divide the public and private realms of the residence. The interior of the light well is conceived as a serene place of reflection while providing ample natural light into the Master Bedroom. Large windows infill the previous garage door openings and are shaded by a generous steel canopy as well as a new evergreen tree court to the west. Adjacent, a 1200 sf building is reconfigured for a guest or visiting artist residence and studio with a shared outdoor patio for entertaining. Photo by Peter Molick, Art by Karin Broker
 CONTENT Architecture
This project encompasses the renovation of two aging metal warehouses located on an acre just North of the 610 loop. The larger warehouse, previously an auto body shop, measures 6000 square feet and will contain a residence, art studio, and garage. A light well puncturing the middle of the main residence brightens the core of the deep building. The over-sized roof opening washes light down three masonry walls that define the light well and divide the public and private realms of the residence. The interior of the light well is conceived as a serene place of reflection while providing ample natural light into the Master Bedroom. Large windows infill the previous garage door openings and are shaded by a generous steel canopy as well as a new evergreen tree court to the west. Adjacent, a 1200 sf building is reconfigured for a guest or visiting artist residence and studio with a shared outdoor patio for entertaining. Photo by Peter Molick, Art by Karin Broker
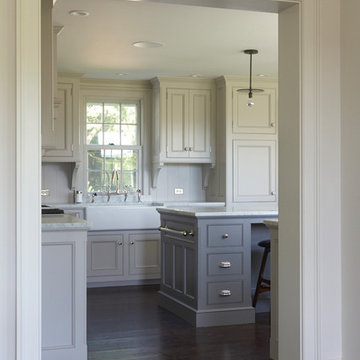
Example of a mid-sized cottage u-shaped dark wood floor eat-in kitchen design in New York with a farmhouse sink, flat-panel cabinets, gray cabinets, marble countertops, gray backsplash, wood backsplash, stainless steel appliances and an island
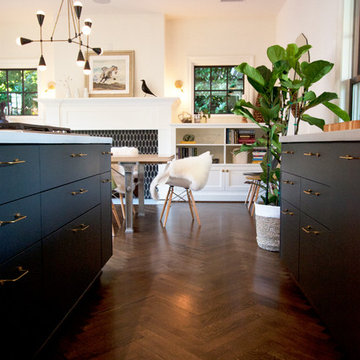
 Bright Designlab
Eat-in kitchen - mid-sized transitional u-shaped dark wood floor eat-in kitchen idea in Portland with flat-panel cabinets, gray cabinets, concrete countertops, an island and an undermount sink
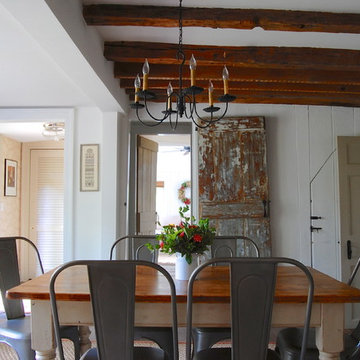
 Corynne Pless
Photo: Corynne Pless Photography © 2014 Houzz
Inspiration for a country dining room remodel in New York
Inspiration for a country dining room remodel in New York
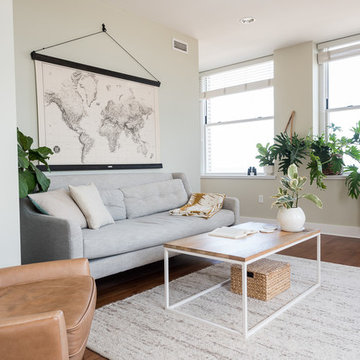
 Sarah Terranova
Photo: Sarah Terranova © 2017 Houzz
Inspiration for an eclectic living room remodel in Kansas City
Inspiration for an eclectic living room remodel in Kansas City

 Laney LA, Inc.
Rather than starting with an outcome in mind, this 1,400 square foot residence began from a polemic place - exploring shared conviction regarding the concentrated power of living with a smaller footprint. From the gabled silhouette to passive ventilation, the home captures the nostalgia for the past with the sustainable practices of the future.
While the exterior materials contrast a calm, minimal palette with the sleek lines of the gabled silhouette, the interior spaces embody a playful, artistic spirit. From the hand painted De Gournay wallpaper in the master bath to the rugged texture of the over-grouted limestone and Portuguese cobblestones, the home is an experience that encapsulates the unexpected and the timeless.

 CRu Custom Wine Cellars and Saunas
Example of a large classic travertine floor wine cellar design in Orlando with storage racks
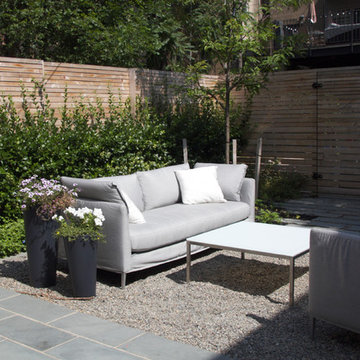
 Horn & Co. (Previously JHLA)
The new cedar fence and espaliered Euonymus allow this urban garden space to remain spacious and flexible for both entertaining guests and encouraging play.
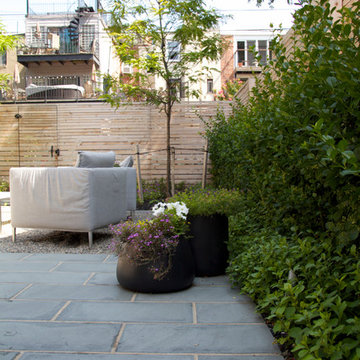 Horn & Co. (Previously JHLA)
A new bluestone patio allows for a seamless transition between the indoor kitchen and the outdoor spaces. The new cedar fence and espaliered Euonymus allow this urban garden space to remain spacious and flexible for both entertaining guests and encouraging play.

 W Design Interiors
Example of a classic dark wood floor and brown floor enclosed dining room design in Chicago with blue walls and no fireplace

 Signature Designs Kitchen | Bath | Interiors
We reconfigured the space, moving the door to the toilet room behind the vanity which offered more storage at the vanity area and gave the toilet room more privacy. If the linen towers each vanity sink has their own pullout hamper for dirty laundry. Its bright but the dramatic green tile offers a rich element to the room

 Charmean Neithart Interiors
The homeowners of this California Cottage wanted a beach vibe in their 1700 sq. ft. home. They wanted to make the most of their spaces by widening doorways, adding wood floors throughout the house, and adding a skylight. The result is cozy, casual California living at its best with frequent family dinners and celebrations with friends.
Photos by Erika Bierman www.erikabiermanphotography.com
 Strachan Group Architects
Patrick Reynolds

Example of a trendy black two-story wood gable roof design in Auckland
Example of a trendy black two-story wood gable roof design in Auckland

 David Coulson Design Ltd.
Open concept kitchen - transitional l-shaped light wood floor open concept kitchen idea with a farmhouse sink, shaker cabinets, blue cabinets, wood countertops, white backsplash, subway tile backsplash, stainless steel appliances and an island
 b. van hecke
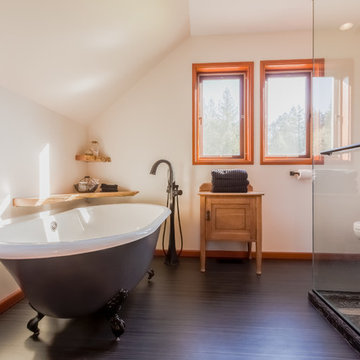
Claw-foot bathtub - large contemporary master white tile and subway tile dark wood floor claw-foot bathtub idea in Vancouver with furniture-like cabinets, light wood cabinets, a two-piece toilet, beige walls, an undermount sink, granite countertops and a hinged shower door
31