
Search results for "Previous" in Home Design Ideas
 NewLights

Very stylish coat rack, with dark or stainless steel pipes topped with a thick reclaimed wood slab which can be made any color or tone.
Example of a small urban entryway design in Montreal
Example of a small urban entryway design in Montreal

 Chicago Glass Block
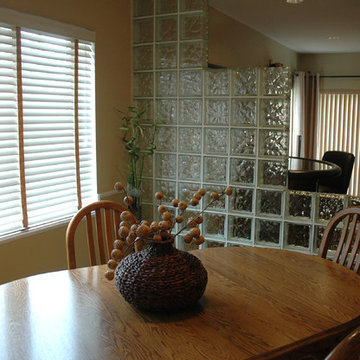
Here is a decorative Glass Block wall separating two rooms using Decora style blocks.
Minimalist living room photo in Chicago
Minimalist living room photo in Chicago
Find the right local pro for your project
 3north
Ansel Olson

Wet bar - large rustic slate floor wet bar idea in Richmond with a bar, an undermount sink, granite countertops, brown backsplash and matchstick tile backsplash
Wet bar - large rustic slate floor wet bar idea in Richmond with a bar, an undermount sink, granite countertops, brown backsplash and matchstick tile backsplash
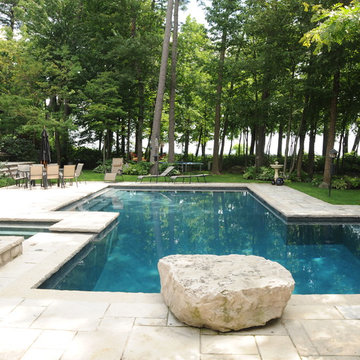

 Kelly Martin Interiors
Meghan Bob Photography
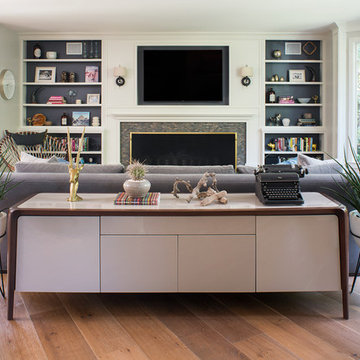
Inspiration for a mid-sized eclectic open concept light wood floor and brown floor living room remodel in San Francisco with white walls, a standard fireplace, a tile fireplace and a wall-mounted tv
Inspiration for a mid-sized eclectic open concept light wood floor and brown floor living room remodel in San Francisco with white walls, a standard fireplace, a tile fireplace and a wall-mounted tv
 Horn & Co. (Previously JHLA)
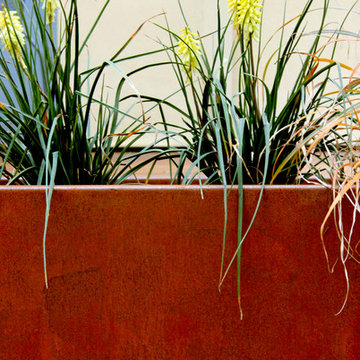
Following an architectural renovation of this Arlington home by McInturff Architects, the owner hired us to design a seating area and terrace in the back yard. The lounge seating is integrated directly into the rear deck and a new bluestone terrace creates an opportunity to lounge around a Corten steel fire pit.
 CONTENT Architecture

This project encompasses the renovation of two aging metal warehouses located on an acre just North of the 610 loop. The larger warehouse, previously an auto body shop, measures 6000 square feet and will contain a residence, art studio, and garage. A light well puncturing the middle of the main residence brightens the core of the deep building. The over-sized roof opening washes light down three masonry walls that define the light well and divide the public and private realms of the residence. The interior of the light well is conceived as a serene place of reflection while providing ample natural light into the Master Bedroom. Large windows infill the previous garage door openings and are shaded by a generous steel canopy as well as a new evergreen tree court to the west. Adjacent, a 1200 sf building is reconfigured for a guest or visiting artist residence and studio with a shared outdoor patio for entertaining. Photo by Peter Molick, Art by Karin Broker
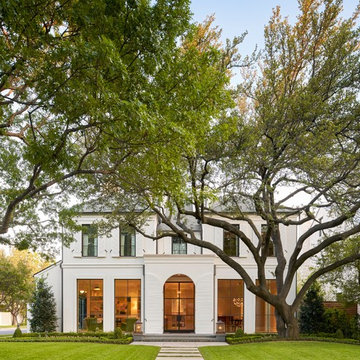
 Coats Homes
Large transitional beige two-story stucco house exterior photo in Dallas with a hip roof and a shingle roof
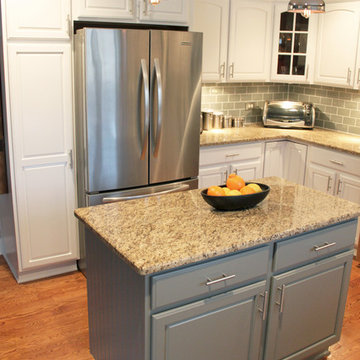
 Esslinger Design Company
Open concept kitchen with updated painted cabinets, stainless steel appliances, glass tile backsplash, granite countertops, and classic pendant lighting.
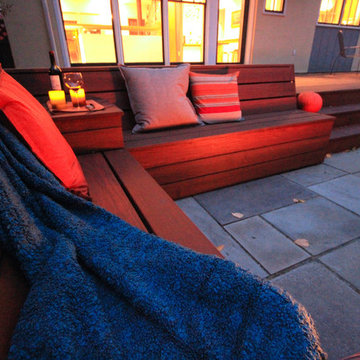 Horn & Co. (Previously JHLA)
Following an architectural renovation of this Arlington home by McInturff Architects, the owner hired us to design a seating area and terrace in the back yard. The lounge seating is integrated directly into the rear deck and a new bluestone terrace creates an opportunity to lounge around a Corten steel fire pit.

 Brad Ramsey Interiors
Example of a trendy dark wood floor living room design in Nashville with no fireplace and a wall-mounted tv

Example of a large classic master black and white tile and stone tile marble floor freestanding bathtub design with gray cabinets, a one-piece toilet, gray walls, an undermount sink, marble countertops and raised-panel cabinets
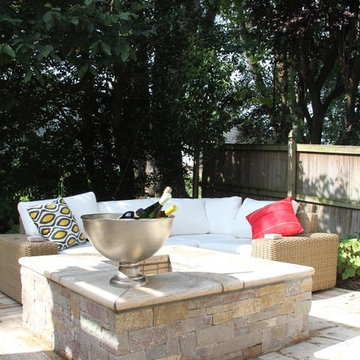 Horn & Co. (Previously JHLA)
Our clients on this project are avid travelers and one of their favorite places is the South of France. We used travertine pavers and coping and a sun-bleached veneer for their herb garden, grill surround and fire pit to evoke warm, dry Mediterranean nights.
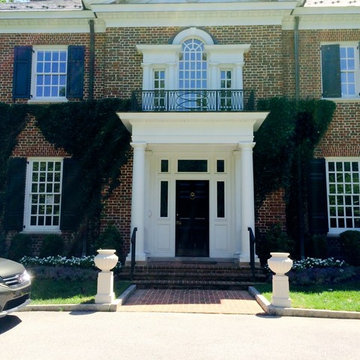 Horn & Co. (Previously JHLA)
When we began work on this property, the front door was nearly hidden behind flanking, overgrown hollies. New groundcover, annuals and cast stone urns create a welcoming atmosphere at the home's front door.


 catlin stothers design
This country house was previously owned by Halle Berry and sits on a private lake north of Montreal. The kitchen was dated and a part of a large two storey extension which included a master bedroom and ensuite, two guest bedrooms, office, and gym. The goal for the kitchen was to create a dramatic and urban space in a rural setting.
Photo : Drew Hadley

 H3K Design
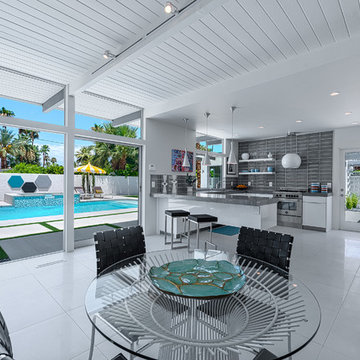
 Palm Springs house remodel by H3K Design.
Photo by Patrick Ketchum
Inspiration for a 1950s dining room remodel in Los Angeles
Inspiration for a 1950s dining room remodel in Los Angeles

67