
Search results for "Primary method" in Home Design Ideas
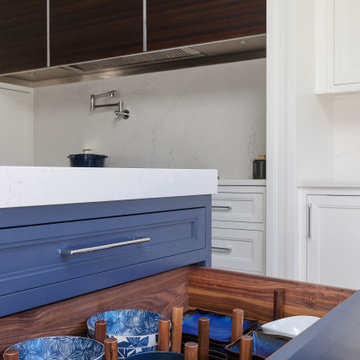
 EL Design Studio
Kitchen island drawer with organizational dividers by The Neat Method.
Example of a large transitional u-shaped light wood floor eat-in kitchen design in New York with an undermount sink, blue cabinets, quartz countertops, white backsplash, quartz backsplash, paneled appliances, an island, white countertops and beaded inset cabinets
Example of a large transitional u-shaped light wood floor eat-in kitchen design in New York with an undermount sink, blue cabinets, quartz countertops, white backsplash, quartz backsplash, paneled appliances, an island, white countertops and beaded inset cabinets
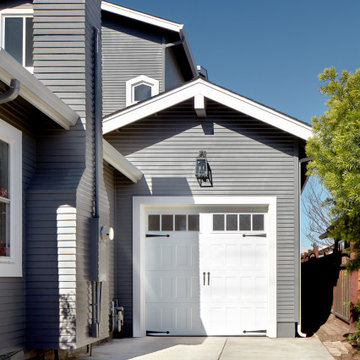
 EDR Design Build
Integrated design-build services combining architectural design with construction management under single contract. EDR Design Build eliminates traditional separation between design and construction phases, reducing project delays and cost overruns. Services include conceptual design, permitting coordination, material selection, quality control, and budget management. Streamlined communication reduces change orders and accelerates project delivery compared to traditional general contracting methods.

 Twin Lions Contracting Ltd.
Example of a small transitional master brown floor bedroom design in Vancouver with white walls and no fireplace
Find the right local pro for your project

 building Lab, inc.
Family/entertainment space with oak casework and matt charcoal concrete floor. Glass sliding doors open to the patio and garden. The concrete floor outside has the same hue as the interior one but the texture is more pronounced to prevent slipping.
Photos by Scott Hargis.
 EDR Design Build
Integrated design-build services combining architectural design with construction management under single contract. EDR Design Build eliminates traditional separation between design and construction phases, reducing project delays and cost overruns. Services include conceptual design, permitting coordination, material selection, quality control, and budget management. Streamlined communication reduces change orders and accelerates project delivery compared to traditional general contracting methods.
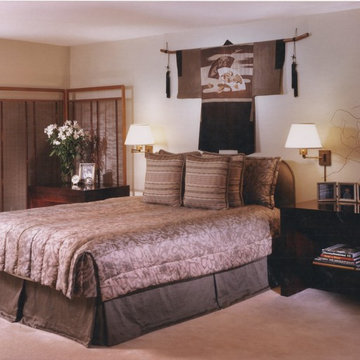
 Callahan Design Group
Primary bedroom with custom made silk bedding. Asian touches.
Example of a classic bedroom design in Detroit
Example of a classic bedroom design in Detroit
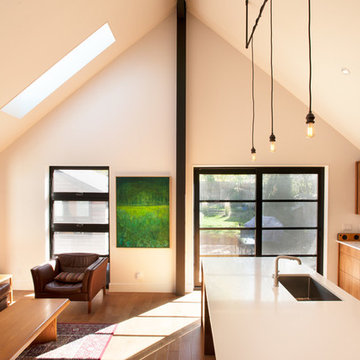
 Whitefish Architecture
A rear yard addition that takes a tiny wartime one and a half storey and transforms it into a spacious, airy modern home. The steel frame which opens up the back of the old house, and supports the new roof ridge, is left exposed and becomes a primary design feature of the new space. Slot windows are echoed above in the long narrow skylights creating a sense of height and amazing brightness while respecting privacy to the side yard.
Design build with Method Modern
Photography - Steve Edgar
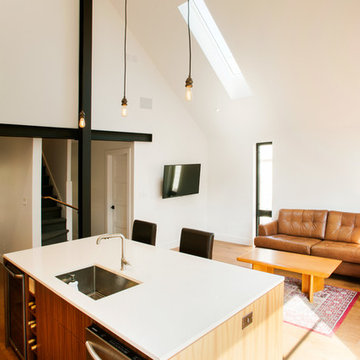 Whitefish Architecture
A rear yard addition that takes a tiny wartime one and a half storey and transforms it into a spacious, airy modern home. The steel frame which opens up the back of the old house, and supports the new roof ridge, is left exposed and becomes a primary design feature of the new space. Slot windows are echoed above in the long narrow skylights creating a sense of height and amazing brightness while respecting privacy to the side yard.
Design build with Method Modern
Photography - Steve Edgar

 Leslie Williams Interior Design
Taking out the enclosed shower wall and making a zero entry shower opened up this bathroom space and made room for an angled free standing tub. We painted current cabinets and added new quartz countertops, mirrors, lighting and cabinet hardware.
 Whitefish Architecture
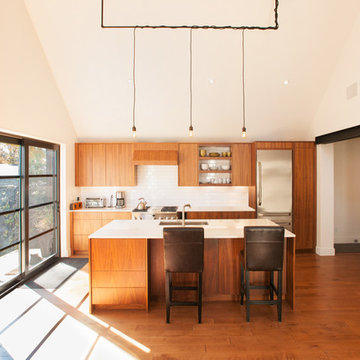
A rear yard addition that takes a tiny wartime one and a half storey and transforms it into a spacious, airy modern home. The steel frame which opens up the back of the old house, and supports the new roof ridge, is left exposed and becomes a primary design feature of the new space. Slot windows are echoed above in the long narrow skylights creating a sense of height and amazing brightness while respecting privacy to the side yard.
Design build with Method Modern
Photography - Steve Edgar
 Whitefish Architecture
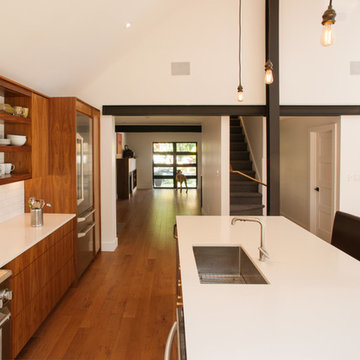
A rear yard addition that takes a tiny wartime one and a half storey and transforms it into a spacious, airy modern home. The steel frame which opens up the back of the old house, and supports the new roof ridge, is left exposed and becomes a primary design feature of the new space. Slot windows are echoed above in the long narrow skylights creating a sense of height and amazing brightness while respecting privacy to the side yard.
Design build with Method Modern
Photography - Steve Edgar
 Method Remodeling, Inc
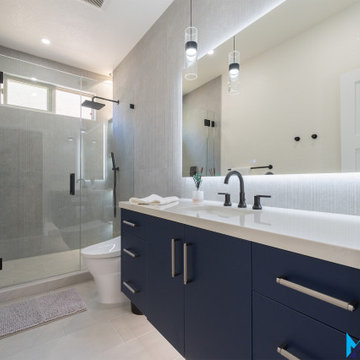
This project included a complete renovation of the primary bathroom along with a modern update to the powder room, creating a cohesive and elevated design throughout the home.
The master bathroom was transformed into a spa-inspired retreat featuring a frameless glass shower with matte black fixtures, large-format porcelain tile, and a custom vanity with quartz countertops. Thoughtful lighting, clean lines, and warm finishes create a balance of comfort and contemporary style.
The powder room was designed with bold yet refined elements, including a floating vanity, textured tile accent wall, and integrated LED mirror lighting. Dark floor tiles and sleek fixtures add contrast while maintaining a modern, minimalist aesthetic.
Together, these spaces blend functionality with timeless design, delivering a fresh and sophisticated feel.
 Method Remodeling, Inc
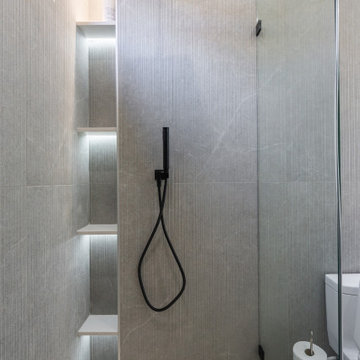
This project included a complete renovation of the primary bathroom along with a modern update to the powder room, creating a cohesive and elevated design throughout the home.
The master bathroom was transformed into a spa-inspired retreat featuring a frameless glass shower with matte black fixtures, large-format porcelain tile, and a custom vanity with quartz countertops. Thoughtful lighting, clean lines, and warm finishes create a balance of comfort and contemporary style.
The powder room was designed with bold yet refined elements, including a floating vanity, textured tile accent wall, and integrated LED mirror lighting. Dark floor tiles and sleek fixtures add contrast while maintaining a modern, minimalist aesthetic.
Together, these spaces blend functionality with timeless design, delivering a fresh and sophisticated feel.
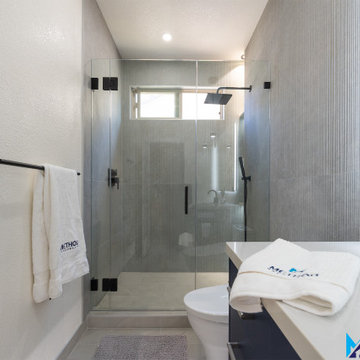 Method Remodeling, Inc
This project included a complete renovation of the primary bathroom along with a modern update to the powder room, creating a cohesive and elevated design throughout the home.
The master bathroom was transformed into a spa-inspired retreat featuring a frameless glass shower with matte black fixtures, large-format porcelain tile, and a custom vanity with quartz countertops. Thoughtful lighting, clean lines, and warm finishes create a balance of comfort and contemporary style.
The powder room was designed with bold yet refined elements, including a floating vanity, textured tile accent wall, and integrated LED mirror lighting. Dark floor tiles and sleek fixtures add contrast while maintaining a modern, minimalist aesthetic.
Together, these spaces blend functionality with timeless design, delivering a fresh and sophisticated feel.
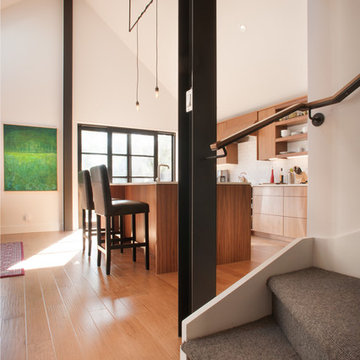 Whitefish Architecture
A rear yard addition that takes a tiny wartime one and a half storey and transforms it into a spacious, airy modern home. The steel frame which opens up the back of the old house, and supports the new roof ridge, is left exposed and becomes a primary design feature of the new space. Slot windows are echoed above in the long narrow skylights creating a sense of height and amazing brightness while respecting privacy to the side yard.
Design build with Method Modern
Photography - Steve Edgar
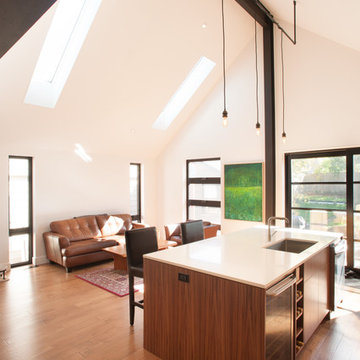 Whitefish Architecture
A rear yard addition that takes a tiny wartime one and a half storey and transforms it into a spacious, airy modern home. The steel frame which opens up the back of the old house, and supports the new roof ridge, is left exposed and becomes a primary design feature of the new space. Slot windows are echoed above in the long narrow skylights creating a sense of height and amazing brightness while respecting privacy to the side yard.
Design build with Method Modern
Photography - Steve Edgar

 Materials + Methods Design
This bathroom was stripped to the studs; removing floor to ceiling tile, a built-in jet bathtub, and closed off water closet and walk-in closet. All plumbing locations stayed as-is to reduce timeline and save on costs which could be allocated towards the custom vanity and closing off 1 window. The goal was an open concept, spa-inspired space.
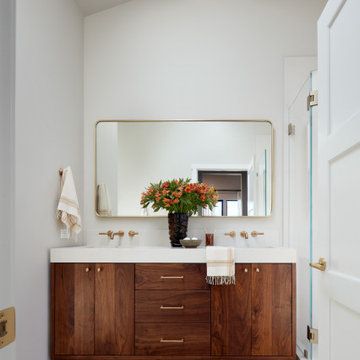 EDR Design Build
Integrated design-build services combining architectural design with construction management under single contract. EDR Design Build eliminates traditional separation between design and construction phases, reducing project delays and cost overruns. Services include conceptual design, permitting coordination, material selection, quality control, and budget management. Streamlined communication reduces change orders and accelerates project delivery compared to traditional general contracting methods.
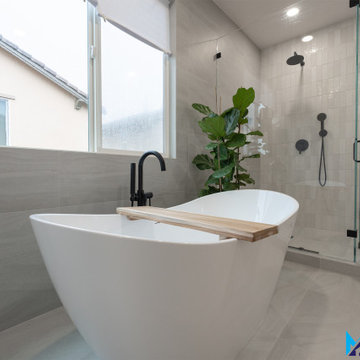 Method Remodeling, Inc
This primary bathroom remodel was designed to create a calm, spa-like retreat with a clean, modern aesthetic. The space features large-format porcelain tile throughout, providing a seamless and elegant look while enhancing durability and easy maintenance.
A custom curbless walk-in shower is enclosed with frameless glass and outfitted with matte black fixtures, including a rainfall showerhead and hand shower. A recessed shower niche adds both function and a streamlined appearance.
The freestanding soaking tub serves as a focal point, positioned near natural light to enhance relaxation. Warm wood tones from the floating vanity balance the neutral palette, while sleek black hardware and fixtures add contrast and a contemporary edge.
Thoughtful details such as recessed lighting, minimalist mirrors, and clean lines throughout complete the design, resulting in a bright, sophisticated bathroom that feels both luxurious and timeless.
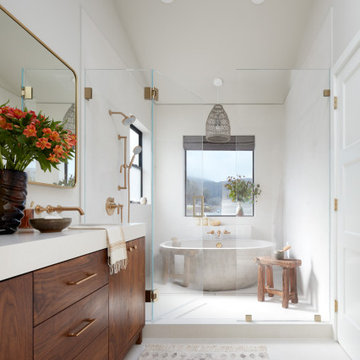 EDR Design Build
Integrated design-build services combining architectural design with construction management under single contract. EDR Design Build eliminates traditional separation between design and construction phases, reducing project delays and cost overruns. Services include conceptual design, permitting coordination, material selection, quality control, and budget management. Streamlined communication reduces change orders and accelerates project delivery compared to traditional general contracting methods.
4