
Search results for "Primary method" in Home Design Ideas
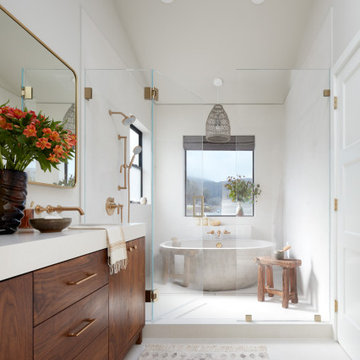
 EDR Design Build
Integrated design-build services combining architectural design with construction management under single contract. EDR Design Build eliminates traditional separation between design and construction phases, reducing project delays and cost overruns. Services include conceptual design, permitting coordination, material selection, quality control, and budget management. Streamlined communication reduces change orders and accelerates project delivery compared to traditional general contracting methods.
 D-Trac Construction Inc.
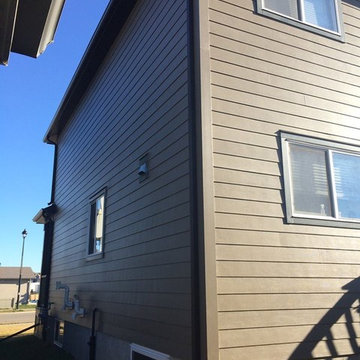
D-Trac Construction was contracted to address install issues from a previous contractor related to the workmanship and install of the exterior hardie board package. Because of the issues, the local county would not pass building permit inspection due to non-compliance with the Alberta Building Code and the Safety Codes Act.
Issues and corrective actions included:
1. Aluminum J and corner trim does not allow for the plank to be sealed (caulked at termination).
Corrective Action: Install 5/4" Smart Trim and color match caulk at all terminations.
2. Flashing detail on primary head flashings are cut and bent, creating point of entry on each end dam at the back side of drip.
Corrective Action: Install new primary head flashings using the fold method to create end dam.
3: Incorrect stagger on plank install, Not enough distance between butt joints on stagger, no slip plates at butt joints.
Corrective Action: Install new plank using a either a 24" or 32" stagger pattern, with aluminum slip plates behind all butt joints.
4: Many terminations through plank siding have no trim block, not sealed correctly.
Corrective Action: Install 5/4" trim blocks to allow plank to be sealed(caulked to termination.
At the end of the project, a final inspection was completed and the local county passed the building permit inspection.
 D-Trac Construction Inc.
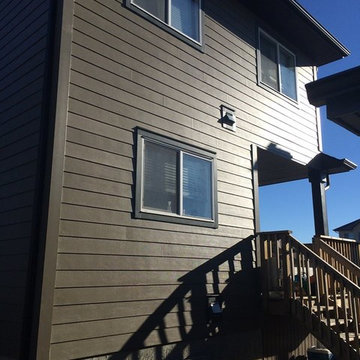
D-Trac Construction was contracted to address install issues from a previous contractor related to the workmanship and install of the exterior hardie board package. Because of the issues, the local county would not pass building permit inspection due to non-compliance with the Alberta Building Code and the Safety Codes Act.
Issues and corrective actions included:
1. Aluminum J and corner trim does not allow for the plank to be sealed (caulked at termination).
Corrective Action: Install 5/4" Smart Trim and color match caulk at all terminations.
2. Flashing detail on primary head flashings are cut and bent, creating point of entry on each end dam at the back side of drip.
Corrective Action: Install new primary head flashings using the fold method to create end dam.
3: Incorrect stagger on plank install, Not enough distance between butt joints on stagger, no slip plates at butt joints.
Corrective Action: Install new plank using a either a 24" or 32" stagger pattern, with aluminum slip plates behind all butt joints.
4: Many terminations through plank siding have no trim block, not sealed correctly.
Corrective Action: Install 5/4" trim blocks to allow plank to be sealed(caulked to termination.
At the end of the project, a final inspection was completed and the local county passed the building permit inspection.
Find the right local pro for your project
 CK Architects

Large cottage master white tile and porcelain tile light wood floor and beige floor freestanding bathtub photo in Bridgeport with shaker cabinets, white cabinets, a one-piece toilet, white walls, an undermount sink, quartz countertops, a hinged shower door and white countertops
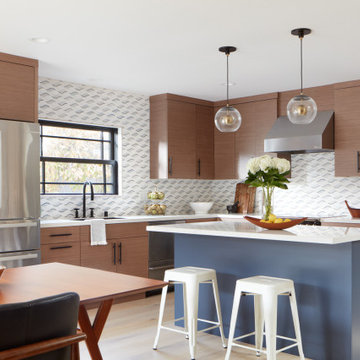 EDR Design Build
Integrated design-build services combining architectural design with construction management under single contract. EDR Design Build eliminates traditional separation between design and construction phases, reducing project delays and cost overruns. Services include conceptual design, permitting coordination, material selection, quality control, and budget management. Streamlined communication reduces change orders and accelerates project delivery compared to traditional general contracting methods.
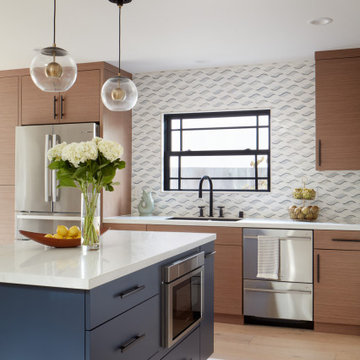 EDR Design Build
Integrated design-build services combining architectural design with construction management under single contract. EDR Design Build eliminates traditional separation between design and construction phases, reducing project delays and cost overruns. Services include conceptual design, permitting coordination, material selection, quality control, and budget management. Streamlined communication reduces change orders and accelerates project delivery compared to traditional general contracting methods.
 AquaTerra Outdoors
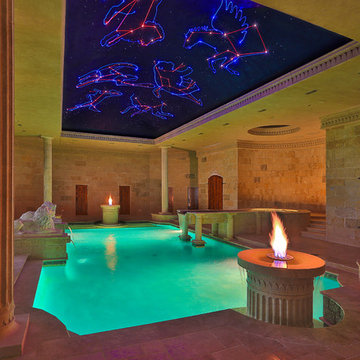

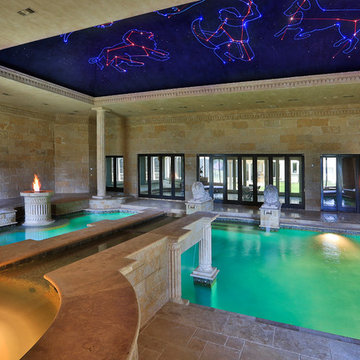
The remarkable Greek inspired indoor pool facility has a blend of contemporary rectilinear components with Greek-Roman architectural elements and finishes, such as the over-extending, ancient-style aqueduct that transitions from the spa into the pool, and the hand carved fire-water features at each end of the room. The aqueduct is a key relevance to the style which portrays an ancient cultural method of elutriating stagnant bath water with a continuous supply of fresh water. Each elaborately hand carved feature sets a mood of Greek architectural expression in this space. The two fire-water features at each end of the pool and all of the column structural support depict a ‘Doric’ style consisting of channeled columns. Also, to enhance this space with a full perspective of Greek-Roman style, the convex ceiling depicts a vision of an opened-ceiling that reveals a fully animated Greek-mythological star setting created by fiber optic lighting. Geothermal technology is the primary source for heating and cooling the pool and spa. Although they appear to be one body of water, they are independent so the spa can be maintained at 103degrees all year round.
Photography: Daniel Driensky
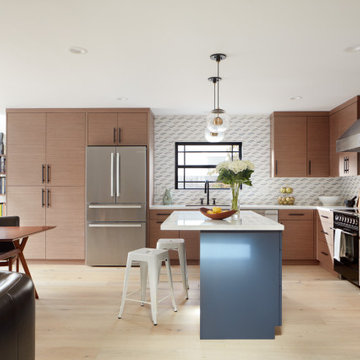 EDR Design Build
Integrated design-build services combining architectural design with construction management under single contract. EDR Design Build eliminates traditional separation between design and construction phases, reducing project delays and cost overruns. Services include conceptual design, permitting coordination, material selection, quality control, and budget management. Streamlined communication reduces change orders and accelerates project delivery compared to traditional general contracting methods.
 AquaTerra Outdoors
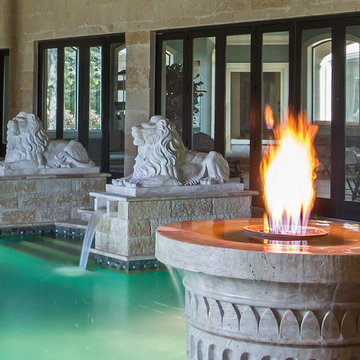
The remarkable Greek inspired indoor pool facility has a blend of contemporary rectilinear components with Greek-Roman architectural elements and finishes, such as the over-extending, ancient-style aqueduct that transitions from the spa into the pool, and the hand carved fire-water features at each end of the room. The aqueduct is a key relevance to the style which portrays an ancient cultural method of elutriating stagnant bath water with a continuous supply of fresh water. Each elaborately hand carved feature sets a mood of Greek architectural expression in this space. The two fire-water features at each end of the pool and all of the column structural support depict a ‘Doric’ style consisting of channeled columns. Also, to enhance this space with a full perspective of Greek-Roman style, the convex ceiling depicts a vision of an opened-ceiling that reveals a fully animated Greek-mythological star setting created by fiber optic lighting. Geothermal technology is the primary source for heating and cooling the pool and spa. Although they appear to be one body of water, they are independent so the spa can be maintained at 103degrees all year round.
Photography: Daniel Driensky
 AquaTerra Outdoors
The remarkable Greek inspired indoor pool facility has a blend of contemporary rectilinear components with Greek-Roman architectural elements and finishes, such as the over-extending, ancient-style aqueduct that transitions from the spa into the pool, and the hand carved fire-water features at each end of the room. The aqueduct is a key relevance to the style which portrays an ancient cultural method of elutriating stagnant bath water with a continuous supply of fresh water. Each elaborately hand carved feature sets a mood of Greek architectural expression in this space. The two fire-water features at each end of the pool and all of the column structural support depict a ‘Doric’ style consisting of channeled columns. Also, to enhance this space with a full perspective of Greek-Roman style, the convex ceiling depicts a vision of an opened-ceiling that reveals a fully animated Greek-mythological star setting created by fiber optic lighting. Geothermal technology is the primary source for heating and cooling the pool and spa. Although they appear to be one body of water, they are independent so the spa can be maintained at 103degrees all year round.
Photography: Daniel Driensky
 Kathy Appel, ASID
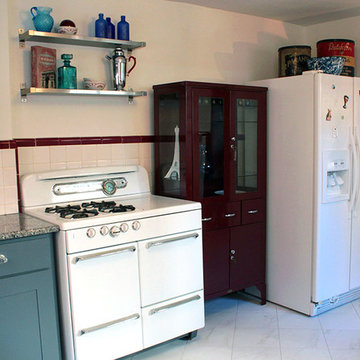
The original range and wall tiles are classic Mid Century Design elements. The range was the client's inspiration piece. There were several reasons for preserving the white and burgundy wall tiles. Their authenticity was a primary consideration and the budget also influenced the decision. The tile is a mortar bed installation, which is a traditional method known to last many decades. If the tile were removed the walls would require all new drywall or plaster. Keeping the existing tile allowed us to splurge on solid wood cabinets.
 AquaTerra Outdoors
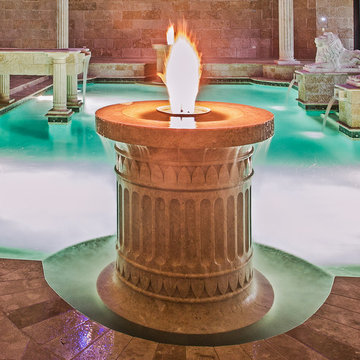
The remarkable Greek inspired indoor pool facility has a blend of contemporary rectilinear components with Greek-Roman architectural elements and finishes, such as the over-extending, ancient-style aqueduct that transitions from the spa into the pool, and the hand carved fire-water features at each end of the room. The aqueduct is a key relevance to the style which portrays an ancient cultural method of elutriating stagnant bath water with a continuous supply of fresh water. Each elaborately hand carved feature sets a mood of Greek architectural expression in this space. The two fire-water features at each end of the pool and all of the column structural support depict a ‘Doric’ style consisting of channeled columns. Also, to enhance this space with a full perspective of Greek-Roman style, the convex ceiling depicts a vision of an opened-ceiling that reveals a fully animated Greek-mythological star setting created by fiber optic lighting. Geothermal technology is the primary source for heating and cooling the pool and spa. Although they appear to be one body of water, they are independent so the spa can be maintained at 103degrees all year round.
Photography: Daniel Driensky
 AquaTerra Outdoors
The remarkable Greek inspired indoor pool facility has a blend of contemporary rectilinear components with Greek-Roman architectural elements and finishes, such as the over-extending, ancient-style aqueduct that transitions from the spa into the pool, and the hand carved fire-water features at each end of the room. The aqueduct is a key relevance to the style which portrays an ancient cultural method of elutriating stagnant bath water with a continuous supply of fresh water. Each elaborately hand carved feature sets a mood of Greek architectural expression in this space. The two fire-water features at each end of the pool and all of the column structural support depict a ‘Doric’ style consisting of channeled columns. Also, to enhance this space with a full perspective of Greek-Roman style, the convex ceiling depicts a vision of an opened-ceiling that reveals a fully animated Greek-mythological star setting created by fiber optic lighting. Geothermal technology is the primary source for heating and cooling the pool and spa. Although they appear to be one body of water, they are independent so the spa can be maintained at 103degrees all year round.
Photography: Daniel Driensky
 Padma's Plantation
Description:
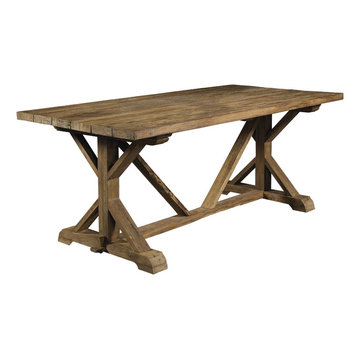
This unique table is handmade out of reclaimed teak. The wood is salvaged from old demolished buildings. Each piece of furniture is carefully retreated, handcrafted and finished with environmentally friendly methods. Given its handmade and hand-finished nature, variations in the wood are to be expected and celebrated. Each item is unique and no two are exactly alike.
Item Code:
OL-XEN13-79
Primary Materials:
Reclaimed Teak
Secondary Materials:
n/a
Dimensions:
79 W x 39.5 D x 31 H
seat height:
n/a
seat depth:
n/a
seat width:
n/a
arm height:
n/a
Port of Origin:
SEMARANG
 Padma's Plantation
Description:
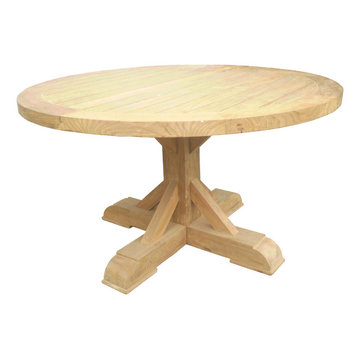
This unique table is handmade out of reclaimed teak. The wood is salvaged from old demolished buildings. Each piece of furniture is carefully retreated, handcrafted and finished with environmentally friendly methods. Given its handmade and hand-finished nature, variations in the wood are to be expected and celebrated. Each item is unique and no two are exactly alike.
Item Code:
OL-XEN13-54
Primary Materials:
Reclaimed Teak
Secondary Materials:
n/a
Dimensions:
55 W x 55 D x 30 H
seat height:
n/a
seat depth:
n/a
seat width:
n/a
arm height:
n/a
Port of Origin:
SEMARANG
 PEH Architects
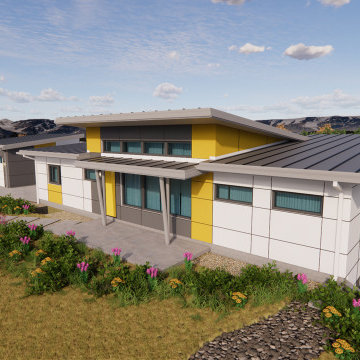
Architectural design for a new contemporary, single-story, high-performance Energy Star certified home and detached garage with workshop for a rebuild as a result of the Marshall Fire disaster. The simplicity of the design assisted with controlling construction costs to balance the insurance settlement driven budget and responded to municipal regulations regarding wildfire resistive construction methods and passive fire protection. A detached and uninsulated garage contributed to significant construction cost savings, by eliminating the requirement for the high-performance envelope and residential fire sprinkler system. Future upgrades to a photovoltaic energy system results in a Net Zero home.
Our client desired a high-performance home. The design includes Passive House principles of responding to solar orientation, a compact and simplified footprint, and maximizing natural light within the primary living spaces. Mechanical systems such as a heat pump water heater, a geothermal radiant heat system, and Energy Recovery Ventilator (ERV) were carefully selected to improve indoor air quality and maximize the Federal and local tax credits available for our client. Energy Star Certification and an all electric design maximizes additional significant rebates from both Excel Energy and the State of Colorado.


 InsideWright
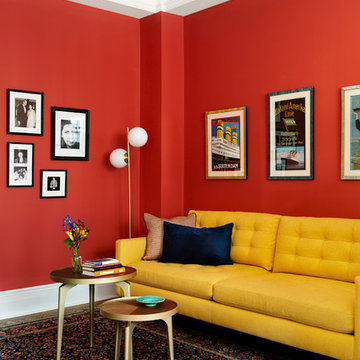
Off of the dining room is a lounging area. A perfect spot for a little TV, or reading, or homework.
Photos: Brittany Ambridge
Example of a mid-century modern family room design in New York with red walls
Example of a mid-century modern family room design in New York with red walls
 Bay Fencing
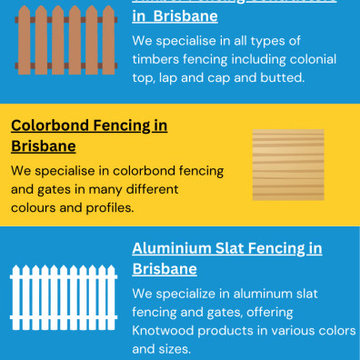
Bay Fencing - Retaining Wall Builders In Brisbane
With a history that spans over thirty years Bay Fencing stands tall as an example of excellence that demonstrates a unshakeable commitment to excellence throughout its long story. Famous for our remarkable work in the bustling cities of Brisbane & Gladstone, we have great pride in our long-standing reputation. Experienced Retaining Wall Builders in Brisbane specialize in designing and constructing durable, functional walls to prevent soil erosion and enhance the landscape. To know more about our agency click here https://bayfencing.com.au/retaining-walls/
Being a fully licensed and insured business, Bay Fencing offers you the assurance in dealing with a trustworthy and dependable company.
Our primary goal is placing you, our customer at the top of our list. We are driven by your satisfaction as our primary power. Specialized in landscape design solutions for structural purposes Our dedicated team is adept at bringing ideas to reality. We are awestruck by the challenges we face and are committed to creating creative solutions that perfectly align the budget you have set. Pick Bay Fencing for an unforgettable trip where quality, experience and customer satisfaction are brought together in perfect harmony.
There are currently three crews of workers to ensure everything is done within the stipulated time. In addition, we also develop new designs and innovative methods to ensure that our work stands apart from the standard fencing offered by competitors. We also offer no-cost estimates and guidance regarding how to ensure that your next project looks exactly how you would like it to.
Website – https://bayfencing.com.au/
Brisbane
bayfencing2@gmail.com
0439 719 724
Gladstone
paulbayfencing@gmail.com
0474 472 606
 Decorating Den Interiors- Clark Team Designs
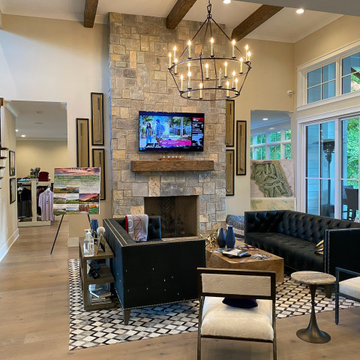
This project involved the complete transformation of a former golf clubhouse commons area into a warm, welcoming living room for a newly converted single-family residence.
Our primary challenge was defining a comfortable, functional living space within an oversized open area while ensuring it remained suitable for both large family gatherings and everyday relaxation. By dry-walling the existing rear opening, we created a more intimate footprint, allowing the room to function as a true living area centered around conversation, comfort, and television viewing. A generously scaled sofa was positioned as the primary anchor, complemented by four swivel chairs in a subtle mosaic pattern that introduce both visual interest and seating flexibility.
To ensure the space felt bespoke and grounded, we designed a custom walnut coffee table specifically for the room, providing warmth and scale. A neutral striped shag rug softens the surrounding architectural elements, while a meaningful piece of artwork, sketched by a family member, serves as a deeply personal focal point.
We are honored that this thoughtful redesign has been recognized with 3rd Place in the Dream Room Awards and 2nd Place in the People's Choice category.
At Clark Team Designs, we believe in "Real-Life Luxury"—creating homes that work as beautifully as they look. By managing the details with our signature methodical and organized process, we ensured this complex transformation was an effortless experience for our clients.
5