
Search results for "Primary normal" in Home Design Ideas

 4GK Construction Inc.
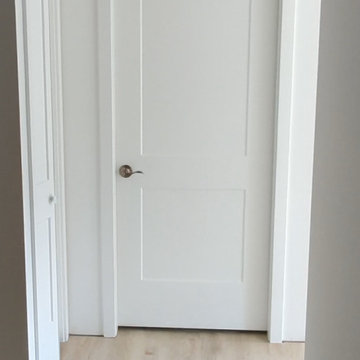

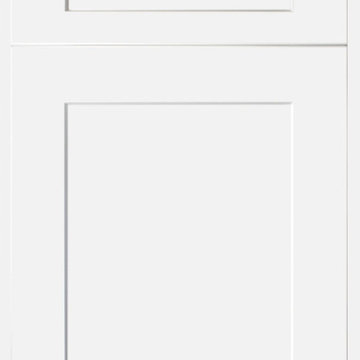
Interior hallway door featuring a clean, shaker-style design with minimalist brushed nickel hardware. Surrounded by crisp white trim and light-toned flooring for a bright, modern look.

Find the right local pro for your project
 Transformations Custom Wood Design
This luxurious bathroom comes complete with a custom vanity, ample drawer storage including cabinets on top of the countertop enhanced with frosted glass doors. The bathroom floor is a field of porcelain damask and diamond-shaped tiles with a border that follows the perimeter of the room including the shape of the cabinetry. Faucets for the vanity are chrome and they are offset from center for a nice symmetrical look. Delicate chrome sconces flank a 48" round mirror that makes the room feel spacious. A gray glass subway tile backsplash is continued around the entire perimeter of the shower. The shower floor is a zero-entry shower which means that it is at the same level as the bathroom floor. Damask shapes continue in the shower. They grace the back wall as a waterfall feature that highlights the rain shower head. The handle to turn on the shower is installed on the adjacent wall so the homeowners can turn on the water without getting that first cold burst. An elegant chrome chandelier is hung at the center of the vanity and extends down from the wood molding feature on the ceiling. Inside a damask-shaped pattern is stenciled for a very dramatic effect. Glass knobs were used for the vanity hardware and a glass knob follows suit on the frosted glass entry door.
 User
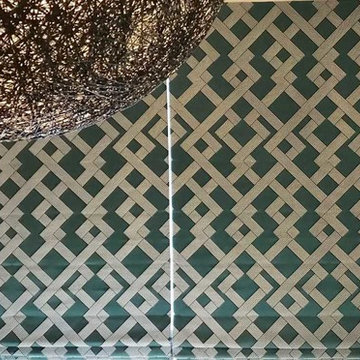
UserRoman shades over sliding glass doors. Pro pattern matching.
Example of a minimalist bedroom design in San Francisco
Example of a minimalist bedroom design in San Francisco


 User

UserAfter photo: Newly installed exterior door after decayed original wooden door and the trims were replaced.
Example of a small garage design in Vancouver
Example of a small garage design in Vancouver
 Expert Kitchen Designs, LLC
Example of a mid-sized trendy l-shaped light wood floor and yellow floor kitchen pantry design in DC Metro with a farmhouse sink, shaker cabinets, gray cabinets, quartz countertops, white backsplash, stainless steel appliances, an island and white countertops

 Jessica Koltun Home
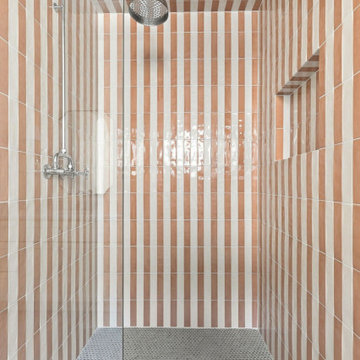
Designed and built by Jessica Koltun Home, this Dallas luxury residence blends timeless architecture with thoughtfully curated interiors and elevated designer details. From custom cabinetry and natural stone to layered textures and warm finishes, every space was designed for the way you live and built for the life you want. Located in one of Dallas’ most sought-after neighborhoods, this home showcases our signature approach to luxury new construction, transitional design, and high-end living.



 Sun Marble
AURORA SNOW – CL101
The result of brilliant white softened by cool hues of gray is a timeless beauty. Aurora Snow delightfully masters the balance between color and texture.

 Heckard's Door
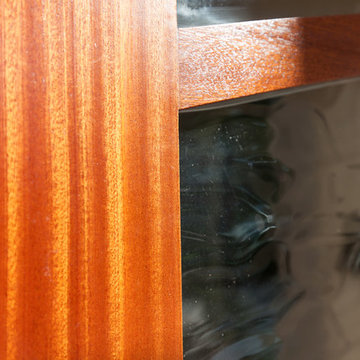
After - Double 3-0 unit true arch top sapele wood door with 6-lite Flemish Glass.
Gane Perspective Photography
Example of a mid-sized classic travertine floor front door design in Miami with beige walls and a medium wood front door
Example of a mid-sized classic travertine floor front door design in Miami with beige walls and a medium wood front door


 Susan Neaton Architect
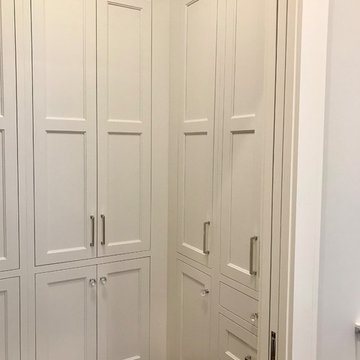
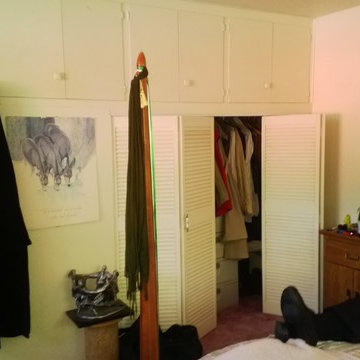
Before picture of a small budget remodel. Goal is to create a peaceful space and small apartment for owners' retirement living.

 Ollin Stone
Primadonna Quartzite made through high pressure beneath the earth’s crust. Check out our FALL 2022 Collection of Trendsetting Natural Stone, it is Ideal for the Most Discerning Buyer.
66