
Search results for "Primary socials" in Home Design Ideas
 Bell+Associates Architecture Inc.
This 1,800 sq ft all-season cottage is designed to make the most of its breathtaking south-facing view of the Ottawa River. Every aspect of the cottage was carefully considered to optimize the relationship between indoor and outdoor spaces, ensuring the water views are an integral part of daily life.
At the heart of the cottage is the expansive open-concept kitchen, dining, and living area, featuring a striking stone fireplace and vaulted ceilings. An abundance of windows along the river-facing side allows natural light to flood the space while offering uninterrupted views of the water. Strategic design elements, including retractable canopies, provide shade during hot summer months while allowing for increased sunlight during the winter to enhance the warmth and comfort of the interiors.
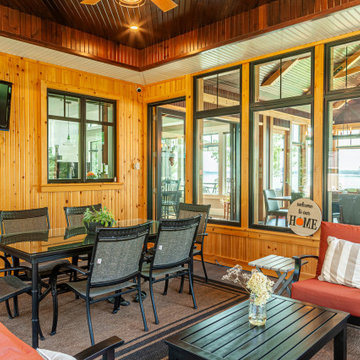
Perfect for entertaining, the spacious sunroom serves as a flexible space for both intimate gatherings and larger groups. It includes a second stone fireplace and ample room for dining and lounging, with seamless access to the outdoor deck. For sun lovers, the deck provides the perfect spot to bask in the warmth, while the canopy offers a shady retreat to enjoy the river views during hot days. A cozy firepit patio closer to the water creates an inviting space for evening gatherings, complete with the charm of a crackling fire and views of the river.
Off the sunroom, a screened porch offers a shaded escape, providing relief from the heat and bugs during the summer afternoons. This porch is conveniently located next to the BBQ area, allowing for easy outdoor cooking and socializing.
The primary bedroom suite includes a bedroom partition wall that allows the bed to face the river while providing unimpeded access to the walk-in closet and ensuite bathroom. The main level also includes a butler’s pantry, office, full bathroom, and a second bedroom ideal for family.
The lower level expands the living space further, offering four additional guest bedrooms, a bunk room for the kids, ample storage, a laundry room, and a versatile games room. With thoughtful design and functional spaces, this cottage balances comfort, style, and connection to nature.
 Bell+Associates Architecture Inc.
This 1,800 sq ft all-season cottage is designed to make the most of its breathtaking south-facing view of the Ottawa River. Every aspect of the cottage was carefully considered to optimize the relationship between indoor and outdoor spaces, ensuring the water views are an integral part of daily life.
At the heart of the cottage is the expansive open-concept kitchen, dining, and living area, featuring a striking stone fireplace and vaulted ceilings. An abundance of windows along the river-facing side allows natural light to flood the space while offering uninterrupted views of the water. Strategic design elements, including retractable canopies, provide shade during hot summer months while allowing for increased sunlight during the winter to enhance the warmth and comfort of the interiors.
Perfect for entertaining, the spacious sunroom serves as a flexible space for both intimate gatherings and larger groups. It includes a second stone fireplace and ample room for dining and lounging, with seamless access to the outdoor deck. For sun lovers, the deck provides the perfect spot to bask in the warmth, while the canopy offers a shady retreat to enjoy the river views during hot days. A cozy firepit patio closer to the water creates an inviting space for evening gatherings, complete with the charm of a crackling fire and views of the river.
Off the sunroom, a screened porch offers a shaded escape, providing relief from the heat and bugs during the summer afternoons. This porch is conveniently located next to the BBQ area, allowing for easy outdoor cooking and socializing.
The primary bedroom suite includes a bedroom partition wall that allows the bed to face the river while providing unimpeded access to the walk-in closet and ensuite bathroom. The main level also includes a butler’s pantry, office, full bathroom, and a second bedroom ideal for family.
The lower level expands the living space further, offering four additional guest bedrooms, a bunk room for the kids, ample storage, a laundry room, and a versatile games room. With thoughtful design and functional spaces, this cottage balances comfort, style, and connection to nature.
 Pierre Jean-Baptiste Interiors
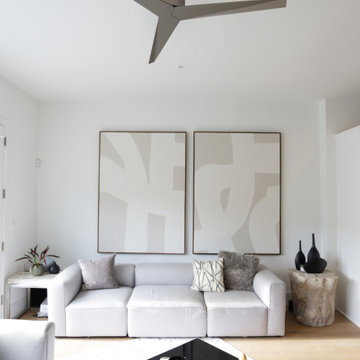
This contemporary four-story interior design project in Alexandria, Virginia, blends luxurious comfort with modern functionality. On the rooftop, a fully furnished entertainment space invites relaxation and social gatherings with its outdoor-grade furniture upholstered in durable Sunbrella fabrics. A gas firepit serves as a cozy centerpiece, while a retractable outdoor-grade umbrella offers shade during the day. The space is perfect for lounging or evening gatherings, making it a stunning rooftop retreat.
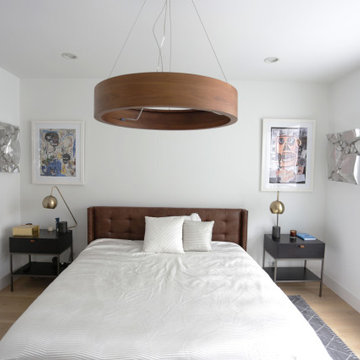
The inner loft is an intimate yet vibrant area, featuring a striking star ceiling and a stacked stone wall that adds both texture and elegance. A custom bar with pub tables and chairs creates the ideal space for games and fun, blending an industrial vibe with modern comfort. On the third level, the guest bedroom is thoughtfully designed with a rich brown leather tufted headboard and matching ottoman, complemented by custom framed Basquiat prints that add a splash of artistic flair. The primary bedroom mirrors this elegance with a tufted headboard and leather ottoman, highlighted by white accents and monochromatic framed prints, creating a serene and sophisticated retreat.
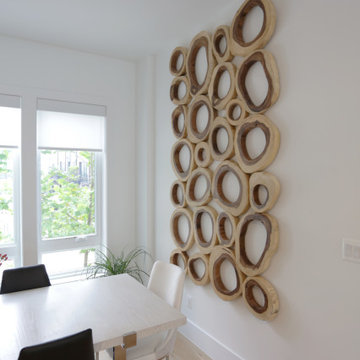
On the main level, the open-concept living and dining areas feature a combination of wood and leather, including a sleek dining table paired with leather chairs. Modern lighting fixtures enhance the ambiance, and a sculptural wood art piece elevates the dining space. A chrome bar cart adds a stylish touch to the kitchen, perfectly complemented by white and chrome bar stools. The living room features custom-built shelving made of natural oak veneer, large wall art, and curated accents like vases and custom throw pillows. Outside, the patio continues the design theme with outdoor-grade furnishings and throw pillows, making every corner of this home thoughtfully designed for both beauty and comfort.
Find the right local pro for your project
 Lindy Small Architecture
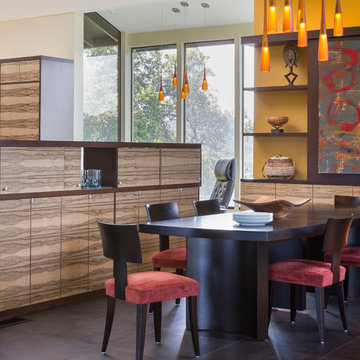
Kitchens are seductive when photographed and published, as colors are coordinated, fruit and flowers arranged, clutter removed, lighting just so. What is difficult to tell from glossy images is how well a kitchen really works.
The East Bay Kitchen for a Cook is an excellent example of a kitchen that really works. It is a kitchen for an accomplished cook. It is also a kitchen that is independent yet connected to a formal dining room, a kitchen with an informal ‘cafe nook’, and a kitchen ideal for a couple as well as a crowd. It is a true working kitchen for all occasions.
There are many things to take into account when designing a kitchen - surfaces, materials, storage, circulation, spatial relationships, natural light. These are all important considerations in designing a kitchen.
What is equally important in designing a kitchen is how a person works in a kitchen, and generally, what their kitchen is all about. Is it a kitchen for one or more cooks? Is there a ‘mess factor’ that the client wants to hide? Does the kitchen function purely as a kitchen or as a social center, or both? What is the relationship of the kitchen to adjacent rooms, and if there is a separate dining room, how does the circulation work between the two? For a kitchen to really work well, each one of these items need to be addressed and resolved. There are no generalized correct answers to any of these questions, only a correct answer for each individual cook.
The original Kitchen for a Cook was small, dark, and cramped, with no connection to the dining room, which was the main eating area. A discourse began between the architect and the client, centered on how the client works in her kitchen and the desired relationship between the kitchen and dining room, which would remain the primary eating area in the renovated kitchen. Other important considerations were how to incorporate an informal ‘café nook’ in the kitchen, and how to have an easy circulation between kitchen and dining area, for both people and food.
 Pierre Jean-Baptiste Interiors
This contemporary four-story interior design project in Alexandria, Virginia, blends luxurious comfort with modern functionality. On the rooftop, a fully furnished entertainment space invites relaxation and social gatherings with its outdoor-grade furniture upholstered in durable Sunbrella fabrics. A gas firepit serves as a cozy centerpiece, while a retractable outdoor-grade umbrella offers shade during the day. The space is perfect for lounging or evening gatherings, making it a stunning rooftop retreat.
The inner loft is an intimate yet vibrant area, featuring a striking star ceiling and a stacked stone wall that adds both texture and elegance. A custom bar with pub tables and chairs creates the ideal space for games and fun, blending an industrial vibe with modern comfort. On the third level, the guest bedroom is thoughtfully designed with a rich brown leather tufted headboard and matching ottoman, complemented by custom framed Basquiat prints that add a splash of artistic flair. The primary bedroom mirrors this elegance with a tufted headboard and leather ottoman, highlighted by white accents and monochromatic framed prints, creating a serene and sophisticated retreat.
On the main level, the open-concept living and dining areas feature a combination of wood and leather, including a sleek dining table paired with leather chairs. Modern lighting fixtures enhance the ambiance, and a sculptural wood art piece elevates the dining space. A chrome bar cart adds a stylish touch to the kitchen, perfectly complemented by white and chrome bar stools. The living room features custom-built shelving made of natural oak veneer, large wall art, and curated accents like vases and custom throw pillows. Outside, the patio continues the design theme with outdoor-grade furnishings and throw pillows, making every corner of this home thoughtfully designed for both beauty and comfort.
 Pierre Jean-Baptiste Interiors
This contemporary four-story interior design project in Alexandria, Virginia, blends luxurious comfort with modern functionality. On the rooftop, a fully furnished entertainment space invites relaxation and social gatherings with its outdoor-grade furniture upholstered in durable Sunbrella fabrics. A gas firepit serves as a cozy centerpiece, while a retractable outdoor-grade umbrella offers shade during the day. The space is perfect for lounging or evening gatherings, making it a stunning rooftop retreat.
The inner loft is an intimate yet vibrant area, featuring a striking star ceiling and a stacked stone wall that adds both texture and elegance. A custom bar with pub tables and chairs creates the ideal space for games and fun, blending an industrial vibe with modern comfort. On the third level, the guest bedroom is thoughtfully designed with a rich brown leather tufted headboard and matching ottoman, complemented by custom framed Basquiat prints that add a splash of artistic flair. The primary bedroom mirrors this elegance with a tufted headboard and leather ottoman, highlighted by white accents and monochromatic framed prints, creating a serene and sophisticated retreat.
On the main level, the open-concept living and dining areas feature a combination of wood and leather, including a sleek dining table paired with leather chairs. Modern lighting fixtures enhance the ambiance, and a sculptural wood art piece elevates the dining space. A chrome bar cart adds a stylish touch to the kitchen, perfectly complemented by white and chrome bar stools. The living room features custom-built shelving made of natural oak veneer, large wall art, and curated accents like vases and custom throw pillows. Outside, the patio continues the design theme with outdoor-grade furnishings and throw pillows, making every corner of this home thoughtfully designed for both beauty and comfort.
 Rodwin Architecture & Skycastle Construction
Rodwin Architecture & Skycastle Homes
Location: Boulder, Colorado, USA

Interior design, space planning and architectural details converge thoughtfully in this transformative project. A 15-year old, 9,000 sf. home with generic interior finishes and odd layout needed bold, modern, fun and highly functional transformation for a large bustling family. To redefine the soul of this home, texture and light were given primary consideration. Elegant contemporary finishes, a warm color palette and dramatic lighting defined modern style throughout. A cascading chandelier by Stone Lighting in the entry makes a strong entry statement. Walls were removed to allow the kitchen/great/dining room to become a vibrant social center. A minimalist design approach is the perfect backdrop for the diverse art collection. Yet, the home is still highly functional for the entire family. We added windows, fireplaces, water features, and extended the home out to an expansive patio and yard.
The cavernous beige basement became an entertaining mecca, with a glowing modern wine-room, full bar, media room, arcade, billiards room and professional gym.
Bathrooms were all designed with personality and craftsmanship, featuring unique tiles, floating wood vanities and striking lighting.
This project was a 50/50 collaboration between Rodwin Architecture and Kimball Modern
 Pierre Jean-Baptiste Interiors
This contemporary four-story interior design project in Alexandria, Virginia, blends luxurious comfort with modern functionality. On the rooftop, a fully furnished entertainment space invites relaxation and social gatherings with its outdoor-grade furniture upholstered in durable Sunbrella fabrics. A gas firepit serves as a cozy centerpiece, while a retractable outdoor-grade umbrella offers shade during the day. The space is perfect for lounging or evening gatherings, making it a stunning rooftop retreat.
The inner loft is an intimate yet vibrant area, featuring a striking star ceiling and a stacked stone wall that adds both texture and elegance. A custom bar with pub tables and chairs creates the ideal space for games and fun, blending an industrial vibe with modern comfort. On the third level, the guest bedroom is thoughtfully designed with a rich brown leather tufted headboard and matching ottoman, complemented by custom framed Basquiat prints that add a splash of artistic flair. The primary bedroom mirrors this elegance with a tufted headboard and leather ottoman, highlighted by white accents and monochromatic framed prints, creating a serene and sophisticated retreat.
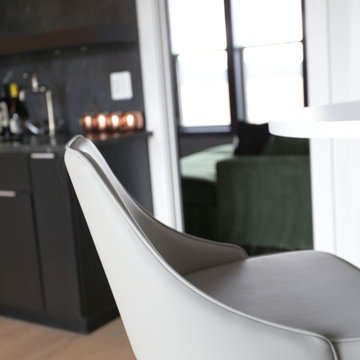
On the main level, the open-concept living and dining areas feature a combination of wood and leather, including a sleek dining table paired with leather chairs. Modern lighting fixtures enhance the ambiance, and a sculptural wood art piece elevates the dining space. A chrome bar cart adds a stylish touch to the kitchen, perfectly complemented by white and chrome bar stools. The living room features custom-built shelving made of natural oak veneer, large wall art, and curated accents like vases and custom throw pillows. Outside, the patio continues the design theme with outdoor-grade furnishings and throw pillows, making every corner of this home thoughtfully designed for both beauty and comfort.
 Bell+Associates Architecture Inc.
This 1,800 sq ft all-season cottage is designed to make the most of its breathtaking south-facing view of the Ottawa River. Every aspect of the cottage was carefully considered to optimize the relationship between indoor and outdoor spaces, ensuring the water views are an integral part of daily life.
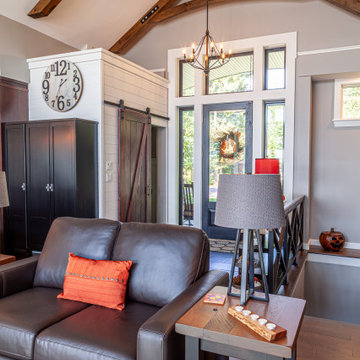
At the heart of the cottage is the expansive open-concept kitchen, dining, and living area, featuring a striking stone fireplace and vaulted ceilings. An abundance of windows along the river-facing side allows natural light to flood the space while offering uninterrupted views of the water. Strategic design elements, including retractable canopies, provide shade during hot summer months while allowing for increased sunlight during the winter to enhance the warmth and comfort of the interiors.
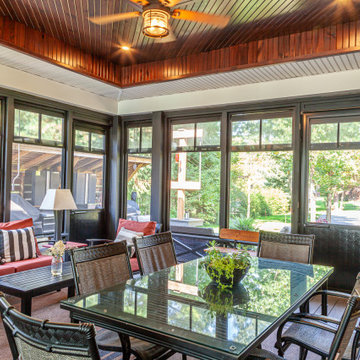
Perfect for entertaining, the spacious sunroom serves as a flexible space for both intimate gatherings and larger groups. It includes a second stone fireplace and ample room for dining and lounging, with seamless access to the outdoor deck. For sun lovers, the deck provides the perfect spot to bask in the warmth, while the canopy offers a shady retreat to enjoy the river views during hot days. A cozy firepit patio closer to the water creates an inviting space for evening gatherings, complete with the charm of a crackling fire and views of the river.
Off the sunroom, a screened porch offers a shaded escape, providing relief from the heat and bugs during the summer afternoons. This porch is conveniently located next to the BBQ area, allowing for easy outdoor cooking and socializing.
The primary bedroom suite includes a bedroom partition wall that allows the bed to face the river while providing unimpeded access to the walk-in closet and ensuite bathroom. The main level also includes a butler’s pantry, office, full bathroom, and a second bedroom ideal for family.
The lower level expands the living space further, offering four additional guest bedrooms, a bunk room for the kids, ample storage, a laundry room, and a versatile games room. With thoughtful design and functional spaces, this cottage balances comfort, style, and connection to nature.
 Bell+Associates Architecture Inc.
This 1,800 sq ft all-season cottage is designed to make the most of its breathtaking south-facing view of the Ottawa River. Every aspect of the cottage was carefully considered to optimize the relationship between indoor and outdoor spaces, ensuring the water views are an integral part of daily life.
At the heart of the cottage is the expansive open-concept kitchen, dining, and living area, featuring a striking stone fireplace and vaulted ceilings. An abundance of windows along the river-facing side allows natural light to flood the space while offering uninterrupted views of the water. Strategic design elements, including retractable canopies, provide shade during hot summer months while allowing for increased sunlight during the winter to enhance the warmth and comfort of the interiors.
Perfect for entertaining, the spacious sunroom serves as a flexible space for both intimate gatherings and larger groups. It includes a second stone fireplace and ample room for dining and lounging, with seamless access to the outdoor deck. For sun lovers, the deck provides the perfect spot to bask in the warmth, while the canopy offers a shady retreat to enjoy the river views during hot days. A cozy firepit patio closer to the water creates an inviting space for evening gatherings, complete with the charm of a crackling fire and views of the river.
Off the sunroom, a screened porch offers a shaded escape, providing relief from the heat and bugs during the summer afternoons. This porch is conveniently located next to the BBQ area, allowing for easy outdoor cooking and socializing.
The primary bedroom suite includes a bedroom partition wall that allows the bed to face the river while providing unimpeded access to the walk-in closet and ensuite bathroom. The main level also includes a butler’s pantry, office, full bathroom, and a second bedroom ideal for family.
The lower level expands the living space further, offering four additional guest bedrooms, a bunk room for the kids, ample storage, a laundry room, and a versatile games room. With thoughtful design and functional spaces, this cottage balances comfort, style, and connection to nature.
 Drury Design

The original intent of this project was to replace the island, hood, countertops, and a few appliances. A primary bath remodel was the main priority. But once the couple realized certain features would enhance the functionality of the kitchen – not to mention completely change the aesthetic – they put the master bath on hold and decided to remodel the entire kitchen first.
Design objectives:
-Omit separate table, plan for a larger island that would seat 7 people
-Simple, clean lines – no rounded corners or weird angles
-Nothing trendy – use modern classic details
-Uncluttered countertops
-Better pantry storage for food & small appliances
-Integrated major appliances
-Coffee bar
-Avoid “1 color on perimeter with second color on island”
-Integrate a harmonious variety of finishes
-Integrate black & handmade metals
Design challenges:
-Island shape to fit within confines of existing half wall between kitchen & family room & bay window/door to backyard
-Narrow kitchen with major walkway
-Planning for 7 seats at the island
-Keep guest social area away from the cook’s zone
-Place appliances according to use
-Point-of-use storage for an avid cook within a relatively small space
-Integrate colors without looking too busy
THE NEW KITCHEN
-While the island is mostly rectangular, the seating area utilizes the bay extension without interfering with the exterior door
-All seating is placed on the outside perimeter of the island, giving the cook dedicated prep space
-The L-shaped seating area & adjacent coffee bar encourage guests to gather on the outside edge of the kitchen where they can still interact with the cook
-Island prep space includes 5 feet of versatile drawer storage, double waste basket and an open paper towel dispenser
-One pantry designated for food; the other for small appliances & bulk storage; creates visual armoire look
-Microwave drawer in island faces refrigerator for easy access & less interference with cook’s zone
-Appliance garages avoid clutter on the countertops
-Off-white upper cabinets make the kitchen look larger while the black bases offer contrast without closing in the space
Once the client committed to remodeling her entire kitchen, she had a good idea of the direction she wanted the space to take. Even so, there were many details that remained open to explore & contemplate. The end result is modern, clean and ultimately transitional – a creative vision anchored in functionality and artistry!
A powder room remodel was added to the project that beautifully compliments the kitchen aesthetic. The entire staircase, all trim & doors were painted in the same tones as the kitchen, transforming the entire first floor into a cohesive & welcoming space. It was a great collaborative partnership!
 Pierre Jean-Baptiste Interiors
This contemporary four-story interior design project in Alexandria, Virginia, blends luxurious comfort with modern functionality. On the rooftop, a fully furnished entertainment space invites relaxation and social gatherings with its outdoor-grade furniture upholstered in durable Sunbrella fabrics. A gas firepit serves as a cozy centerpiece, while a retractable outdoor-grade umbrella offers shade during the day. The space is perfect for lounging or evening gatherings, making it a stunning rooftop retreat.
The inner loft is an intimate yet vibrant area, featuring a striking star ceiling and a stacked stone wall that adds both texture and elegance. A custom bar with pub tables and chairs creates the ideal space for games and fun, blending an industrial vibe with modern comfort. On the third level, the guest bedroom is thoughtfully designed with a rich brown leather tufted headboard and matching ottoman, complemented by custom framed Basquiat prints that add a splash of artistic flair. The primary bedroom mirrors this elegance with a tufted headboard and leather ottoman, highlighted by white accents and monochromatic framed prints, creating a serene and sophisticated retreat.

On the main level, the open-concept living and dining areas feature a combination of wood and leather, including a sleek dining table paired with leather chairs. Modern lighting fixtures enhance the ambiance, and a sculptural wood art piece elevates the dining space. A chrome bar cart adds a stylish touch to the kitchen, perfectly complemented by white and chrome bar stools. The living room features custom-built shelving made of natural oak veneer, large wall art, and curated accents like vases and custom throw pillows. Outside, the patio continues the design theme with outdoor-grade furnishings and throw pillows, making every corner of this home thoughtfully designed for both beauty and comfort.
 Pierre Jean-Baptiste Interiors
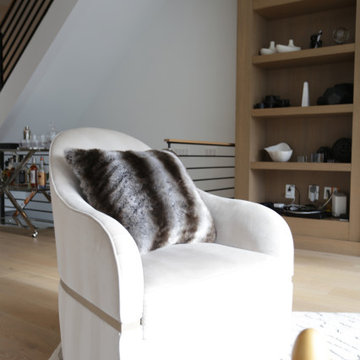
This contemporary four-story interior design project in Alexandria, Virginia, blends luxurious comfort with modern functionality. On the rooftop, a fully furnished entertainment space invites relaxation and social gatherings with its outdoor-grade furniture upholstered in durable Sunbrella fabrics. A gas firepit serves as a cozy centerpiece, while a retractable outdoor-grade umbrella offers shade during the day. The space is perfect for lounging or evening gatherings, making it a stunning rooftop retreat.
The inner loft is an intimate yet vibrant area, featuring a striking star ceiling and a stacked stone wall that adds both texture and elegance. A custom bar with pub tables and chairs creates the ideal space for games and fun, blending an industrial vibe with modern comfort. On the third level, the guest bedroom is thoughtfully designed with a rich brown leather tufted headboard and matching ottoman, complemented by custom framed Basquiat prints that add a splash of artistic flair. The primary bedroom mirrors this elegance with a tufted headboard and leather ottoman, highlighted by white accents and monochromatic framed prints, creating a serene and sophisticated retreat.
On the main level, the open-concept living and dining areas feature a combination of wood and leather, including a sleek dining table paired with leather chairs. Modern lighting fixtures enhance the ambiance, and a sculptural wood art piece elevates the dining space. A chrome bar cart adds a stylish touch to the kitchen, perfectly complemented by white and chrome bar stools. The living room features custom-built shelving made of natural oak veneer, large wall art, and curated accents like vases and custom throw pillows. Outside, the patio continues the design theme with outdoor-grade furnishings and throw pillows, making every corner of this home thoughtfully designed for both beauty and comfort.
 Blondie's Treehouse Inc
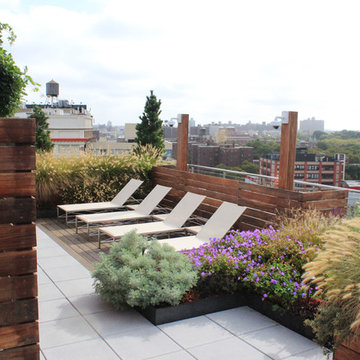
As Brooklyn continues to reach upward, its newest denizens demand an aesthetic which marries the past with the present. For the latest buildings, rooftop spaces are not an after-thought but are carefully engineered and planned early in the design phase, often long before there is a semblance of a space to survey.
The primary challenge with common spaces for residential buildings is to provide some level of individual privacy while developing an overall spatial design which will also foster social interaction between users. In order to achieve this balance, smaller conversational spaces which are defined through the rigid face of the wood-clad planters and accented by hearty plantings and provide a diverse mix of seating types from long benches attached to the face of the planters to moveable chairs and tables allowing for maximum flexibility. The smaller conversational spaces take advantage of the views from the outside edges of the roof while the larger common spaces are defined by plant-softened wood fences.
The materials of the space borrow from the buildings context, reclaiming many of the materials which permeated Brooklyn’s industrial heritage. Concrete, steel, aluminum and various fabrics are some of the elements which help to unite the past with the present. Transferring the feel of the sidewalk planting bed to the rooftop is achieved through the raw steel-edged green-roof garden areas which help define the spaces.
 AISA Interior Atelier
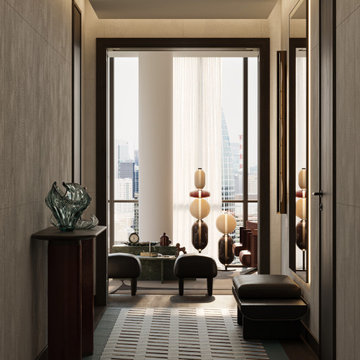
565 Broome Residence is a contemporary luxury apartment located in the iconic Renzo Piano-designed tower in SoHo, New York.
Designed for a young couple with a passion for art, culture, and entertaining, the residence balances expressive design with warmth, comfort, and everyday functionality.
The project transforms a developer-finished apartment into a highly personalized home defined by refined materials, integrated lighting, and carefully curated details. Open living spaces were designed to support both intimate moments and larger social gatherings, reflecting the rhythm of contemporary New York living.
The private areas were approached individually to reflect the personalities of their owners: a darker and more architectural primary suite for him, and a softer, more organic atmosphere inspired by natural textures and subtle Balinese influences for her.
The result is a timeless interior that combines elegance, precision, and a strong sense of place within one of Manhattan's most recognizable residential buildings.
 Rodwin Architecture & Skycastle Construction
Rodwin Architecture & Skycastle Homes
Location: Boulder, Colorado, USA

Interior design, space planning and architectural details converge thoughtfully in this transformative project. A 15-year old, 9,000 sf. home with generic interior finishes and odd layout needed bold, modern, fun and highly functional transformation for a large bustling family. To redefine the soul of this home, texture and light were given primary consideration. Elegant contemporary finishes, a warm color palette and dramatic lighting defined modern style throughout. A cascading chandelier by Stone Lighting in the entry makes a strong entry statement. Walls were removed to allow the kitchen/great/dining room to become a vibrant social center. A minimalist design approach is the perfect backdrop for the diverse art collection. Yet, the home is still highly functional for the entire family. We added windows, fireplaces, water features, and extended the home out to an expansive patio and yard.
The cavernous beige basement became an entertaining mecca, with a glowing modern wine-room, full bar, media room, arcade, billiards room and professional gym.
Bathrooms were all designed with personality and craftsmanship, featuring unique tiles, floating wood vanities and striking lighting.
This project was a 50/50 collaboration between Rodwin Architecture and Kimball Modern
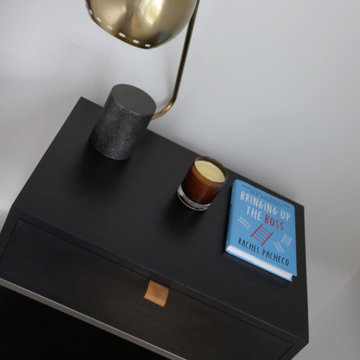 Pierre Jean-Baptiste Interiors
This contemporary four-story interior design project in Alexandria, Virginia, blends luxurious comfort with modern functionality. On the rooftop, a fully furnished entertainment space invites relaxation and social gatherings with its outdoor-grade furniture upholstered in durable Sunbrella fabrics. A gas firepit serves as a cozy centerpiece, while a retractable outdoor-grade umbrella offers shade during the day. The space is perfect for lounging or evening gatherings, making it a stunning rooftop retreat.
The inner loft is an intimate yet vibrant area, featuring a striking star ceiling and a stacked stone wall that adds both texture and elegance. A custom bar with pub tables and chairs creates the ideal space for games and fun, blending an industrial vibe with modern comfort. On the third level, the guest bedroom is thoughtfully designed with a rich brown leather tufted headboard and matching ottoman, complemented by custom framed Basquiat prints that add a splash of artistic flair. The primary bedroom mirrors this elegance with a tufted headboard and leather ottoman, highlighted by white accents and monochromatic framed prints, creating a serene and sophisticated retreat.
On the main level, the open-concept living and dining areas feature a combination of wood and leather, including a sleek dining table paired with leather chairs. Modern lighting fixtures enhance the ambiance, and a sculptural wood art piece elevates the dining space. A chrome bar cart adds a stylish touch to the kitchen, perfectly complemented by white and chrome bar stools. The living room features custom-built shelving made of natural oak veneer, large wall art, and curated accents like vases and custom throw pillows. Outside, the patio continues the design theme with outdoor-grade furnishings and throw pillows, making every corner of this home thoughtfully designed for both beauty and comfort.
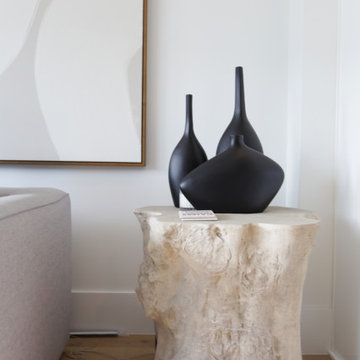 Pierre Jean-Baptiste Interiors
This contemporary four-story interior design project in Alexandria, Virginia, blends luxurious comfort with modern functionality. On the rooftop, a fully furnished entertainment space invites relaxation and social gatherings with its outdoor-grade furniture upholstered in durable Sunbrella fabrics. A gas firepit serves as a cozy centerpiece, while a retractable outdoor-grade umbrella offers shade during the day. The space is perfect for lounging or evening gatherings, making it a stunning rooftop retreat.
The inner loft is an intimate yet vibrant area, featuring a striking star ceiling and a stacked stone wall that adds both texture and elegance. A custom bar with pub tables and chairs creates the ideal space for games and fun, blending an industrial vibe with modern comfort. On the third level, the guest bedroom is thoughtfully designed with a rich brown leather tufted headboard and matching ottoman, complemented by custom framed Basquiat prints that add a splash of artistic flair. The primary bedroom mirrors this elegance with a tufted headboard and leather ottoman, highlighted by white accents and monochromatic framed prints, creating a serene and sophisticated retreat.
On the main level, the open-concept living and dining areas feature a combination of wood and leather, including a sleek dining table paired with leather chairs. Modern lighting fixtures enhance the ambiance, and a sculptural wood art piece elevates the dining space. A chrome bar cart adds a stylish touch to the kitchen, perfectly complemented by white and chrome bar stools. The living room features custom-built shelving made of natural oak veneer, large wall art, and curated accents like vases and custom throw pillows. Outside, the patio continues the design theme with outdoor-grade furnishings and throw pillows, making every corner of this home thoughtfully designed for both beauty and comfort.
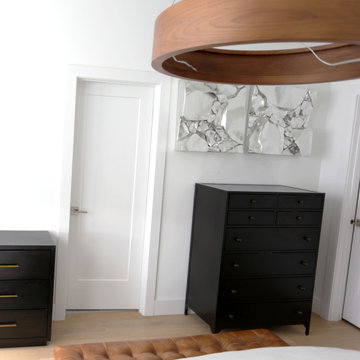 Pierre Jean-Baptiste Interiors
This contemporary four-story interior design project in Alexandria, Virginia, blends luxurious comfort with modern functionality. On the rooftop, a fully furnished entertainment space invites relaxation and social gatherings with its outdoor-grade furniture upholstered in durable Sunbrella fabrics. A gas firepit serves as a cozy centerpiece, while a retractable outdoor-grade umbrella offers shade during the day. The space is perfect for lounging or evening gatherings, making it a stunning rooftop retreat.
The inner loft is an intimate yet vibrant area, featuring a striking star ceiling and a stacked stone wall that adds both texture and elegance. A custom bar with pub tables and chairs creates the ideal space for games and fun, blending an industrial vibe with modern comfort. On the third level, the guest bedroom is thoughtfully designed with a rich brown leather tufted headboard and matching ottoman, complemented by custom framed Basquiat prints that add a splash of artistic flair. The primary bedroom mirrors this elegance with a tufted headboard and leather ottoman, highlighted by white accents and monochromatic framed prints, creating a serene and sophisticated retreat.
On the main level, the open-concept living and dining areas feature a combination of wood and leather, including a sleek dining table paired with leather chairs. Modern lighting fixtures enhance the ambiance, and a sculptural wood art piece elevates the dining space. A chrome bar cart adds a stylish touch to the kitchen, perfectly complemented by white and chrome bar stools. The living room features custom-built shelving made of natural oak veneer, large wall art, and curated accents like vases and custom throw pillows. Outside, the patio continues the design theme with outdoor-grade furnishings and throw pillows, making every corner of this home thoughtfully designed for both beauty and comfort.
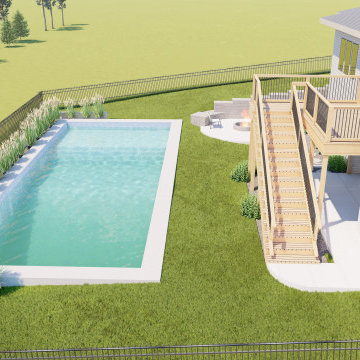
 Alive Landscape Design Visualization Studio
This project features a modern suburban backyard design that combines an elevated wooden deck, rectangular swimming pool, and outdoor fire pit seating into a cohesive and functional outdoor living space.
The elevated deck extends directly from the house, creating a comfortable upper-level outdoor lounge with clear views of the backyard. A straight staircase connects the deck to the lawn, ensuring smooth circulation between indoor and outdoor spaces.
At ground level, the layout is organized around a clean-lined rectangular pool, positioned as the primary recreational element of the yard. A minimal pool deck allows easy movement while keeping the space visually open. Adjacent to the pool, a fire pit seating area forms an intimate gathering zone for evening use and social interaction.
15