
Search results for "Primitive cabinet" in Home Design Ideas
 CabAve

Large country l-shaped medium tone wood floor and yellow floor eat-in kitchen photo in New York with a farmhouse sink, recessed-panel cabinets, white cabinets, quartz countertops, multicolored backsplash, subway tile backsplash, black appliances, an island and white countertops
 Etheredge Design Associates, Inc.
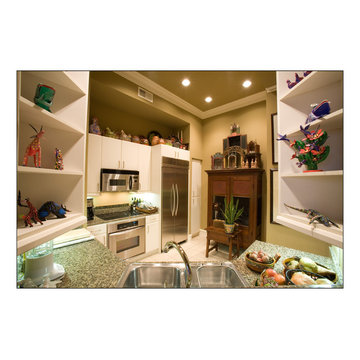
Using a "lifetime of collected pieces" from a sprawling ranch style home and introducing them into an urban mid-rise is an exciting challenge.
Designed for a couple down sizing from the sale of their home, the unit is quite small with a total of 1,807 square feet laid out in an open gallery floor plan with bedrooms at each end. The design was planned to accommodate the couple's extensive art collection, primitive antiques and textiles to maintain an atmosphere which replicated their former home. One of the challenges of this project was a requirement of the owners to incorporate the large scale antique pieces into this small space.
The window walls provide a dramatic view of the city and also dictate that the location for the taller antiques would be on the two remaining walls. The primary living space was divided into three separate areas: a dining area, a media area, and an area for reading and enjoying the fireplace on a winter day or evening. Hardwood flooring throughout creates continuity and an easy transition into the bedrooms adjacent to the primary space. To unify the suite and create the illusion of spaciousness, the walls throughout were painted the same rich yet neutral toast color, and all of the beautiful ceiling and floor molding are finished in a soft white. The finished space is all the owners desired in a residence that reflects their varied tastes, incorporates their interests and provides a comfortable home for entertaining family and friends.
 CabAve

Large farmhouse l-shaped medium tone wood floor and yellow floor eat-in kitchen photo in New York with a farmhouse sink, recessed-panel cabinets, white cabinets, quartz countertops, multicolored backsplash, subway tile backsplash, black appliances, an island and white countertops
Find the right local pro for your project
 Mogul Interior
 https://www.mogulinterior.com/collections/rustic-furniture
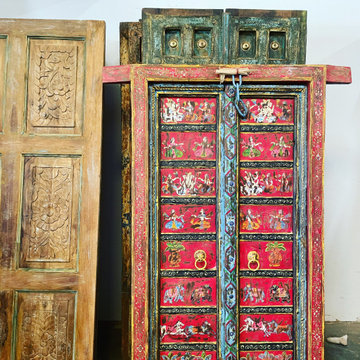
The primitive country decor style can be seen in old door sideboards with earthy textures and accent tables, vintage carved wall reliefs, cabinets made from reclaimed woods with carvings of natural elements like sunrays and floral elements. Rustic farmhouse and barn decor is also a variation of this style that plays with handmade furniture and antique doors with brass and iron embellishments. Rustic vintage barn doors leading into the study or study set against the white walls gives the old colonial plantation feel. Cabinets that are intricately carved or simple with a geometric diamond, the colors are deeply absorbed into the grains of the wood, a feel so nostalgic that brings in dancing corn fields and romantic nights of looking at the stars.
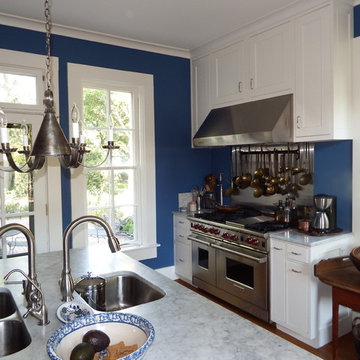
 SRKM Architecture, llc.
A tired 80’s kitchen remodel was more than the new owner of this home could tolerate. Adjacent to it was a well lit reading room, and an idea was sparked. A new layout and design was conceived. Next, reclaimed wood
from an old cabin was then collected to become the raw materials for the cabinetry and flooring. The cabinetry wood was milled and painted, the flooring was tooled just enough to show a century’s worth of weathered
paint and still be an appropriate surface. High end appliances on the perimeter of the room and the main workspace in the center of the room allow for the many original windows with their low sills to remain. Finishing touches include the select primitive cabinets and a well populated hanging cast iron rack. The kitchen opens
to a brick paved patio overlooking a deep backyard. The
space that the old kitchen occupied is now an informal
reading/family space.
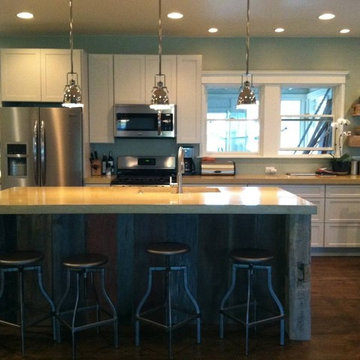
 Cabinets 4U, Inc.
Rustic + Modern. That is the vision this homeowner had for her new kitchen. After purchasing this house, one of the big changes was removing a wall, and opening up the space. This gave us the space for a huge island, and a dramatic focal point.
The design concept was driven by the client’s vision, and involved prominent use of reclaimed barn wood. From the beginning, 2 major uses of the barn wood were planned – wrapping the island, and construction of a sliding “barn” door.
With these focal points in mind, the cabinetry was kept clean and simple. A shaker door style was chosen in maple, painted with a soft gray-toned white. Poured concrete countertops continue the neutral background, allowing the barn wood to keep center stage.
The mix: rustic + modern. The rustic details include the sliding door hardware, period stools, and the reclaimed-lumber open shelves with the primitive dishware display. These details are seamlessly melded with modern elements, including the contemporary light fixtures and faucet. Other modern touches include the brushed-stainless accessories.
This kitchen design includes an impressive 8’ island, with generous prep and seating areas. The main wall offers over 19’ of cabinetry, and features an immense amount of storage. Across the room, 2 custom pantry cabinets expand the storage options.
All in all, a timeless and unique kitchen that we were proud to be a part of!
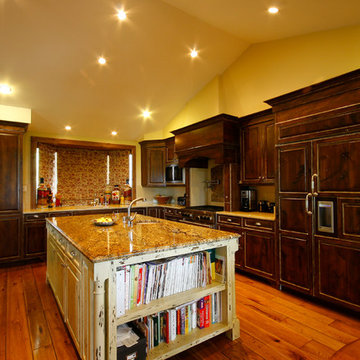
 Calder Creek Cabinetry & Design
Rustic Alder Wood cabinets and island. Primitive finishes on cabinets, rustic antique painted island. Traditional Style
Elegant kitchen photo in Other
Elegant kitchen photo in Other

Sponsored
Sunbury, OH

J.Holderby - Renovations
Franklin County's Leading General Contractors - 2X Best of Houzz!
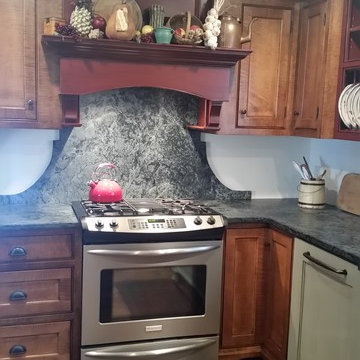
 Curtis Furniture Co.
Tiger Maple Panel Ready Refrigerator
Inspiration for a country kitchen remodel in New York
Inspiration for a country kitchen remodel in New York
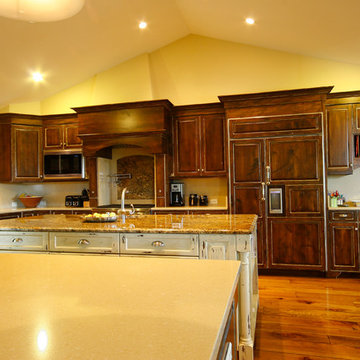 Calder Creek Cabinetry & Design
Rustic Alder Wood cabinets and island. Primitive finishes on cabinets, rustic antique painted island. Traditional Style.
Kitchen - traditional kitchen idea in Other
Kitchen - traditional kitchen idea in Other
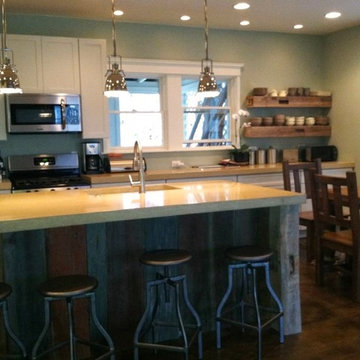 Cabinets 4U, Inc.
Rustic + Modern. That is the vision this homeowner had for her new kitchen. After purchasing this house, one of the big changes was removing a wall, and opening up the space. This gave us the space for a huge island, and a dramatic focal point.
The design concept was driven by the client’s vision, and involved prominent use of reclaimed barn wood. From the beginning, 2 major uses of the barn wood were planned – wrapping the island, and construction of a sliding “barn” door.
With these focal points in mind, the cabinetry was kept clean and simple. A shaker door style was chosen in maple, painted with a soft gray-toned white. Poured concrete countertops continue the neutral background, allowing the barn wood to keep center stage.
The mix: rustic + modern. The rustic details include the sliding door hardware, period stools, and the reclaimed-lumber open shelves with the primitive dishware display. These details are seamlessly melded with modern elements, including the contemporary light fixtures and faucet. Other modern touches include the brushed-stainless accessories.
This kitchen design includes an impressive 8’ island, with generous prep and seating areas. The main wall offers over 19’ of cabinetry, and features an immense amount of storage. Across the room, 2 custom pantry cabinets expand the storage options.
All in all, a timeless and unique kitchen that we were proud to be a part of!
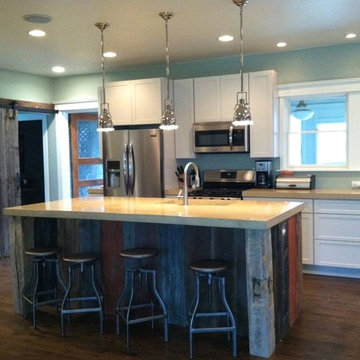 Cabinets 4U, Inc.
Rustic + Modern. That is the vision this homeowner had for her new kitchen. After purchasing this house, one of the big changes was removing a wall, and opening up the space. This gave us the space for a huge island, and a dramatic focal point.
The design concept was driven by the client’s vision, and involved prominent use of reclaimed barn wood. From the beginning, 2 major uses of the barn wood were planned – wrapping the island, and construction of a sliding “barn” door.
With these focal points in mind, the cabinetry was kept clean and simple. A shaker door style was chosen in maple, painted with a soft gray-toned white. Poured concrete countertops continue the neutral background, allowing the barn wood to keep center stage.
The mix: rustic + modern. The rustic details include the sliding door hardware, period stools, and the reclaimed-lumber open shelves with the primitive dishware display. These details are seamlessly melded with modern elements, including the contemporary light fixtures and faucet. Other modern touches include the brushed-stainless accessories.
This kitchen design includes an impressive 8’ island, with generous prep and seating areas. The main wall offers over 19’ of cabinetry, and features an immense amount of storage. Across the room, 2 custom pantry cabinets expand the storage options.
All in all, a timeless and unique kitchen that we were proud to be a part of!
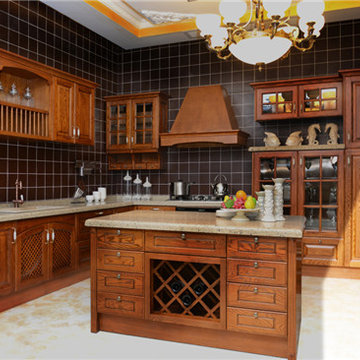
 Fadior Stainless Kitchen Cabinets
G004 Musee du Louvre Stainless Steel Kitchens Cabinets
“Universal brotherhood ideal life is to live in the British countryside ......” Which from Lin Yutang, causing countless times elite British country life longing and yearning.
The pursuit of natural rustic life is really contemporary mainstream taste of home, emphasizing wood's natural beauty. Design draw textures and patterns in nature perfect showcase American White Ash most natural, the most primitive wood grain texture, with elegant styling, meticulous lines, to pass restrained noble temperament.

 The Vrindavan Project
Design Firm’s Name: The Vrindavan Project
Design Firm’s Phone Numbers: +91 9560107193 / +91 124 4000027 / +91 9560107194
Design Firm’s Email: ranjeet.mukherjee@gmail.com / thevrindavanproject@gmail.com

Sponsored
Fredericksburg, OH

High Point Cabinets
Columbus' Experienced Custom Cabinet Builder | 4x Best of Houzz Winner
 An Original, Inc.
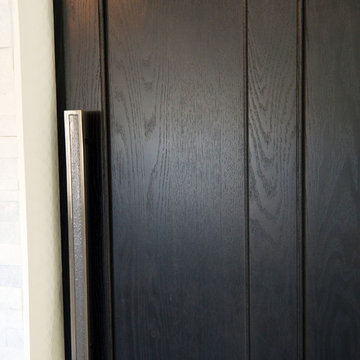
Close up of oak doors, stained black. Handles are by Atlas; the Primitive collection. Photos by Karl Baumgart
Example of a mid-sized eclectic home design design in Phoenix
Example of a mid-sized eclectic home design design in Phoenix
 Rebecca Lynn Residential Design
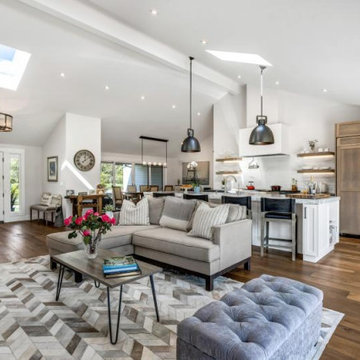
Inspiration for a large transitional medium tone wood floor and vaulted ceiling open concept kitchen remodel in San Francisco with an undermount sink, shaker cabinets, white cabinets, marble countertops, white backsplash, subway tile backsplash, stainless steel appliances and an island
 Rebecca Lynn Residential Design

Example of a large transitional medium tone wood floor and vaulted ceiling open concept kitchen design in San Francisco with an undermount sink, shaker cabinets, white cabinets, marble countertops, white backsplash, subway tile backsplash, stainless steel appliances and an island
 Rebecca Lynn Residential Design
Large transitional medium tone wood floor and vaulted ceiling open concept kitchen photo in San Francisco with an undermount sink, shaker cabinets, white cabinets, marble countertops, white backsplash, subway tile backsplash, stainless steel appliances and an island



 R&J Painting LLC
Before Start of Services
Prepared and Covered all Flooring, Furnishings and Logs Patched all Cracks, Nail Holes, Dents and Dings
Lightly Pole Sanded Walls for a smooth finish
Spot Primed all Patches
All Drywall (Shave/Sand) around beams cleaned where separated
Pushed in Insulation around Beams as needed
Painted Walls
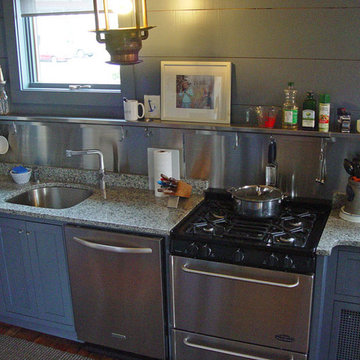
 CC Woodcrafters of New England
Cottage medium tone wood floor kitchen photo in Providence with an undermount sink, shaker cabinets, gray cabinets, granite countertops, gray backsplash and stainless steel appliances
 R&J Painting LLC
Upon Completion
Example of a mid-sized classic galley dark wood floor, brown floor and wood ceiling open concept kitchen design in Chicago with a farmhouse sink, shaker cabinets, brown cabinets, limestone countertops, black backsplash, stone tile backsplash, stainless steel appliances, an island and black countertops
Example of a mid-sized classic galley dark wood floor, brown floor and wood ceiling open concept kitchen design in Chicago with a farmhouse sink, shaker cabinets, brown cabinets, limestone countertops, black backsplash, stone tile backsplash, stainless steel appliances, an island and black countertops
9