
Search results for "Princess" in Home Design Ideas


Find the right local pro for your project

 12/12 Architects & Planners
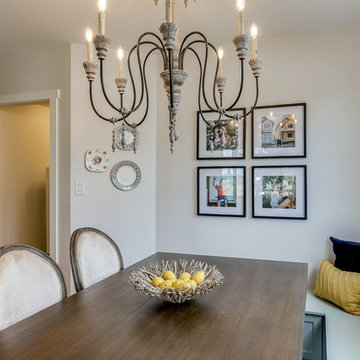
2-story addition to this historic 1894 Princess Anne Victorian. Family room, new full bath, relocated half bath, expanded kitchen and dining room, with Laundry, Master closet and bathroom above. Wrap-around porch with gazebo.
Photos by 12/12 Architects and Robert McKendrick Photography.



 Raymour & Flanigan Furniture and Mattresses
Alice Wingerden, www.thoughtsfromalice.com
http://www.thoughtsfromalice.com/2017/10/choosing-girls-bedroom-furniture.html
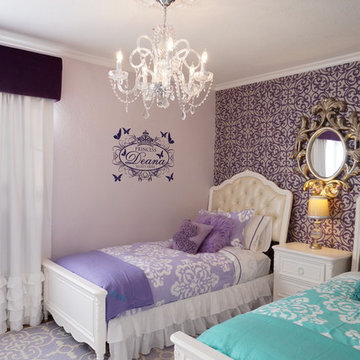
Vanity: Florentina 2-pc. Vanity Set
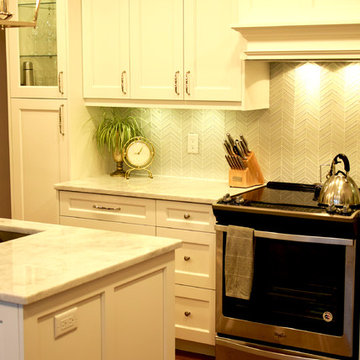
 Universal Marble and Granite Inc
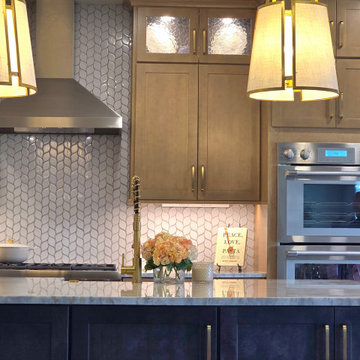
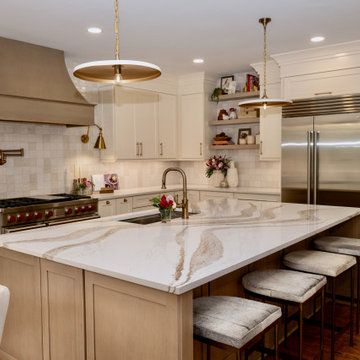
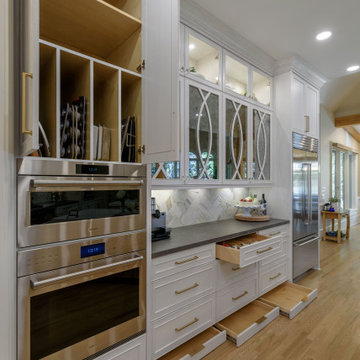
Inspiration for a transitional kitchen remodel in Other with an undermount sink, stainless steel appliances, an island and white countertops
 12/12 Architects & Planners
2-story addition to this historic 1894 Princess Anne Victorian. Family room, new full bath, relocated half bath, expanded kitchen and dining room, with Laundry, Master closet and bathroom above. Wrap-around porch with gazebo.
Photos by 12/12 Architects and Robert McKendrick Photography.
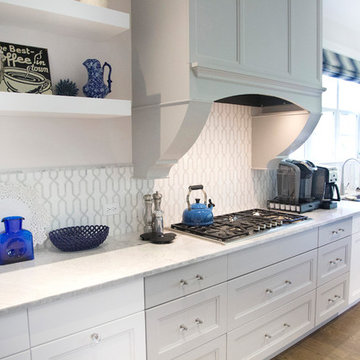
 Stone Experts Corp.
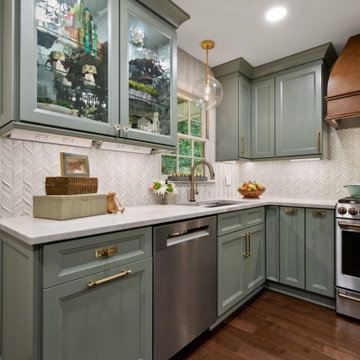
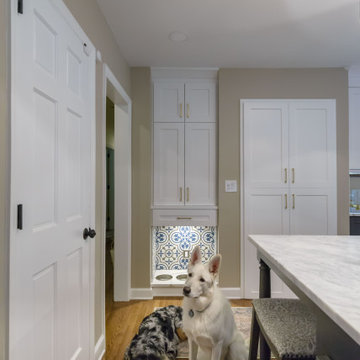
Example of a huge classic dark wood floor eat-in kitchen design in Chicago with a double-bowl sink, recessed-panel cabinets, gray cabinets, quartzite countertops, white backsplash, marble backsplash, stainless steel appliances, an island and white countertops
 In Detail Interiors
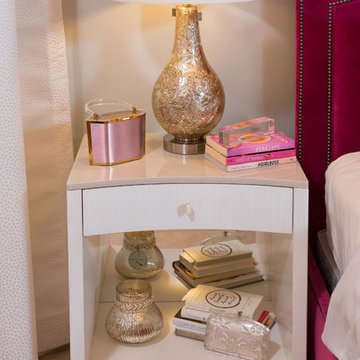
A white modern nightstand to house her late night reading and a gold lamp, which is only fit for a princess.
photography by Greg Riegler

Inspiration for a mid-sized modern guest carpeted and beige floor bedroom remodel in Miami with beige walls and no fireplace
Inspiration for a mid-sized modern guest carpeted and beige floor bedroom remodel in Miami with beige walls and no fireplace

45