
Search results for "Princip" in Home Design Ideas

 Carrick Custom Home Design
Rebecca Westover
Inspiration for a mid-sized timeless light wood floor and beige floor foyer remodel in Salt Lake City with white walls and a glass front door
Inspiration for a mid-sized timeless light wood floor and beige floor foyer remodel in Salt Lake City with white walls and a glass front door

 Татьяна Вакуева | Abwarten!
Лившиц Дмитрий
Example of a mid-sized classic master light wood floor bedroom design in Moscow with green walls and no fireplace
Example of a mid-sized classic master light wood floor bedroom design in Moscow with green walls and no fireplace


Find the right local pro for your project

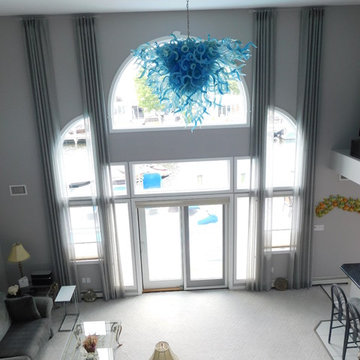

 Flavin Architects
Modern glass house set in the landscape evokes a midcentury vibe. A modern gas fireplace divides the living area with a polished concrete floor from the greenhouse with a gravel floor. The frame is painted steel with aluminum sliding glass door. The front features a green roof with native grasses and the rear is covered with a glass roof.
Photo by: Gregg Shupe Photography

 Linda Principe Interiors LLC
Linda Principe
Inspiration for a transitional kitchen remodel in New York
Inspiration for a transitional kitchen remodel in New York


 Inspired Closets Vermont
Are you catching up on laundry? With a bit more time on your hands, it's a task that makes everyone feel organized. And thanks to a convenient custom counter and pull out baskets, folding laundry fresh out of the dryer has never been easier. Schedule your free virtual design consultation on our website and let's get started planning your new laundry room today!



 Haven Design and Construction
This sophisticated black and white bath belongs to the clients' teenage son. He requested a masculine design with a warming towel rack and radiant heated flooring. A few gold accents provide contrast against the black cabinets and pair nicely with the matte black plumbing fixtures. A tall linen cabinet provides a handy storage area for towels and toiletries. The focal point of the room is the bold shower tile accent wall that provides a welcoming surprise when entering the bath from the basement hallway.


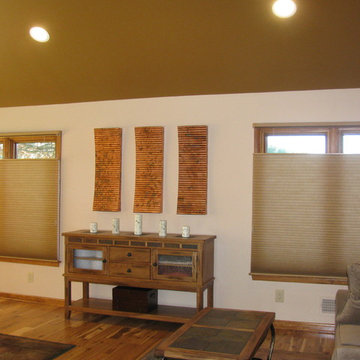 Linda Principe Interiors LLC
Linda Principe - "after" of sunroom. Dramatic change!
Example of a transitional home design design in New York
Example of a transitional home design design in New York

 Massey Design Group
We made this principal bath lighter and brighter using natural materials and new lighting. The sea-glass limestone sets off the glass shower accent wall beautifully while the sculpted edge tile anchors the tub. Using Slipper Satin No. 2004 by Farrow and Ball on the cabinets and a light wood-look porcelain on the floors blended all the colors together making this a relaxing get a way for our happy clients.

 Diamond Custom Homes, Inc.
Family Room in the Brentano Model at Quail West.
Built by Diamond Custom Homes.
Example of a classic family room design in Miami with beige walls
Example of a classic family room design in Miami with beige walls
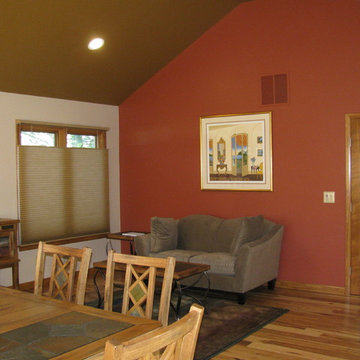 Linda Principe Interiors LLC
Linda Principe - "after" of sunroom with accent wall connecting to family room.
Example of a transitional home design design in New York
Example of a transitional home design design in New York
 Linda Principe Interiors LLC
Linda Principe
Inspiration for a transitional kitchen remodel in New York
Inspiration for a transitional kitchen remodel in New York
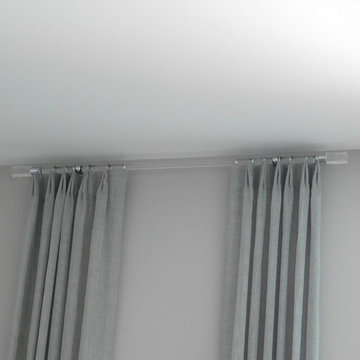 Linda Principe Interiors LLC
close-up of acrylic rod and finials
Example of a classic home design design in New York
Example of a classic home design design in New York
 Linda Principe Interiors LLC
New built in cabinets and vanity
Bathroom - traditional bathroom idea in New York
Bathroom - traditional bathroom idea in New York

15