
Search results for "Princip" in Home Design Ideas

 Profile Cabinet
Matt Koucerek
Example of a large trendy master gray tile and ceramic tile ceramic tile alcove shower design in Kansas City with flat-panel cabinets, medium tone wood cabinets, quartz countertops, beige walls and an integrated sink
Example of a large trendy master gray tile and ceramic tile ceramic tile alcove shower design in Kansas City with flat-panel cabinets, medium tone wood cabinets, quartz countertops, beige walls and an integrated sink

 Dig Your Garden Landscape Design
This San Rafael front landscape has been dramatically updated with a welcoming concrete pathway entrance, and complimented by a variety of architectural plants, hardy succulents, textural grasses and a majestic, fruitless olive tree. The dramatic transformation is enhanced by a raised corten steel planter at the pathway entrance with gravel and succulents. Two horizontal ipe wood structures provide contemporary accents. New raised concrete planters alongside the new concrete driveway define the property and showcase more colorful succulents. A beautiful gray house paint color and ipe accents complete the remodel.
Drawings, Design and Photos © Eileen Kelly, Dig Your Garden Landscape Design SEE PHOTOS AFTER 2 YEARS.

 Corine Maggio Design
This adorable beach cottage is in the heart of the village of La Jolla in San Diego. The goals were to brighten up the space and be the perfect beach get-away for the client whose permanent residence is in Arizona. Some of the ways we achieved the goals was to place an extra high custom board and batten in the great room and by refinishing the kitchen cabinets (which were in excellent shape) white. We created interest through extreme proportions and contrast. Though there are a lot of white elements, they are all offset by a smaller portion of very dark elements. We also played with texture and pattern through wallpaper, natural reclaimed wood elements and rugs. This was all kept in balance by using a simplified color palate minimal layering.
I am so grateful for this client as they were extremely trusting and open to ideas. To see what the space looked like before the remodel you can go to the gallery page of the website www.cmnaturaldesigns.com
Photography by: Chipper Hatter
Find the right local pro for your project

 Knock Architecture and Design
Living room - mid-sized modern open concept concrete floor living room idea in San Francisco with gray walls, no fireplace and no tv

 Fleetwood Windows & Doors
Pool house - contemporary backyard concrete and rectangular infinity pool house idea in Los Angeles


 Dan Arnold Photo
Dan Arnold
Example of a tuscan wooden curved staircase design in Los Angeles with tile risers
Example of a tuscan wooden curved staircase design in Los Angeles with tile risers

 Fountainhead Studio - Danny Houlihan, Principal
Foyer - mid-sized rustic foyer idea in Denver with a glass front door

Inspiration for a transitional stone tile and brown tile freestanding bathtub remodel in Dallas with shaker cabinets, medium tone wood cabinets and white walls

 Danes Custom Homes
Danes Custom Homes
Inspiration for a timeless bedroom remodel in Dallas with blue walls and a standard fireplace
Inspiration for a timeless bedroom remodel in Dallas with blue walls and a standard fireplace

 Marc-Michaels Interior Design
Ed Butera
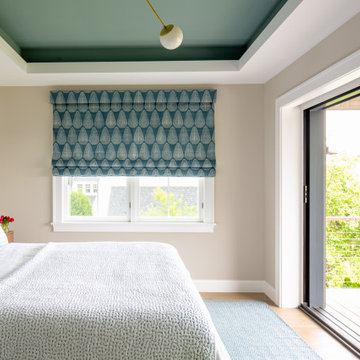
Inspiration for a huge contemporary master carpeted bedroom remodel in Miami
Inspiration for a huge contemporary master carpeted bedroom remodel in Miami


 Davitt Design Build, Inc.
Aaron Usher III
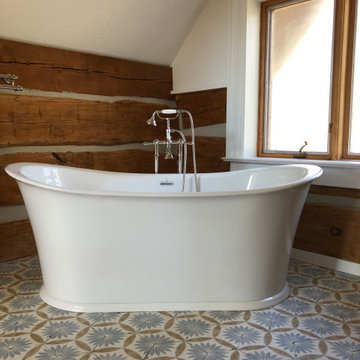
Example of a beach style bathroom design in Providence with an undermount sink, recessed-panel cabinets, white cabinets and an undermount tub
Example of a beach style bathroom design in Providence with an undermount sink, recessed-panel cabinets, white cabinets and an undermount tub


 Rinehardt|Miller Interiors
Example of a mid-sized trendy master dark wood floor and brown floor bedroom design in New York with gray walls and no fireplace
 Fountainhead Studio - Danny Houlihan, Principal
Inspiration for a mid-sized craftsman backyard stone patio remodel in Denver with a roof extension

 Tomecek Studio Architecture
Photography by John Gibbons
Project by Studio H:T principal in charge Brad Tomecek (now with Tomecek Studio Architecture). This contemporary custom home forms itself based on specific view vectors to Long's Peak and the mountains of the front range combined with the influence of a morning and evening court to facilitate exterior living. Roof forms undulate to allow clerestory light into the space, while providing intimate scale for the exterior areas. A long stone wall provides a reference datum that links public and private and inside and outside into a cohesive whole.



26