
Search results for "Principal function" in Home Design Ideas

 User
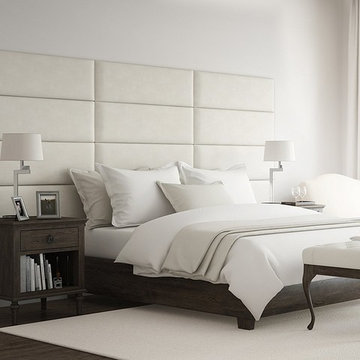
Home comforts enhance wellbeing and so have a direct impact on recovery. This is more than enough reason for us to design bed headboards which are not just functionally perfect but sufficiently appealing to compliment any setting. Love this one from @vantpanels?
Layout: Twin - King Size Headboard - Packs Of 4
Color: Suede Neutral
Size: 39" Wide x 11.5" Height
 ND Interiors, LLC
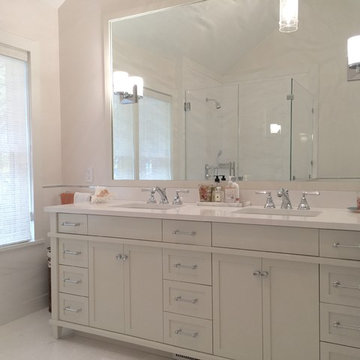
ND Interiors is a full-service interior design studio based in Westchester County, New York. Our goal is to create timelessly stylish spaces that are in equal parts beautiful and functional.
Principal Designer Nancy Davilman embraces the philosophy that every good design choice comes from the dynamic relationship between client and designer.
Recognized for her keen eye and wide-ranging experience, Nancy builds every project upon these fundamentals:
An understanding of the client’s lifestyle at home;.
An appreciation for the client’s tastes, goals, time frame and budget; and
Consideration of the character and distinctiveness of the home.
The result is timelessly stylish spaces that are in equal parts beautiful and functional -- often featuring unexpected elements and one-of-a-kind finds from Nancy’s vast network of sources.
ND Interiors welcomes projects of all sizes.
Find the right local pro for your project
 Pangaea Interior Design, Portland, OR
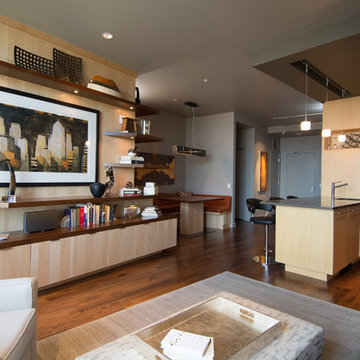
Instead of a TV this client chose to highlight art, books, and objects in his modern living room.
Jeffrey Freeman Photography
Example of a trendy living room design in Portland
Example of a trendy living room design in Portland
 Heather Banks
Photo: Heather Banks © 2015 Houzz
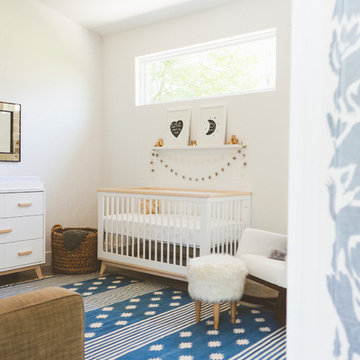
Inspiration for a contemporary nursery remodel in Austin
Inspiration for a contemporary nursery remodel in Austin
 Weinberg Design
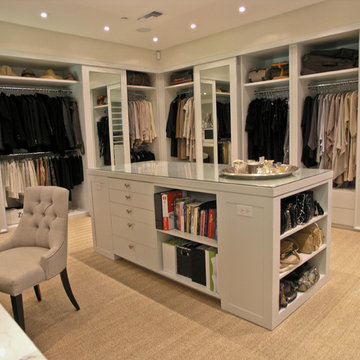
Inspiration for a mid-sized contemporary gender-neutral carpeted dressing room remodel in Los Angeles with open cabinets and beige cabinets
 Kaleidoscope Design Studio
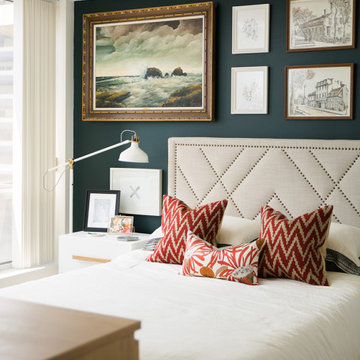
This rental condo needed an update and refresh after the tenants’ style and needs evolved. The young professional couple had been living in the space for almost ten years and had gone through a series of career and lifestyle changes, including the arrival of their first child. By taking full advantage of vertical space and clever multi-purpose storage, this 650 sq.ft., 1 bedroom-plus-den condo now includes a large pantry (complete with freezer), space for a home office, lots of storage, and a fully functioning nursery - all without taking away from the comfy and stylish principal bedroom or main living space.


 Croma Design Inc.
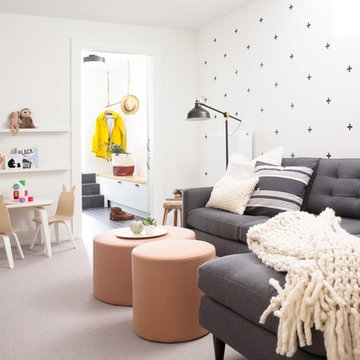
Modern Family Room and Kid's Reading Corner
Small trendy open concept carpeted and gray floor family room photo in Toronto with white walls
Small trendy open concept carpeted and gray floor family room photo in Toronto with white walls
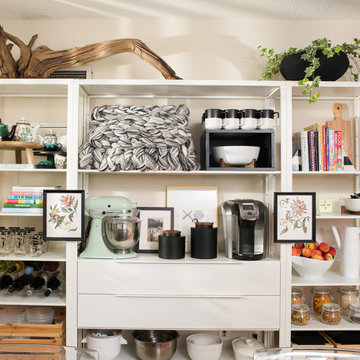 Kaleidoscope Design Studio
This rental condo needed an update and refresh after the tenants’ style and needs evolved. The young professional couple had been living in the space for almost ten years and had gone through a series of career and lifestyle changes, including the arrival of their first child. By taking full advantage of vertical space and clever multi-purpose storage, this 650 sq.ft., 1 bedroom-plus-den condo now includes a large pantry (complete with freezer), space for a home office, lots of storage, and a fully functioning nursery - all without taking away from the comfy and stylish principal bedroom or main living space.
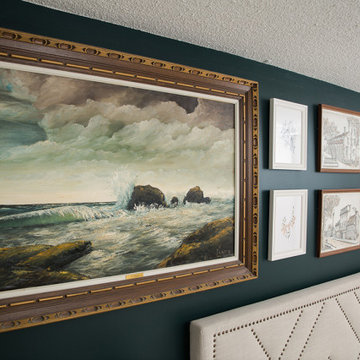 Kaleidoscope Design Studio
This rental condo needed an update and refresh after the tenants’ style and needs evolved. The young professional couple had been living in the space for almost ten years and had gone through a series of career and lifestyle changes, including the arrival of their first child. By taking full advantage of vertical space and clever multi-purpose storage, this 650 sq.ft., 1 bedroom-plus-den condo now includes a large pantry (complete with freezer), space for a home office, lots of storage, and a fully functioning nursery - all without taking away from the comfy and stylish principal bedroom or main living space.
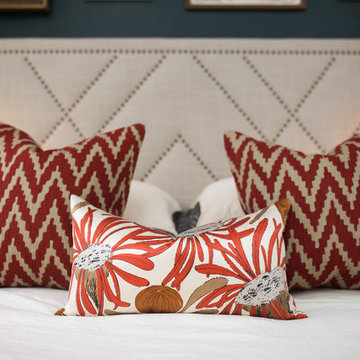 Kaleidoscope Design Studio
This rental condo needed an update and refresh after the tenants’ style and needs evolved. The young professional couple had been living in the space for almost ten years and had gone through a series of career and lifestyle changes, including the arrival of their first child. By taking full advantage of vertical space and clever multi-purpose storage, this 650 sq.ft., 1 bedroom-plus-den condo now includes a large pantry (complete with freezer), space for a home office, lots of storage, and a fully functioning nursery - all without taking away from the comfy and stylish principal bedroom or main living space.
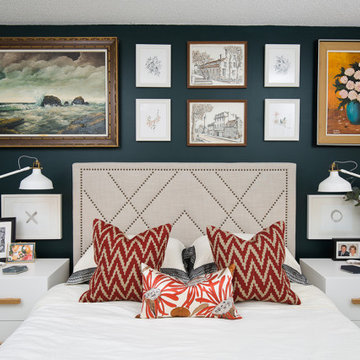 Kaleidoscope Design Studio
This rental condo needed an update and refresh after the tenants’ style and needs evolved. The young professional couple had been living in the space for almost ten years and had gone through a series of career and lifestyle changes, including the arrival of their first child. By taking full advantage of vertical space and clever multi-purpose storage, this 650 sq.ft., 1 bedroom-plus-den condo now includes a large pantry (complete with freezer), space for a home office, lots of storage, and a fully functioning nursery - all without taking away from the comfy and stylish principal bedroom or main living space.
 Kaleidoscope Design Studio
This rental condo needed an update and refresh after the tenants’ style and needs evolved. The young professional couple had been living in the space for almost ten years and had gone through a series of career and lifestyle changes, including the arrival of their first child. By taking full advantage of vertical space and clever multi-purpose storage, this 650 sq.ft., 1 bedroom-plus-den condo now includes a large pantry (complete with freezer), space for a home office, lots of storage, and a fully functioning nursery - all without taking away from the comfy and stylish principal bedroom or main living space.

Sponsored
Plain City, OH

The Creative Kitchen Company
Columbus Area Kitchen Remodeling and Refacing Professional
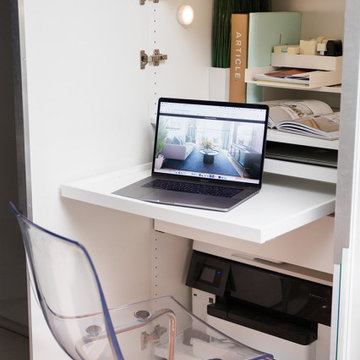 Kaleidoscope Design Studio
This rental condo needed an update and refresh after the tenants’ style and needs evolved. The young professional couple had been living in the space for almost ten years and had gone through a series of career and lifestyle changes, including the arrival of their first child. By taking full advantage of vertical space and clever multi-purpose storage, this 650 sq.ft., 1 bedroom-plus-den condo now includes a large pantry (complete with freezer), space for a home office, lots of storage, and a fully functioning nursery - all without taking away from the comfy and stylish principal bedroom or main living space.
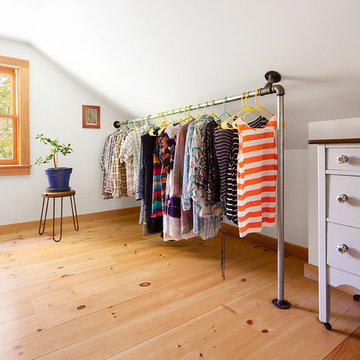
 Leslie Benson Designs
photo: Myriam Babin
Example of a small transitional master light wood floor and beige floor bedroom design in Portland Maine with white walls and no fireplace
Example of a small transitional master light wood floor and beige floor bedroom design in Portland Maine with white walls and no fireplace

 ND Interiors, LLC
ND Interiors is a full-service interior design studio based in Westchester County, New York. Our goal is to create timelessly stylish spaces that are in equal parts beautiful and functional.
Principal Designer Nancy Davilman embraces the philosophy that every good design choice comes from the dynamic relationship between client and designer.
Recognized for her keen eye and wide-ranging experience, Nancy builds every project upon these fundamentals:
An understanding of the client’s lifestyle at home;.
An appreciation for the client’s tastes, goals, time frame and budget; and
Consideration of the character and distinctiveness of the home.
The result is timelessly stylish spaces that are in equal parts beautiful and functional -- often featuring unexpected elements and one-of-a-kind finds from Nancy’s vast network of sources.
ND Interiors welcomes projects of all sizes.

Sponsored
Plain City, OH
The Creative Kitchen Company
Columbus Area Kitchen Remodeling and Refacing Professional
 Kaleidoscope Design Studio
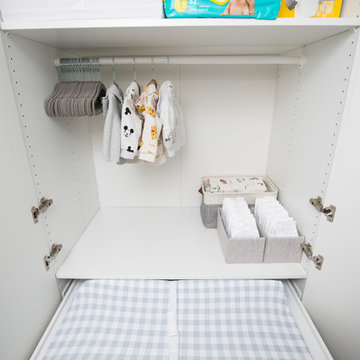
This rental condo needed an update and refresh after the tenants’ style and needs evolved. The young professional couple had been living in the space for almost ten years and had gone through a series of career and lifestyle changes, including the arrival of their first child. By taking full advantage of vertical space and clever multi-purpose storage, this 650 sq.ft., 1 bedroom-plus-den condo now includes a large pantry (complete with freezer), space for a home office, lots of storage, and a fully functioning nursery - all without taking away from the comfy and stylish principal bedroom or main living space.
 Kaleidoscope Design Studio
This rental condo needed an update and refresh after the tenants’ style and needs evolved. The young professional couple had been living in the space for almost ten years and had gone through a series of career and lifestyle changes, including the arrival of their first child. By taking full advantage of vertical space and clever multi-purpose storage, this 650 sq.ft., 1 bedroom-plus-den condo now includes a large pantry (complete with freezer), space for a home office, lots of storage, and a fully functioning nursery - all without taking away from the comfy and stylish principal bedroom or main living space.
 ND Interiors, LLC
ND Interiors is a full-service interior design studio based in Westchester County, New York. Our goal is to create timelessly stylish spaces that are in equal parts beautiful and functional.
Principal Designer Nancy Davilman embraces the philosophy that every good design choice comes from the dynamic relationship between client and designer.
Recognized for her keen eye and wide-ranging experience, Nancy builds every project upon these fundamentals:
An understanding of the client’s lifestyle at home;.
An appreciation for the client’s tastes, goals, time frame and budget; and
Consideration of the character and distinctiveness of the home.
The result is timelessly stylish spaces that are in equal parts beautiful and functional -- often featuring unexpected elements and one-of-a-kind finds from Nancy’s vast network of sources.
ND Interiors welcomes projects of all sizes.
8