
Search results for "Principal property" in Home Design Ideas
 The Beach Group Properties, LLC
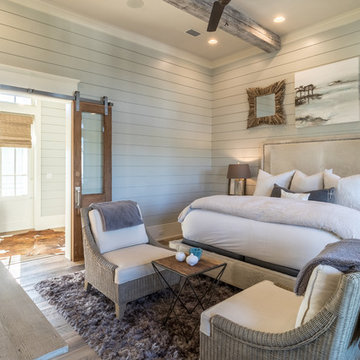
Photography by Jason Ellis with 8 Fifty Productions, Santa Rosa Beach, FL 32459, 850-499-5752; Architecture: Principal designers, Thurber & Voigt, LLC, Santa Rosa Beach, FL 32459; 850-534-0338; Builder: Jason Romair and Bob Beaver, Romair Homes, Santa Rosa Beach, FL 32459; 850-231-0840, romairhomes.com. Landscape designer: Chad Horton, Horton Land Works, Destin, FL; 850-699-1297, hortonlw.com; Interior designer: Georgia Carlee, GCI Design, Santa Rosa Beach, FL 32459; 850-217-8155, gcarlee.com;
 CITYDESKSTUDIO, Inc.
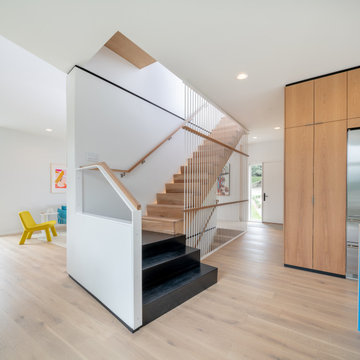
Aspect 221 is a multi-experiential home designed for a multi-generational family. Set on a sloping corner property in a 1960's Golden Valley neighborhood, this home offers a variety of ways to connect to the immediate landscapes and distant views. The house itself is divided vertically with interaction between families occurring through the centrally located sculptural stair. Horizontal movement in each direction leads to distinct environments provided for the families; multiple habitats offering variety of space, light, and privacy.
Expanding towards the west, the property takes advantage of the sweeping views and provides a perfect opportunity for a walk-out lower level and tuck under garage. The young family occupies the middle and upper floors, while the parents occupy the lower level. Each family has their own private entry and dedicated outdoor space. The home has 4 distinct outdoor spaces; a north shade deck and south sun deck, as well as an upper east lawn and lower west lawn. These spaces provide multiple habitats for the families to come together or move apart, offering variety and privacy.
We designed Aspect 221 with a nod to the various “aspects” offered by the site and its natural context. The base of the house is a black monolithic plinth anchored into the hillside, containing the garage and older parent’s home. This allows the upper two floors, enclosed in a fractured white and wood box, to remain humanly scaled and to move and gesture freely by twisting the middle floor off axis, and then twisting the upper floor off axis again. Each level offers views in varied directions revealing the site in different ways as you rise in elevation.
Location: Golden Valley, MN
Project Team:
Ben Awes, AIA, Principal-In-Charge
Chris Bach
Nate Dodge
 The Beach Group Properties, LLC

Photography by Jason Ellis with 8 Fifty Productions, Santa Rosa Beach, FL 32459, 850-499-5752; Architecture: Principal designers, Thurber & Voigt, LLC, Santa Rosa Beach, FL 32459; 850-534-0338; Builder: Jason Romair and Bob Beaver, Romair Homes, Santa Rosa Beach, FL 32459; 850-231-0840, romairhomes.com. Landscape designer: Chad Horton, Horton Land Works, Destin, FL; 850-699-1297, hortonlw.com; Interior designer: Georgia Carlee, GCI Design, Santa Rosa Beach, FL 32459; 850-217-8155, gcarlee.com;
Find the right local pro for your project
 Michelle's Interiors
Michelle's Interiors:
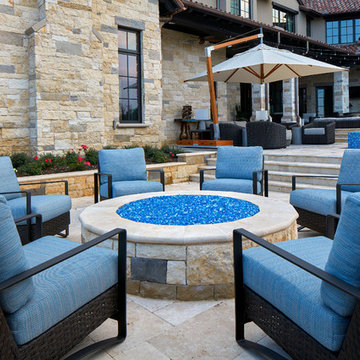
A new West Lake, Texas, residential property, adjacent to a private golf course and club, was a challenge for its new owners in terms of shape and grade, which made the home an unusual foot print and created several design challenges. Comprehensive planning from the adjustment of original construction plans to whole-house interior design created a well-appointed home that is now a true reflection of the homeowners' lifestyle and their love of travel and safaris.
Michelle Rohrer-Lauer, founder and principal designer with Michelle’s Interiors, who has designed homes for clients in both Chicago and Dallas for many years, began working with the West Lake homeowners when the property was just purchased, but the house had not yet been fully designed and built. This led to full-scale design planning to create indoor and outdoor livable luxury, all of which was based upon unified design themes desired by the homeowners, and creatively conceptualized and inspired by Michelle.
Michelle and her design team worked closely with their clients to envision the purpose for each room and space, numbering more than 30 different areas of the home to create, recreate or design.
Photo credit: Brian Gassel.

 ODS Architecture
Atherton has many large substantial homes - our clients purchased an existing home on a one acre flag-shaped lot and asked us to design a new dream home for them. The result is a new 7,000 square foot four-building complex consisting of the main house, six-car garage with two car lifts, pool house with a full one bedroom residence inside, and a separate home office /work out gym studio building. A fifty-foot swimming pool was also created with fully landscaped yards.
Given the rectangular shape of the lot, it was decided to angle the house to incoming visitors slightly so as to more dramatically present itself. The house became a classic u-shaped home but Feng Shui design principals were employed directing the placement of the pool house to better contain the energy flow on the site. The main house entry door is then aligned with a special Japanese red maple at the end of a long visual axis at the rear of the site. These angles and alignments set up everything else about the house design and layout, and views from various rooms allow you to see into virtually every space tracking movements of others in the home.
The residence is simply divided into two wings of public use, kitchen and family room, and the other wing of bedrooms, connected by the living and dining great room. Function drove the exterior form of windows and solid walls with a line of clerestory windows which bring light into the middle of the large home. Extensive sun shadow studies with 3D tree modeling led to the unorthodox placement of the pool to the north of the home, but tree shadow tracking showed this to be the sunniest area during the entire year.
Sustainable measures included a full 7.1kW solar photovoltaic array technically making the house off the grid, and arranged so that no panels are visible from the property. A large 16,000 gallon rainwater catchment system consisting of tanks buried below grade was installed. The home is California GreenPoint rated and also features sealed roof soffits and a sealed crawlspace without the usual venting. A whole house computer automation system with server room was installed as well. Heating and cooling utilize hot water radiant heated concrete and wood floors supplemented by heat pump generated heating and cooling.
A compound of buildings created to form balanced relationships between each other, this home is about circulation, light and a balance of form and function.
Photo by John Sutton Photography.
 Cantoni Los Angeles
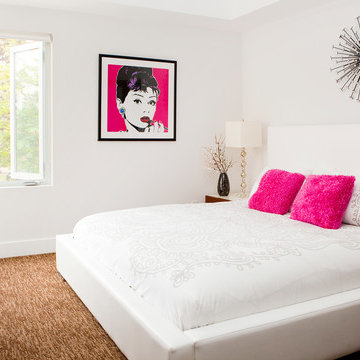
An American family with three young children, living in Geneva Switzerland wanted a vacation property in Los Angeles and were thrilled to find a brand new contemporary home 2 blocks from the beach in Redondo Beach. This 3,200 square foot home with four bedrooms and 4 1/2 baths was designed by Los Angeles architect Patrick John Killen, founder and Managing Principal of Studio 9 one 2.
Both the husband and the wife in this family have built careers in the fashion industry and wanted their home to reflect their international sense of style while still being a comfortable and playful environment for their children - and to honor the fact that this is - after all - a beach house.
Surf's Up!
The house is close enough to the beach to receive lots of ocean air and breezes; the property is also designed with an abundance of glass in large sweeping windows that flood this very open floor plan with natural light. The extra large patio that is revealed by sliding back several large glass panel doors expands the primary living area to include this outdoor space. The rooftop deck offers an additional private lounge area for daytime sunning or sunset cocktails with a teasing glimpse of the ocean and a panoramic view of the Palos Verdes Peninsula. Each bedroom has its own private bath and there is a fireplace in one of the two living rooms and in the Master suite, to warm those South Bay evenings. All of this within a five minute stroll to the beach!
Surf's Up!
The interior designed by Studio 9 one 2 utilized an assortment of “green-friendly” materials, including cherry stained bamboo flooring. The colors of granite used in the chef-friendly kitchen accenting the stainless steel appliances are dark greens and rich browns .. all bathed in lots of natural light.
In keeping with Cantoni’s motto of ”Great Design is a Way of Life” Bernadette designed a playroom for the children where they could have their own space to just hang out, play video games and watch movies. Each bedroom reflects the personalities of the children and the Master Bedroom is a soothing and relaxing retreat for the parents.
On the main level the large open floor plan the Mercer sectional just beckons you to kick back and relax especially after spending the day at the beach. The dark oak Ritz dining table is perfect for entertaining the many friends and family who Surf's Up!get together for bar-b-ques and gourmet dining. The artwork has a wonderful punch of color to underscore the playfulness and Southern California beach vibe.
What better way to enjoy a vacation with family and friends! This is a great home away from home with plenty of space and light and only two blocks to the ocean. That’s why Jake says “Surf’s Up!”
 DBK Builders, LLC

DBK Builders designed and built this property from scratch in 2005 with the original owners. When the property sold to new homeowners, they desired an updated, contemporary interior aesthetic. We were brought in by these clients to work in conjunction with the Interior Designer to execute the updated remodel and design.
Some of our interior remodeling work included pulling out the old fireplace and chimney and its finish and installing a new linear fireplace and stone chimney beneath the mounted television; pulling out all the old flooring and replacing with new whitestained oak flooring throughout the whole 7,000 square foot home; replacing all the countertops, cabinets, and appliances in the kitchen, bathrooms, and laundry room.
Interior Design by Pleasant Living, LLC
Photography by James Koch
 Tomecek Studio Architecture
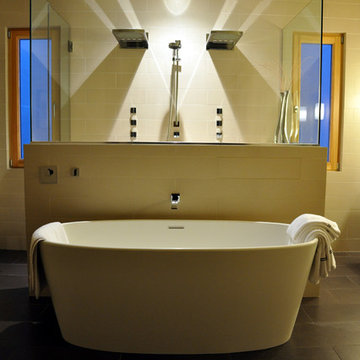
Project by Studio H:T. Principal Brad Tomecek now with Tomecek Studio Architecture. Constructed using a sophisticated German prefabrication system, this unique 40 feet wide property boasts expansive front range views. The humble transparent entry elevation is based on a series of north-south solid walls that are connected with storefront glass. This experience unfolds moving through the residence until the occupant is hovering on a deck three stories above the rear yard – ‘floating’ in the trees. Alpine residence blurs the distinction between interior and exterior space while focusing a significant amount of attention to the Flatirons. (Photos by Wilson Kauanui)
 Cantoni Los Angeles
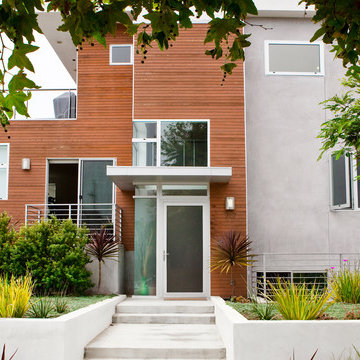
An American family with three young children, living in Geneva Switzerland wanted a vacation property in Los Angeles and were thrilled to find a brand new contemporary home 2 blocks from the beach in Redondo Beach. This 3,200 square foot home with four bedrooms and 4 1/2 baths was designed by Los Angeles architect Patrick John Killen, founder and Managing Principal of Studio 9 one 2.
Both the husband and the wife in this family have built careers in the fashion industry and wanted their home to reflect their international sense of style while still being a comfortable and playful environment for their children - and to honor the fact that this is - after all - a beach house.
Surf's Up!
The house is close enough to the beach to receive lots of ocean air and breezes; the property is also designed with an abundance of glass in large sweeping windows that flood this very open floor plan with natural light. The extra large patio that is revealed by sliding back several large glass panel doors expands the primary living area to include this outdoor space. The rooftop deck offers an additional private lounge area for daytime sunning or sunset cocktails with a teasing glimpse of the ocean and a panoramic view of the Palos Verdes Peninsula. Each bedroom has its own private bath and there is a fireplace in one of the two living rooms and in the Master suite, to warm those South Bay evenings. All of this within a five minute stroll to the beach!
Surf's Up!
The interior designed by Studio 9 one 2 utilized an assortment of “green-friendly” materials, including cherry stained bamboo flooring. The colors of granite used in the chef-friendly kitchen accenting the stainless steel appliances are dark greens and rich browns .. all bathed in lots of natural light.
In keeping with Cantoni’s motto of ”Great Design is a Way of Life” Bernadette designed a playroom for the children where they could have their own space to just hang out, play video games and watch movies. Each bedroom reflects the personalities of the children and the Master Bedroom is a soothing and relaxing retreat for the parents.
On the main level the large open floor plan the Mercer sectional just beckons you to kick back and relax especially after spending the day at the beach. The dark oak Ritz dining table is perfect for entertaining the many friends and family who Surf's Up!get together for bar-b-ques and gourmet dining. The artwork has a wonderful punch of color to underscore the playfulness and Southern California beach vibe.
What better way to enjoy a vacation with family and friends! This is a great home away from home with plenty of space and light and only two blocks to the ocean. That’s why Jake says “Surf’s Up!”
 CITYDESKSTUDIO, Inc.
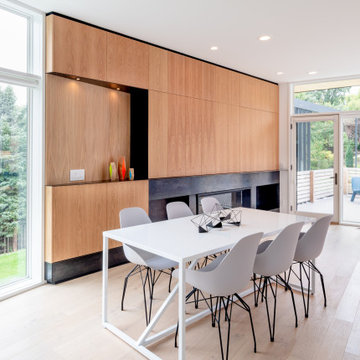
Aspect 221 is a multi-experiential home designed for a multi-generational family. Set on a sloping corner property in a 1960's Golden Valley neighborhood, this home offers a variety of ways to connect to the immediate landscapes and distant views. The house itself is divided vertically with interaction between families occurring through the centrally located sculptural stair. Horizontal movement in each direction leads to distinct environments provided for the families; multiple habitats offering variety of space, light, and privacy.
Expanding towards the west, the property takes advantage of the sweeping views and provides a perfect opportunity for a walk-out lower level and tuck under garage. The young family occupies the middle and upper floors, while the parents occupy the lower level. Each family has their own private entry and dedicated outdoor space. The home has 4 distinct outdoor spaces; a north shade deck and south sun deck, as well as an upper east lawn and lower west lawn. These spaces provide multiple habitats for the families to come together or move apart, offering variety and privacy.
We designed Aspect 221 with a nod to the various “aspects” offered by the site and its natural context. The base of the house is a black monolithic plinth anchored into the hillside, containing the garage and older parent’s home. This allows the upper two floors, enclosed in a fractured white and wood box, to remain humanly scaled and to move and gesture freely by twisting the middle floor off axis, and then twisting the upper floor off axis again. Each level offers views in varied directions revealing the site in different ways as you rise in elevation.
Location: Golden Valley, MN
Project Team:
Ben Awes, AIA, Principal-In-Charge
Chris Bach
Nate Dodge
 CITYDESKSTUDIO, Inc.
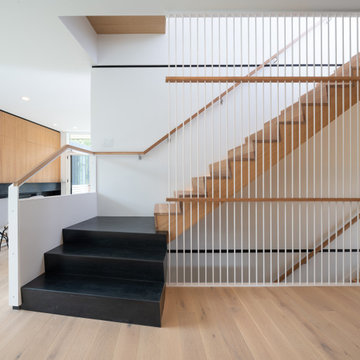
Aspect 221 is a multi-experiential home designed for a multi-generational family. Set on a sloping corner property in a 1960's Golden Valley neighborhood, this home offers a variety of ways to connect to the immediate landscapes and distant views. The house itself is divided vertically with interaction between families occurring through the centrally located sculptural stair. Horizontal movement in each direction leads to distinct environments provided for the families; multiple habitats offering variety of space, light, and privacy.
Expanding towards the west, the property takes advantage of the sweeping views and provides a perfect opportunity for a walk-out lower level and tuck under garage. The young family occupies the middle and upper floors, while the parents occupy the lower level. Each family has their own private entry and dedicated outdoor space. The home has 4 distinct outdoor spaces; a north shade deck and south sun deck, as well as an upper east lawn and lower west lawn. These spaces provide multiple habitats for the families to come together or move apart, offering variety and privacy.
We designed Aspect 221 with a nod to the various “aspects” offered by the site and its natural context. The base of the house is a black monolithic plinth anchored into the hillside, containing the garage and older parent’s home. This allows the upper two floors, enclosed in a fractured white and wood box, to remain humanly scaled and to move and gesture freely by twisting the middle floor off axis, and then twisting the upper floor off axis again. Each level offers views in varied directions revealing the site in different ways as you rise in elevation.
Location: Golden Valley, MN
Project Team:
Ben Awes, AIA, Principal-In-Charge
Chris Bach
Nate Dodge
 The Beach Group Properties, LLC
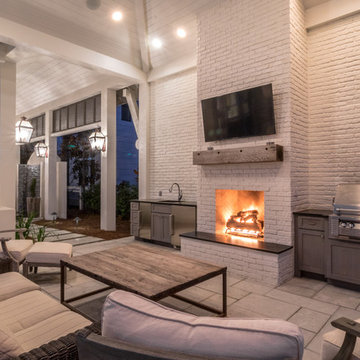
Photography by Jason Ellis with 8 Fifty Productions, Santa Rosa Beach, FL 32459, 850-499-5752; Architecture: Principal designers, Thurber & Voigt, LLC, Santa Rosa Beach, FL 32459; 850-534-0338; Builder: Jason Romair and Bob Beaver, Romair Homes, Santa Rosa Beach, FL 32459; 850-231-0840, romairhomes.com. Landscape designer: Chad Horton, Horton Land Works, Destin, FL; 850-699-1297, hortonlw.com; Interior designer: Georgia Carlee, GCI Design, Santa Rosa Beach, FL 32459; 850-217-8155, gcarlee.com;
 CITYDESKSTUDIO, Inc.
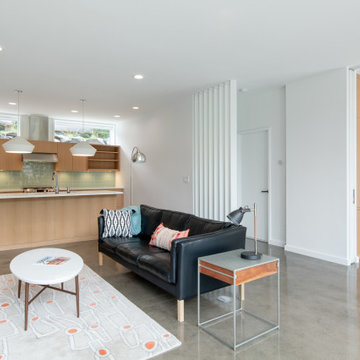
Aspect 221 is a multi-experiential home designed for a multi-generational family. Set on a sloping corner property in a 1960's Golden Valley neighborhood, this home offers a variety of ways to connect to the immediate landscapes and distant views. The house itself is divided vertically with interaction between families occurring through the centrally located sculptural stair. Horizontal movement in each direction leads to distinct environments provided for the families; multiple habitats offering variety of space, light, and privacy.
Expanding towards the west, the property takes advantage of the sweeping views and provides a perfect opportunity for a walk-out lower level and tuck under garage. The young family occupies the middle and upper floors, while the parents occupy the lower level. Each family has their own private entry and dedicated outdoor space. The home has 4 distinct outdoor spaces; a north shade deck and south sun deck, as well as an upper east lawn and lower west lawn. These spaces provide multiple habitats for the families to come together or move apart, offering variety and privacy.
We designed Aspect 221 with a nod to the various “aspects” offered by the site and its natural context. The base of the house is a black monolithic plinth anchored into the hillside, containing the garage and older parent’s home. This allows the upper two floors, enclosed in a fractured white and wood box, to remain humanly scaled and to move and gesture freely by twisting the middle floor off axis, and then twisting the upper floor off axis again. Each level offers views in varied directions revealing the site in different ways as you rise in elevation.
Location: Golden Valley, MN
Project Team:
Ben Awes, AIA, Principal-In-Charge
Chris Bach
Nate Dodge

 The Beach Group Properties, LLC
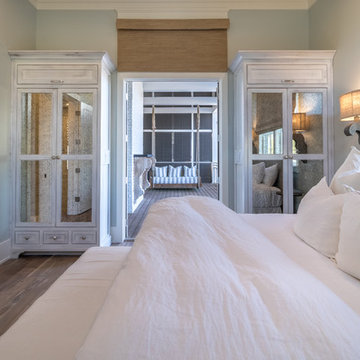
Photography by Jason Ellis with 8 Fifty Productions, Santa Rosa Beach, FL 32459, 850-499-5752; Architecture: Principal designers, Thurber & Voigt, LLC, Santa Rosa Beach, FL 32459; 850-534-0338; Builder: Jason Romair and Bob Beaver, Romair Homes, Santa Rosa Beach, FL 32459; 850-231-0840, romairhomes.com. Landscape designer: Chad Horton, Horton Land Works, Destin, FL; 850-699-1297, hortonlw.com; Interior designer: Georgia Carlee, GCI Design, Santa Rosa Beach, FL 32459; 850-217-8155, gcarlee.com;
 BluPath Design
Blau-Thompson Residence
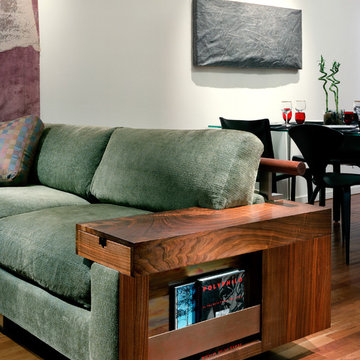
This Civil War era, 1680-square-foot three-story row house is located in the Italian Market section of Philadelphia. The BluPath Design principals and their young child were the clients. The project goal was to upgrade a traditional housing type to meet a contemporary lifestyle, applying both sustainable criteria and clean, modern yet sensual aesthetics. The challenge of the property (only 830 square feet in lot size) was to create a design that was small, but smart.
The structure formerly housed a luncheonette with two apartments above. The interior was gutted and renovated into a single family home. The construction of a small rear addition added a new kitchen on the first floor and new bathrooms on the second and third levels. The east-west orientation of the home was ideal for the roof-mounted solar collectors, which were installed to provide domestic hot water and supplement the new radiant floor heating system. Exterior sensors improve the efficiency of the heating system's response to fluctuations in outside temperature. A new white-coated, rubber membrane roof reduced the structure's heat gain by 20 percent. A water catch system collects rainwater and air conditioner condensation to water the home's small rear garden.
Large windows and skylights bring light deep into the row house and reduce the use of light fixtures. The rear yard garden features ipe decking (a dense, water-repellent hardwood) on permeable compacted gravel to minimize storm water runoff. BluPath Design’s principals used the project to demonstrate how sustainability can be integrated with beauty and function, with sensual materials and colors, well-proportioned and light-filled rooms, economic use of space, and thoughtful details. Cherry flooring and custom stairs complement the Indian slate tile in the kitchen and bathrooms. The kitchen features custom walnut cabinets with blue granite counters and backsplashes. The first floor dining area is illuminated by a BluPath-designed fiber-optic chandelier. Ipe hardwood is also used for the master bath tub-surround and shower floor. Sliding frosted glass panels separating the master bath from other living areas allows light from the corner windows to naturally illuminate the adjacent room.
Awards
Honorable Mention for Sustainability and Energy Efficiency
IIDA Philadelphia City Center Chapter 3rd Annual Interior Design Awards, June 2007
Bronze 2006 Commonwealth Design Award
10,000 Friends of PA, May 2006
Media
HGTV ‘What You Get for the Money’ February 2007
Philadelphia Style Magazine March/April 2007
Philadelphia Inquirer June 11, 2006
Philadelphia CityPaper September 25-October 2, 2003
Photography by Barry Halkin
 The Beach Group Properties, LLC
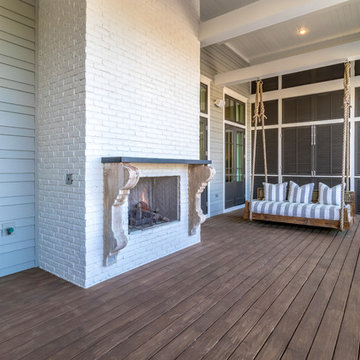
Photography by Jason Ellis with 8 Fifty Productions, Santa Rosa Beach, FL 32459, 850-499-5752; Architecture: Principal designers, Thurber & Voigt, LLC, Santa Rosa Beach, FL 32459; 850-534-0338; Builder: Jason Romair and Bob Beaver, Romair Homes, Santa Rosa Beach, FL 32459; 850-231-0840, romairhomes.com. Landscape designer: Chad Horton, Horton Land Works, Destin, FL; 850-699-1297, hortonlw.com; Interior designer: Georgia Carlee, GCI Design, Santa Rosa Beach, FL 32459; 850-217-8155, gcarlee.com;
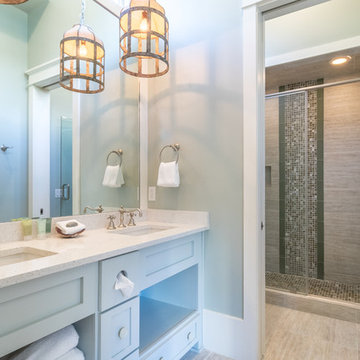 The Beach Group Properties, LLC
Photography by Jason Ellis with 8 Fifty Productions, Santa Rosa Beach, FL 32459, 850-499-5752; Architecture: Principal designers, Thurber & Voigt, LLC, Santa Rosa Beach, FL 32459; 850-534-0338; Builder: Jason Romair and Bob Beaver, Romair Homes, Santa Rosa Beach, FL 32459; 850-231-0840, romairhomes.com. Landscape designer: Chad Horton, Horton Land Works, Destin, FL; 850-699-1297, hortonlw.com; Interior designer: Georgia Carlee, GCI Design, Santa Rosa Beach, FL 32459; 850-217-8155, gcarlee.com;
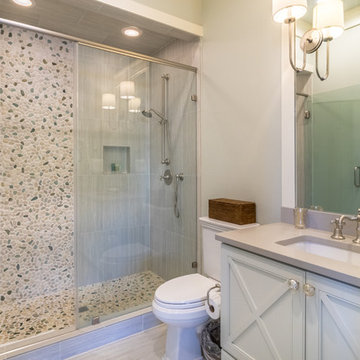 The Beach Group Properties, LLC
Photography by Jason Ellis with 8 Fifty Productions, Santa Rosa Beach, FL 32459, 850-499-5752; Architecture: Principal designers, Thurber & Voigt, LLC, Santa Rosa Beach, FL 32459; 850-534-0338; Builder: Jason Romair and Bob Beaver, Romair Homes, Santa Rosa Beach, FL 32459; 850-231-0840, romairhomes.com. Landscape designer: Chad Horton, Horton Land Works, Destin, FL; 850-699-1297, hortonlw.com; Interior designer: Georgia Carlee, GCI Design, Santa Rosa Beach, FL 32459; 850-217-8155, gcarlee.com;
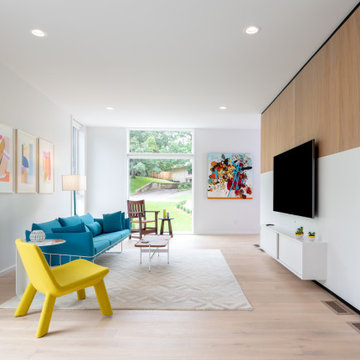 CITYDESKSTUDIO, Inc.
Aspect 221 is a multi-experiential home designed for a multi-generational family. Set on a sloping corner property in a 1960's Golden Valley neighborhood, this home offers a variety of ways to connect to the immediate landscapes and distant views. The house itself is divided vertically with interaction between families occurring through the centrally located sculptural stair. Horizontal movement in each direction leads to distinct environments provided for the families; multiple habitats offering variety of space, light, and privacy.
Expanding towards the west, the property takes advantage of the sweeping views and provides a perfect opportunity for a walk-out lower level and tuck under garage. The young family occupies the middle and upper floors, while the parents occupy the lower level. Each family has their own private entry and dedicated outdoor space. The home has 4 distinct outdoor spaces; a north shade deck and south sun deck, as well as an upper east lawn and lower west lawn. These spaces provide multiple habitats for the families to come together or move apart, offering variety and privacy.
We designed Aspect 221 with a nod to the various “aspects” offered by the site and its natural context. The base of the house is a black monolithic plinth anchored into the hillside, containing the garage and older parent’s home. This allows the upper two floors, enclosed in a fractured white and wood box, to remain humanly scaled and to move and gesture freely by twisting the middle floor off axis, and then twisting the upper floor off axis again. Each level offers views in varied directions revealing the site in different ways as you rise in elevation.
Location: Golden Valley, MN
Project Team:
Ben Awes, AIA, Principal-In-Charge
Chris Bach
Nate Dodge
4