
Search results for "Principal" in Home Design Ideas
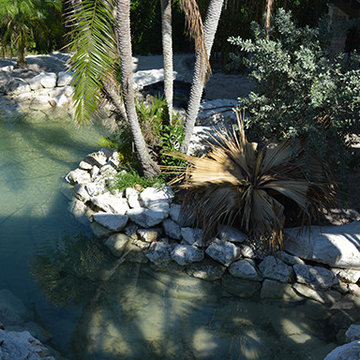
 Fountainhead Studio - Danny Houlihan, Principal
Design ideas for a large tropical shade side yard gravel pond in Denver.
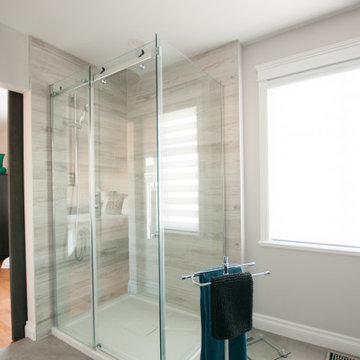
 Jessica Locas Design
Salle de bain principal qui ouvre sur la chambre des maîtres, espace lumineux et enveloppant.
Master bathroom that open into master bedroom, luminous and enveloping space.
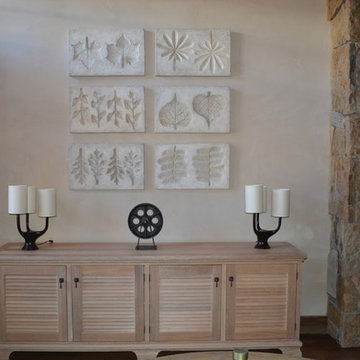 Fountainhead Studio - Danny Houlihan, Principal
Inspiration for a large rustic enclosed brown floor and dark wood floor family room remodel in Denver with a standard fireplace, a stone fireplace and beige walls
Find the right local pro for your project
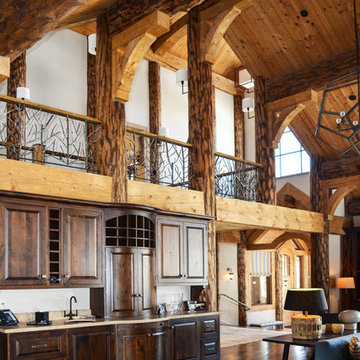 Fountainhead Studio - Danny Houlihan, Principal
Inspiration for a rustic dark wood floor and brown floor living room remodel in Denver with brown walls, a standard fireplace and a stone fireplace
 Fountainhead Studio - Danny Houlihan, Principal
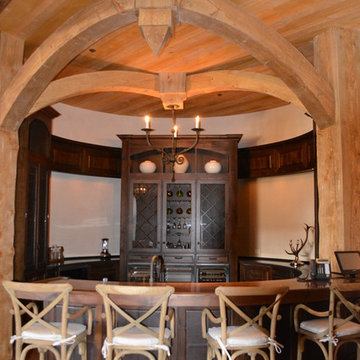
Large mountain style u-shaped seated home bar photo in Denver with glass-front cabinets and dark wood cabinets
 Fountainhead Studio - Danny Houlihan, Principal
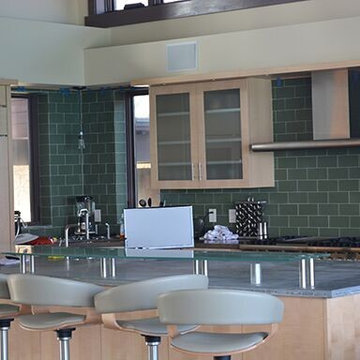
Eat-in kitchen - large dark wood floor eat-in kitchen idea in Denver with flat-panel cabinets, light wood cabinets, green backsplash, subway tile backsplash, stainless steel appliances and an island

 Fountainhead Studio - Danny Houlihan, Principal
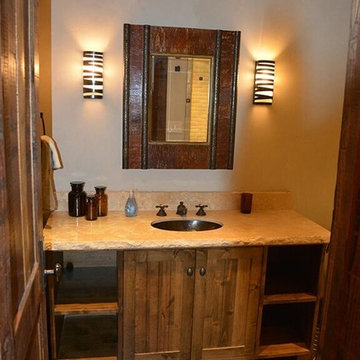
Mid-sized mountain style brown tile bathroom photo in Denver with shaker cabinets, dark wood cabinets, beige walls and a wall-mount sink

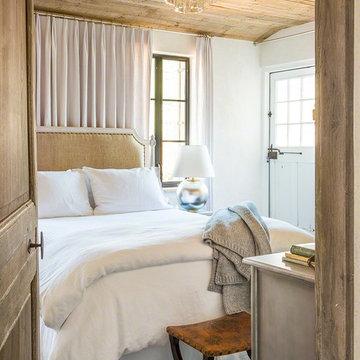
 Don Ziebell
Lisa Romerein (photography)
Oz Architects (Architecture) Don Ziebell Principal, Zahir Poonawala Project Architect
Oz Interiors (Interior Design) Inga Rehmann, Principal Laura Huttenhauer, Senior Designer
Oz Architects (Hardscape Design)
Desert Star Construction (Construction)f

 Studio Steinbomer
1950s gray two-story brick house exterior photo in Austin with a shed roof, a metal roof and a gray roof

 Eldorado Stone
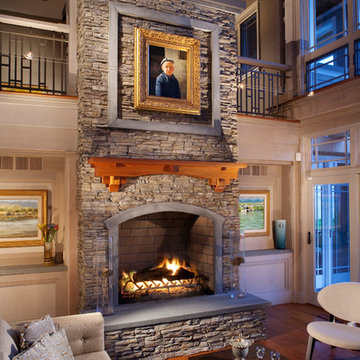
The Carr family reached out to Principal Architect Seth Ballard of Ballard + Mensua Architecture to bring their dream New England waterfront home to life. The details incorporated into this home truly captured the essence of New England by providing a sense of authenticity that is difficult to duplicate. Eldorado’s Nantucket Stacked Stone lends to the nautical feel of New England waterfront communities with its weathered yet elegant and simple appearance.
Eldorado Stone Featured: Nantucket Stacked Stone with a dry-stack technique
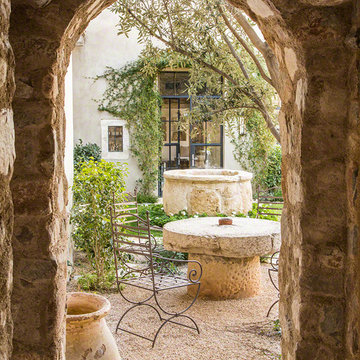 Don Ziebell
Lisa Romerein (photography)
Oz Architects (Architecture) Don Ziebell Principal, Zahir Poonawala Project Architect
Oz Interiors (Interior Design) Inga Rehmann, Principal Laura Huttenhauer, Senior Designer
Oz Architects (Hardscape Design)
Desert Star Construction (Construction)
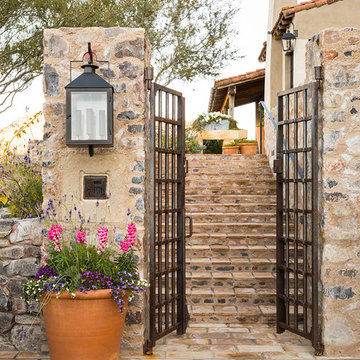 Don Ziebell
Lisa Romerein (photography)
Oz Architects (Architecture) Don Ziebell Principal, Zahir Poonawala Project Architect
Oz Interiors (Interior Design) Inga Rehmann, Principal Laura Huttenhauer, Senior Designer
Oz Architects (Hardscape Design)
Desert Star Construction (Construction)
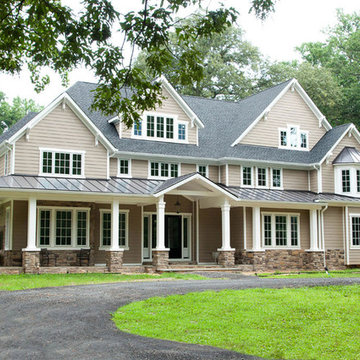
 Bremen Builders
Amy Smucker Photography -
The house has doors at opposite ends of the four sides to utilize natural breezes to cool the house during the mild months.
A metal roof on the wrap around porch keeps hot summer sun from beating down on the comfortable rocking chairs. The field stone porch floor helps keep the space under the porch roof cool.
The exterior is made to withstand the elements for years to come with field stone porch floor, Hardie-plank, stone veneer accents, Azek trim and metal roofing on the lower pitched porch roof.
One of the principals of Bremen Builders originated, provided design assistance and managed the entire process of building a partial shell while associated with another firm. Clients decided to follow aforementioned principal to Bremen Builders to complete all interior and some exterior finish work.
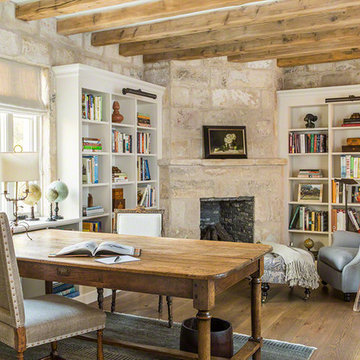 Don Ziebell
Lisa Romerein (photography)
Oz Interiors (interior design) Inga Rehmann principal, Laura Huttenhauer Senior Designer
Oz Architects Don Ziebell \Principal, Zahir Poonawala Project Architect
Linthicum (construction)
 Marc-Michaels Interior Design
Ed Butera

Example of a huge transitional guest carpeted bedroom design in Miami with beige walls
Example of a huge transitional guest carpeted bedroom design in Miami with beige walls
 Eldorado Stone
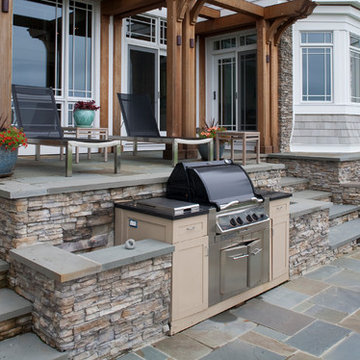
The Carr family reached out to Principal Architect Seth Ballard of Ballard + Mensua Architecture to bring their dream New England waterfront home to life. The details incorporated into this home truly captured the essence of New England by providing a sense of authenticity that is difficult to duplicate. Eldorado’s Nantucket Stacked Stone lends to the nautical feel of New England waterfront communities with its weathered yet elegant and simple appearance.
Eldorado Stone Featured: Nantucket Stacked Stone with a dry-stack technique
 Eldorado Stone
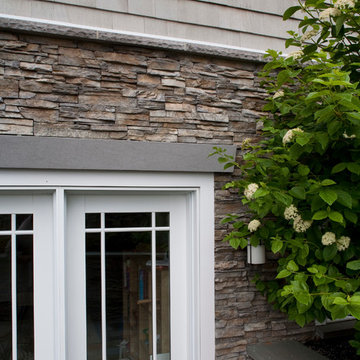
The Carr family reached out to Principal Architect Seth Ballard of Ballard + Mensua Architecture to bring their dream New England waterfront home to life. The details incorporated into this home truly captured the essence of New England by providing a sense of authenticity that is difficult to duplicate. Eldorado’s Nantucket Stacked Stone lends to the nautical feel of New England waterfront communities with its weathered yet elegant and simple appearance.
Eldorado Stone Featured: Nantucket Stacked Stone with a dry-stack technique
19