
Search results for "Principal" in Home Design Ideas
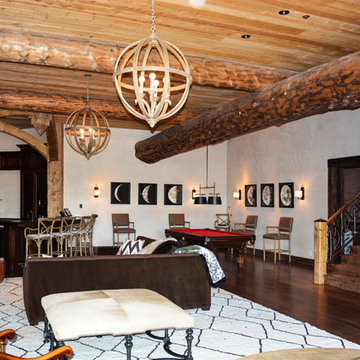
 Fountainhead Studio - Danny Houlihan, Principal
Game room - large rustic dark wood floor and brown floor game room idea in Denver with beige walls, a standard fireplace and a stone fireplace
Find the right local pro for your project
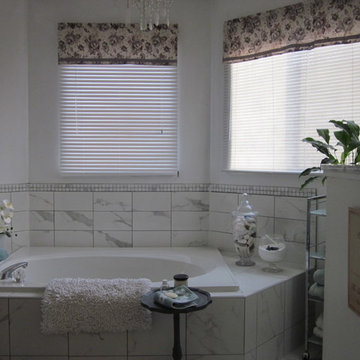
 Linda Principe Interiors LLC
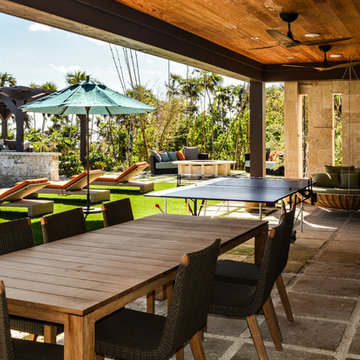
dramatic view and the view from the outdoors is stunning.
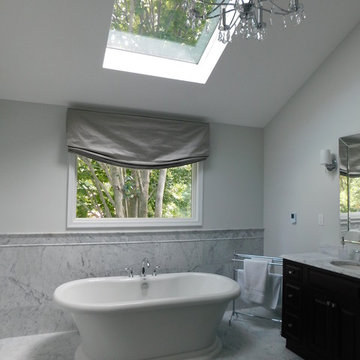
Inspiration for a mid-sized transitional master multicolored tile and stone slab marble floor and multicolored floor freestanding bathtub remodel in Other with shaker cabinets, dark wood cabinets, a two-piece toilet, white walls, an undermount sink and marble countertops
Inspiration for a mid-sized transitional master multicolored tile and stone slab marble floor and multicolored floor freestanding bathtub remodel in Other with shaker cabinets, dark wood cabinets, a two-piece toilet, white walls, an undermount sink and marble countertops

 Massey Design Group
We made this principal bath lighter and brighter using natural materials and new lighting. The sea-glass limestone sets off the glass shower accent wall beautifully while the sculpted edge tile anchors the tub. Using Slipper Satin No. 2004 by Farrow and Ball on the cabinets and a light wood-look porcelain on the floors blended all the colors together making this a relaxing get a way for our happy clients.
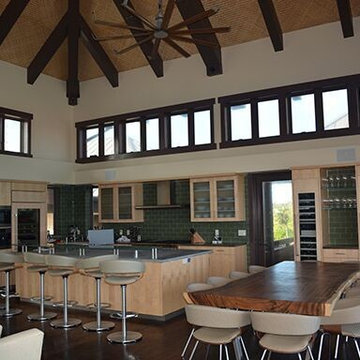 Fountainhead Studio - Danny Houlihan, Principal
Example of a large dark wood floor eat-in kitchen design in Denver with flat-panel cabinets, light wood cabinets, green backsplash, subway tile backsplash, stainless steel appliances and an island
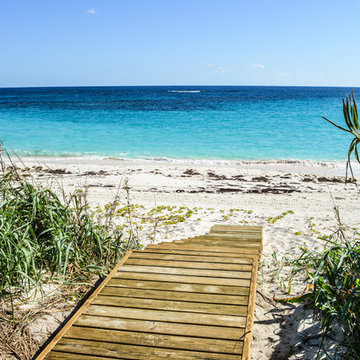
 Jeannette Wisby, principal at DESIGN SAVVY
Marketing Luxury Properties
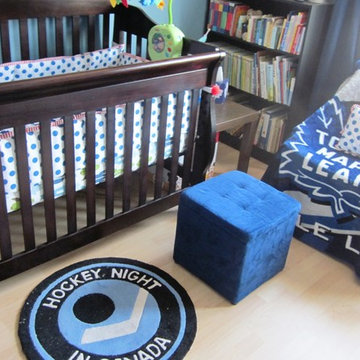
Transitional nursery photo in Toronto
Transitional nursery photo in Toronto
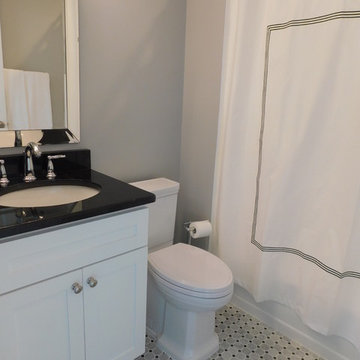 Linda Principe Interiors LLC
New guest bath provides a clean, refreshing feel.
Trendy bathroom photo in Other
Trendy bathroom photo in Other
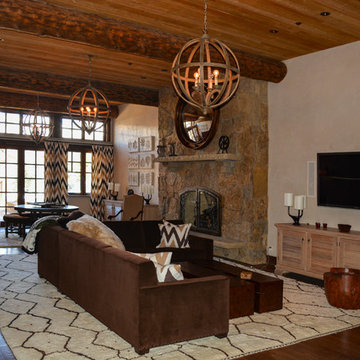 Fountainhead Studio - Danny Houlihan, Principal
Example of a large mountain style formal and enclosed dark wood floor and brown floor living room design in Denver with white walls, a standard fireplace, a stone fireplace and a wall-mounted tv

 Linda Principe Interiors LLC
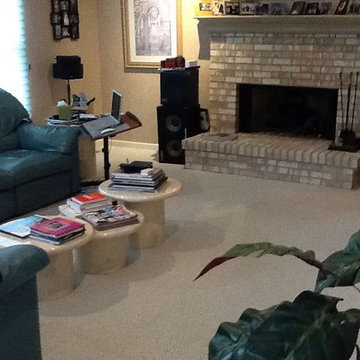
before photo of old carpet and furniture
Trendy family room photo in New York
Trendy family room photo in New York
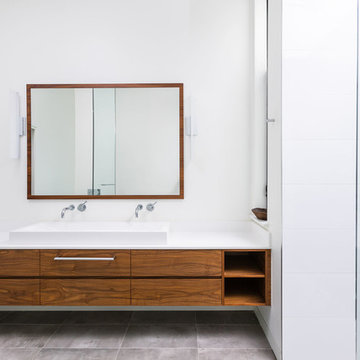
 MOSS SUND Architects
Principal bathroom with walnut vanity. Photography by Robert Holowka.
Example of a trendy bathroom design in Toronto
Example of a trendy bathroom design in Toronto
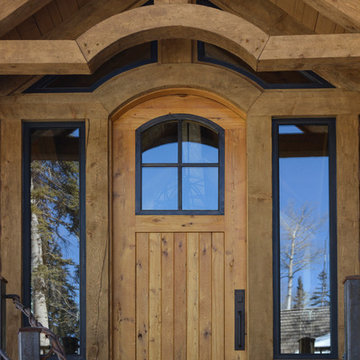 Fountainhead Studio - Danny Houlihan, Principal
Entryway - mid-sized rustic entryway idea in Denver with a glass front door
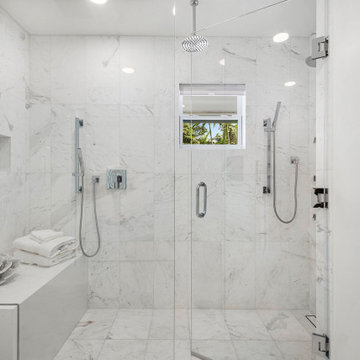

 House of Meraki
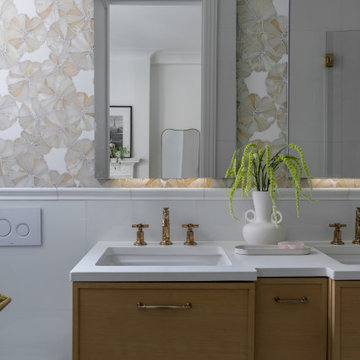
Natural beauty was the inspiration behind this principal bathroom renovation, keeping with a light and neutral palette. The waterjet cut backsplash in a water lily pattern combined marble and onyx, giving depth and interest to the space. The remaining tiles are Glassos, a porcelain tile that mimics Thassos marble, but will never discolor with time. Beautiful sculptural Brizo plumbing in polished brass gives this design the sparkle and traditional essence without feeling dated. Cleverly-designed, the double vanity give ample storage while taking the tight quarters into consideration, topped with white quartz for durability. Brass and alabaster sconces and flush-mount lighting play off the plumbing unifying the design of this stunning bathroom.
 Fountainhead Studio - Danny Houlihan, Principal
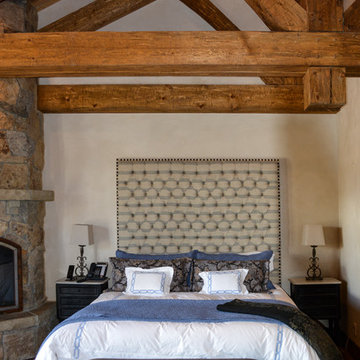
Bedroom - mid-sized rustic master dark wood floor and brown floor bedroom idea in Denver with white walls, a corner fireplace and a stone fireplace

 Fountainhead Studio - Danny Houlihan, Principal
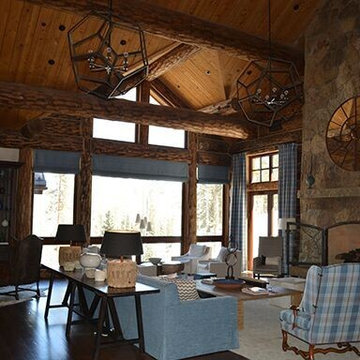
Inspiration for a large rustic open concept dark wood floor living room remodel in Denver with brown walls, a standard fireplace and a stone fireplace
18