
Search results for "Principle challenge" in Home Design Ideas
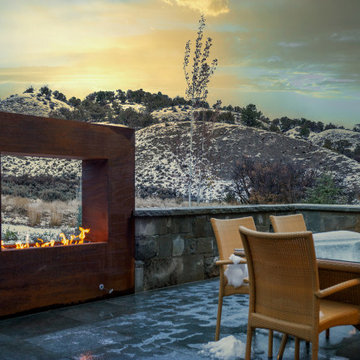
 Kasia Karska Design
 is a design-build firm located in the heart of the Vail Valley and Colorado Rocky Mountains. The design and build process should feel effortless and enjoyable. Our strengths at KKD lie in our comprehensive approach. We understand that when our clients look for someone to design and build their dream home, there are many options for them to choose from.
With nearly 25 years of experience, we understand the key factors that create a successful building project.
-Seamless Service – we handle both the design and construction in-house
-Constant Communication in all phases of the design and build
-A unique home that is a perfect reflection of you
-In-depth understanding of your requirements
-Multi-faceted approach with additional studies in the traditions of Vaastu Shastra and Feng Shui Eastern design principles
Because each home is entirely tailored to the individual client, they are all one-of-a-kind and entirely unique. We get to know our clients well and encourage them to be an active part of the design process in order to build their custom home. One driving factor as to why our clients seek us out is the fact that we handle all phases of the home design and build. There is no challenge too big because we have the tools and the motivation to build your custom home. At Kasia Karska Design, we focus on the details; and, being a women-run business gives us the advantage of being empathetic throughout the entire process. Thanks to our approach, many clients have trusted us with the design and build of their homes.
If you’re ready to build a home that’s unique to your lifestyle, goals, and vision, Kasia Karska Design’s doors are always open. We look forward to helping you design and build the home of your dreams, your own personal sanctuary.
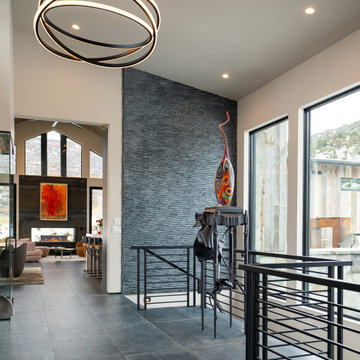 Kasia Karska Design
 is a design-build firm located in the heart of the Vail Valley and Colorado Rocky Mountains. The design and build process should feel effortless and enjoyable. Our strengths at KKD lie in our comprehensive approach. We understand that when our clients look for someone to design and build their dream home, there are many options for them to choose from.
With nearly 25 years of experience, we understand the key factors that create a successful building project.
-Seamless Service – we handle both the design and construction in-house
-Constant Communication in all phases of the design and build
-A unique home that is a perfect reflection of you
-In-depth understanding of your requirements
-Multi-faceted approach with additional studies in the traditions of Vaastu Shastra and Feng Shui Eastern design principles
Because each home is entirely tailored to the individual client, they are all one-of-a-kind and entirely unique. We get to know our clients well and encourage them to be an active part of the design process in order to build their custom home. One driving factor as to why our clients seek us out is the fact that we handle all phases of the home design and build. There is no challenge too big because we have the tools and the motivation to build your custom home. At Kasia Karska Design, we focus on the details; and, being a women-run business gives us the advantage of being empathetic throughout the entire process. Thanks to our approach, many clients have trusted us with the design and build of their homes.
If you’re ready to build a home that’s unique to your lifestyle, goals, and vision, Kasia Karska Design’s doors are always open. We look forward to helping you design and build the home of your dreams, your own personal sanctuary.
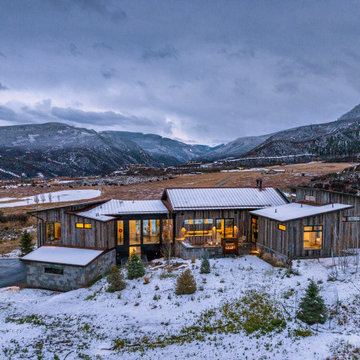 Kasia Karska Design
 is a design-build firm located in the heart of the Vail Valley and Colorado Rocky Mountains. The design and build process should feel effortless and enjoyable. Our strengths at KKD lie in our comprehensive approach. We understand that when our clients look for someone to design and build their dream home, there are many options for them to choose from.
With nearly 25 years of experience, we understand the key factors that create a successful building project.
-Seamless Service – we handle both the design and construction in-house
-Constant Communication in all phases of the design and build
-A unique home that is a perfect reflection of you
-In-depth understanding of your requirements
-Multi-faceted approach with additional studies in the traditions of Vaastu Shastra and Feng Shui Eastern design principles
Because each home is entirely tailored to the individual client, they are all one-of-a-kind and entirely unique. We get to know our clients well and encourage them to be an active part of the design process in order to build their custom home. One driving factor as to why our clients seek us out is the fact that we handle all phases of the home design and build. There is no challenge too big because we have the tools and the motivation to build your custom home. At Kasia Karska Design, we focus on the details; and, being a women-run business gives us the advantage of being empathetic throughout the entire process. Thanks to our approach, many clients have trusted us with the design and build of their homes.
If you’re ready to build a home that’s unique to your lifestyle, goals, and vision, Kasia Karska Design’s doors are always open. We look forward to helping you design and build the home of your dreams, your own personal sanctuary.
Find the right local pro for your project
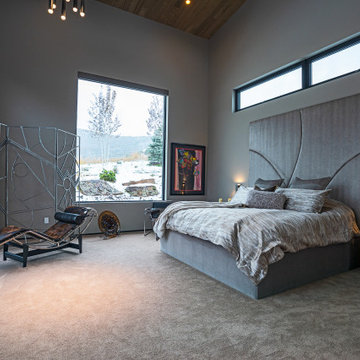 Kasia Karska Design
 is a design-build firm located in the heart of the Vail Valley and Colorado Rocky Mountains. The design and build process should feel effortless and enjoyable. Our strengths at KKD lie in our comprehensive approach. We understand that when our clients look for someone to design and build their dream home, there are many options for them to choose from.
With nearly 25 years of experience, we understand the key factors that create a successful building project.
-Seamless Service – we handle both the design and construction in-house
-Constant Communication in all phases of the design and build
-A unique home that is a perfect reflection of you
-In-depth understanding of your requirements
-Multi-faceted approach with additional studies in the traditions of Vaastu Shastra and Feng Shui Eastern design principles
Because each home is entirely tailored to the individual client, they are all one-of-a-kind and entirely unique. We get to know our clients well and encourage them to be an active part of the design process in order to build their custom home. One driving factor as to why our clients seek us out is the fact that we handle all phases of the home design and build. There is no challenge too big because we have the tools and the motivation to build your custom home. At Kasia Karska Design, we focus on the details; and, being a women-run business gives us the advantage of being empathetic throughout the entire process. Thanks to our approach, many clients have trusted us with the design and build of their homes.
If you’re ready to build a home that’s unique to your lifestyle, goals, and vision, Kasia Karska Design’s doors are always open. We look forward to helping you design and build the home of your dreams, your own personal sanctuary.
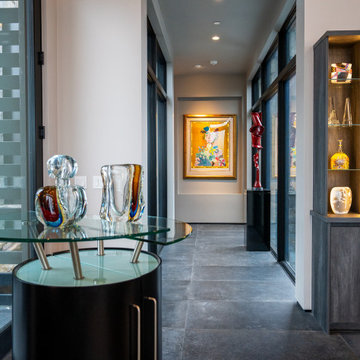 Kasia Karska Design
 is a design-build firm located in the heart of the Vail Valley and Colorado Rocky Mountains. The design and build process should feel effortless and enjoyable. Our strengths at KKD lie in our comprehensive approach. We understand that when our clients look for someone to design and build their dream home, there are many options for them to choose from.
With nearly 25 years of experience, we understand the key factors that create a successful building project.
-Seamless Service – we handle both the design and construction in-house
-Constant Communication in all phases of the design and build
-A unique home that is a perfect reflection of you
-In-depth understanding of your requirements
-Multi-faceted approach with additional studies in the traditions of Vaastu Shastra and Feng Shui Eastern design principles
Because each home is entirely tailored to the individual client, they are all one-of-a-kind and entirely unique. We get to know our clients well and encourage them to be an active part of the design process in order to build their custom home. One driving factor as to why our clients seek us out is the fact that we handle all phases of the home design and build. There is no challenge too big because we have the tools and the motivation to build your custom home. At Kasia Karska Design, we focus on the details; and, being a women-run business gives us the advantage of being empathetic throughout the entire process. Thanks to our approach, many clients have trusted us with the design and build of their homes.
If you’re ready to build a home that’s unique to your lifestyle, goals, and vision, Kasia Karska Design’s doors are always open. We look forward to helping you design and build the home of your dreams, your own personal sanctuary.
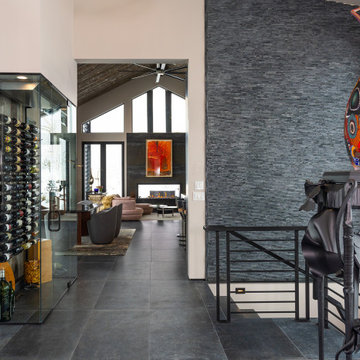 Kasia Karska Design
 is a design-build firm located in the heart of the Vail Valley and Colorado Rocky Mountains. The design and build process should feel effortless and enjoyable. Our strengths at KKD lie in our comprehensive approach. We understand that when our clients look for someone to design and build their dream home, there are many options for them to choose from.
With nearly 25 years of experience, we understand the key factors that create a successful building project.
-Seamless Service – we handle both the design and construction in-house
-Constant Communication in all phases of the design and build
-A unique home that is a perfect reflection of you
-In-depth understanding of your requirements
-Multi-faceted approach with additional studies in the traditions of Vaastu Shastra and Feng Shui Eastern design principles
Because each home is entirely tailored to the individual client, they are all one-of-a-kind and entirely unique. We get to know our clients well and encourage them to be an active part of the design process in order to build their custom home. One driving factor as to why our clients seek us out is the fact that we handle all phases of the home design and build. There is no challenge too big because we have the tools and the motivation to build your custom home. At Kasia Karska Design, we focus on the details; and, being a women-run business gives us the advantage of being empathetic throughout the entire process. Thanks to our approach, many clients have trusted us with the design and build of their homes.
If you’re ready to build a home that’s unique to your lifestyle, goals, and vision, Kasia Karska Design’s doors are always open. We look forward to helping you design and build the home of your dreams, your own personal sanctuary.
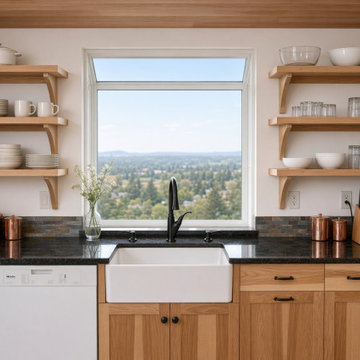
 Cutuli Homes
Built by Cutuli Homes in Kenmore, Washington, this custom home brings the warmth, simplicity, and natural beauty of Scandinavian design to the Pacific Northwest. Inspired by the homeowner’s Norwegian heritage, the open kitchen, family room, and game room were designed as connected gathering spaces that feel bright, welcoming, and distinctly Nordic.
One of the home’s defining features is its extensive use of light natural ash wood with a matte, low-sheen clear finish. Rather than staining the wood, the natural finish allows the grain, variation, and character of the material to become part of the architecture. The wood flows through the dramatic ceilings, custom cabinetry, built-ins, shelving, island details, flooring, and window trim, creating a remarkably cohesive interior.
The combination of natural wood and crisp white walls reflects a fundamental principle of Scandinavian design: maximizing available natural light while bringing the beauty of nature indoors. It is an approach particularly well suited to the Pacific Northwest, where Kenmore’s long rainy season and often-gray winter skies share some of the same design challenges that have influenced Nordic homes for generations.
The kitchen continues the European influence with clean-lined custom cabinetry, an open layout, natural materials, and a contemporary convection cooktop. Rather than relying on applied ornamentation, the architecture celebrates craftsmanship, proportion, wood grain, and thoughtful functionality.
The adjoining family and game areas continue the same material palette, with custom built-ins, integrated shelving, a built-in window bench, and expansive windows that connect the light interior to the surrounding Northwest landscape.
The result is a home that feels both authentically Scandinavian and unmistakably Pacific Northwest—a highly personal interpretation of Norwegian heritage designed for modern life in Kenmore.
Builder: Cutuli Homes
Location: Kenmore, Washington
Style: Scandinavian / Nordic-Inspired Pacific Northwest Contemporary
Project Type: Custom Hom


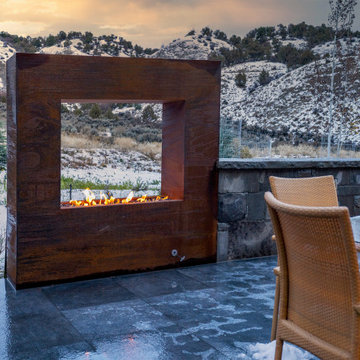 Kasia Karska Design
 is a design-build firm located in the heart of the Vail Valley and Colorado Rocky Mountains. The design and build process should feel effortless and enjoyable. Our strengths at KKD lie in our comprehensive approach. We understand that when our clients look for someone to design and build their dream home, there are many options for them to choose from.
With nearly 25 years of experience, we understand the key factors that create a successful building project.
-Seamless Service – we handle both the design and construction in-house
-Constant Communication in all phases of the design and build
-A unique home that is a perfect reflection of you
-In-depth understanding of your requirements
-Multi-faceted approach with additional studies in the traditions of Vaastu Shastra and Feng Shui Eastern design principles
Because each home is entirely tailored to the individual client, they are all one-of-a-kind and entirely unique. We get to know our clients well and encourage them to be an active part of the design process in order to build their custom home. One driving factor as to why our clients seek us out is the fact that we handle all phases of the home design and build. There is no challenge too big because we have the tools and the motivation to build your custom home. At Kasia Karska Design, we focus on the details; and, being a women-run business gives us the advantage of being empathetic throughout the entire process. Thanks to our approach, many clients have trusted us with the design and build of their homes.
If you’re ready to build a home that’s unique to your lifestyle, goals, and vision, Kasia Karska Design’s doors are always open. We look forward to helping you design and build the home of your dreams, your own personal sanctuary.
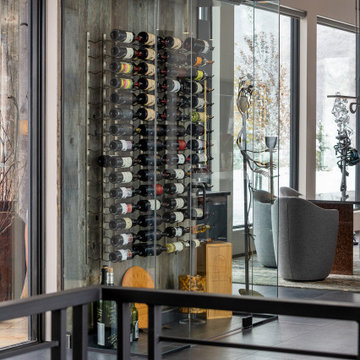 Kasia Karska Design
 is a design-build firm located in the heart of the Vail Valley and Colorado Rocky Mountains. The design and build process should feel effortless and enjoyable. Our strengths at KKD lie in our comprehensive approach. We understand that when our clients look for someone to design and build their dream home, there are many options for them to choose from.
With nearly 25 years of experience, we understand the key factors that create a successful building project.
-Seamless Service – we handle both the design and construction in-house
-Constant Communication in all phases of the design and build
-A unique home that is a perfect reflection of you
-In-depth understanding of your requirements
-Multi-faceted approach with additional studies in the traditions of Vaastu Shastra and Feng Shui Eastern design principles
Because each home is entirely tailored to the individual client, they are all one-of-a-kind and entirely unique. We get to know our clients well and encourage them to be an active part of the design process in order to build their custom home. One driving factor as to why our clients seek us out is the fact that we handle all phases of the home design and build. There is no challenge too big because we have the tools and the motivation to build your custom home. At Kasia Karska Design, we focus on the details; and, being a women-run business gives us the advantage of being empathetic throughout the entire process. Thanks to our approach, many clients have trusted us with the design and build of their homes.
If you’re ready to build a home that’s unique to your lifestyle, goals, and vision, Kasia Karska Design’s doors are always open. We look forward to helping you design and build the home of your dreams, your own personal sanctuary.
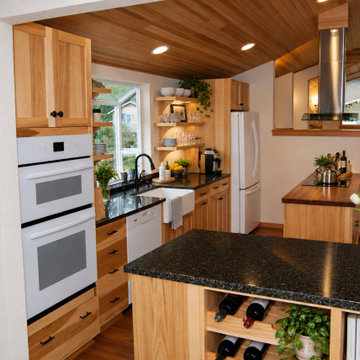 Cutuli Homes
Built by Cutuli Homes in Kenmore, Washington, this custom home brings the warmth, simplicity, and natural beauty of Scandinavian design to the Pacific Northwest. Inspired by the homeowner’s Norwegian heritage, the open kitchen, family room, and game room were designed as connected gathering spaces that feel bright, welcoming, and distinctly Nordic.
One of the home’s defining features is its extensive use of light natural ash wood with a matte, low-sheen clear finish. Rather than staining the wood, the natural finish allows the grain, variation, and character of the material to become part of the architecture. The wood flows through the dramatic ceilings, custom cabinetry, built-ins, shelving, island details, flooring, and window trim, creating a remarkably cohesive interior.
The combination of natural wood and crisp white walls reflects a fundamental principle of Scandinavian design: maximizing available natural light while bringing the beauty of nature indoors. It is an approach particularly well suited to the Pacific Northwest, where Kenmore’s long rainy season and often-gray winter skies share some of the same design challenges that have influenced Nordic homes for generations.
The kitchen continues the European influence with clean-lined custom cabinetry, an open layout, natural materials, and a contemporary convection cooktop. Rather than relying on applied ornamentation, the architecture celebrates craftsmanship, proportion, wood grain, and thoughtful functionality.
The adjoining family and game areas continue the same material palette, with custom built-ins, integrated shelving, a built-in window bench, and expansive windows that connect the light interior to the surrounding Northwest landscape.
The result is a home that feels both authentically Scandinavian and unmistakably Pacific Northwest—a highly personal interpretation of Norwegian heritage designed for modern life in Kenmore.
Builder: Cutuli Homes
Location: Kenmore, Washington
Style: Scandinavian / Nordic-Inspired Pacific Northwest Contemporary
Project Type: Custom Hom
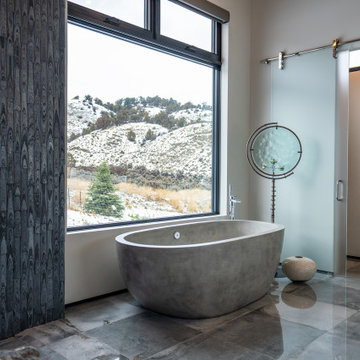 Kasia Karska Design
 is a design-build firm located in the heart of the Vail Valley and Colorado Rocky Mountains. The design and build process should feel effortless and enjoyable. Our strengths at KKD lie in our comprehensive approach. We understand that when our clients look for someone to design and build their dream home, there are many options for them to choose from.
With nearly 25 years of experience, we understand the key factors that create a successful building project.
-Seamless Service – we handle both the design and construction in-house
-Constant Communication in all phases of the design and build
-A unique home that is a perfect reflection of you
-In-depth understanding of your requirements
-Multi-faceted approach with additional studies in the traditions of Vaastu Shastra and Feng Shui Eastern design principles
Because each home is entirely tailored to the individual client, they are all one-of-a-kind and entirely unique. We get to know our clients well and encourage them to be an active part of the design process in order to build their custom home. One driving factor as to why our clients seek us out is the fact that we handle all phases of the home design and build. There is no challenge too big because we have the tools and the motivation to build your custom home. At Kasia Karska Design, we focus on the details; and, being a women-run business gives us the advantage of being empathetic throughout the entire process. Thanks to our approach, many clients have trusted us with the design and build of their homes.
If you’re ready to build a home that’s unique to your lifestyle, goals, and vision, Kasia Karska Design’s doors are always open. We look forward to helping you design and build the home of your dreams, your own personal sanctuary.
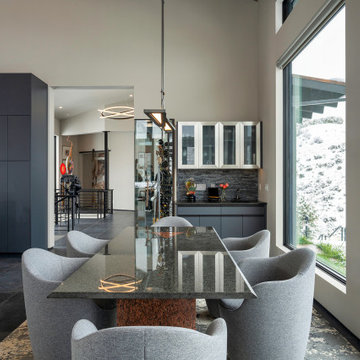 Kasia Karska Design
 is a design-build firm located in the heart of the Vail Valley and Colorado Rocky Mountains. The design and build process should feel effortless and enjoyable. Our strengths at KKD lie in our comprehensive approach. We understand that when our clients look for someone to design and build their dream home, there are many options for them to choose from.
With nearly 25 years of experience, we understand the key factors that create a successful building project.
-Seamless Service – we handle both the design and construction in-house
-Constant Communication in all phases of the design and build
-A unique home that is a perfect reflection of you
-In-depth understanding of your requirements
-Multi-faceted approach with additional studies in the traditions of Vaastu Shastra and Feng Shui Eastern design principles
Because each home is entirely tailored to the individual client, they are all one-of-a-kind and entirely unique. We get to know our clients well and encourage them to be an active part of the design process in order to build their custom home. One driving factor as to why our clients seek us out is the fact that we handle all phases of the home design and build. There is no challenge too big because we have the tools and the motivation to build your custom home. At Kasia Karska Design, we focus on the details; and, being a women-run business gives us the advantage of being empathetic throughout the entire process. Thanks to our approach, many clients have trusted us with the design and build of their homes.
If you’re ready to build a home that’s unique to your lifestyle, goals, and vision, Kasia Karska Design’s doors are always open. We look forward to helping you design and build the home of your dreams, your own personal sanctuary.
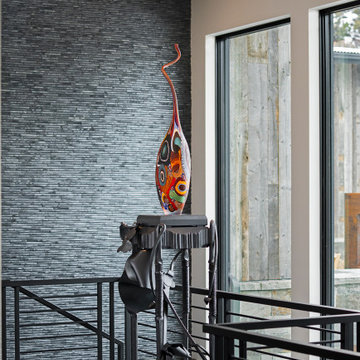 Kasia Karska Design
 is a design-build firm located in the heart of the Vail Valley and Colorado Rocky Mountains. The design and build process should feel effortless and enjoyable. Our strengths at KKD lie in our comprehensive approach. We understand that when our clients look for someone to design and build their dream home, there are many options for them to choose from.
With nearly 25 years of experience, we understand the key factors that create a successful building project.
-Seamless Service – we handle both the design and construction in-house
-Constant Communication in all phases of the design and build
-A unique home that is a perfect reflection of you
-In-depth understanding of your requirements
-Multi-faceted approach with additional studies in the traditions of Vaastu Shastra and Feng Shui Eastern design principles
Because each home is entirely tailored to the individual client, they are all one-of-a-kind and entirely unique. We get to know our clients well and encourage them to be an active part of the design process in order to build their custom home. One driving factor as to why our clients seek us out is the fact that we handle all phases of the home design and build. There is no challenge too big because we have the tools and the motivation to build your custom home. At Kasia Karska Design, we focus on the details; and, being a women-run business gives us the advantage of being empathetic throughout the entire process. Thanks to our approach, many clients have trusted us with the design and build of their homes.
If you’re ready to build a home that’s unique to your lifestyle, goals, and vision, Kasia Karska Design’s doors are always open. We look forward to helping you design and build the home of your dreams, your own personal sanctuary.
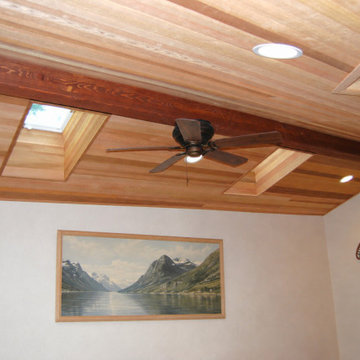 Cutuli Homes
Built by Cutuli Homes in Kenmore, Washington, this custom home brings the warmth, simplicity, and natural beauty of Scandinavian design to the Pacific Northwest. Inspired by the homeowner’s Norwegian heritage, the open kitchen, family room, and game room were designed as connected gathering spaces that feel bright, welcoming, and distinctly Nordic.
One of the home’s defining features is its extensive use of light natural ash wood with a matte, low-sheen clear finish. Rather than staining the wood, the natural finish allows the grain, variation, and character of the material to become part of the architecture. The wood flows through the dramatic ceilings, custom cabinetry, built-ins, shelving, island details, flooring, and window trim, creating a remarkably cohesive interior.
The combination of natural wood and crisp white walls reflects a fundamental principle of Scandinavian design: maximizing available natural light while bringing the beauty of nature indoors. It is an approach particularly well suited to the Pacific Northwest, where Kenmore’s long rainy season and often-gray winter skies share some of the same design challenges that have influenced Nordic homes for generations.
The kitchen continues the European influence with clean-lined custom cabinetry, an open layout, natural materials, and a contemporary convection cooktop. Rather than relying on applied ornamentation, the architecture celebrates craftsmanship, proportion, wood grain, and thoughtful functionality.
The adjoining family and game areas continue the same material palette, with custom built-ins, integrated shelving, a built-in window bench, and expansive windows that connect the light interior to the surrounding Northwest landscape.
The result is a home that feels both authentically Scandinavian and unmistakably Pacific Northwest—a highly personal interpretation of Norwegian heritage designed for modern life in Kenmore.
Builder: Cutuli Homes
Location: Kenmore, Washington
Style: Scandinavian / Nordic-Inspired Pacific Northwest Contemporary
Project Type: Custom Home
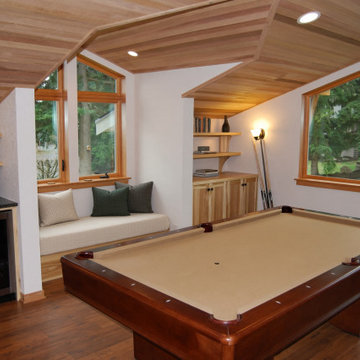 Cutuli Homes
Built by Cutuli Homes in Kenmore, Washington, this custom home brings the warmth, simplicity, and natural beauty of Scandinavian design to the Pacific Northwest. Inspired by the homeowner’s Norwegian heritage, the open kitchen, family room, and game room were designed as connected gathering spaces that feel bright, welcoming, and distinctly Nordic.
One of the home’s defining features is its extensive use of light natural ash wood with a matte, low-sheen clear finish. Rather than staining the wood, the natural finish allows the grain, variation, and character of the material to become part of the architecture. The wood flows through the dramatic ceilings, custom cabinetry, built-ins, shelving, island details, flooring, and window trim, creating a remarkably cohesive interior.
The combination of natural wood and crisp white walls reflects a fundamental principle of Scandinavian design: maximizing available natural light while bringing the beauty of nature indoors. It is an approach particularly well suited to the Pacific Northwest, where Kenmore’s long rainy season and often-gray winter skies share some of the same design challenges that have influenced Nordic homes for generations.
The kitchen continues the European influence with clean-lined custom cabinetry, an open layout, natural materials, and a contemporary convection cooktop. Rather than relying on applied ornamentation, the architecture celebrates craftsmanship, proportion, wood grain, and thoughtful functionality.
The adjoining family and game areas continue the same material palette, with custom built-ins, integrated shelving, a built-in window bench, and expansive windows that connect the light interior to the surrounding Northwest landscape.
The result is a home that feels both authentically Scandinavian and unmistakably Pacific Northwest—a highly personal interpretation of Norwegian heritage designed for modern life in Kenmore.
Builder: Cutuli Homes
Location: Kenmore, Washington
Style: Scandinavian / Nordic-Inspired Pacific Northwest Contemporary
Project Type: Custom Home
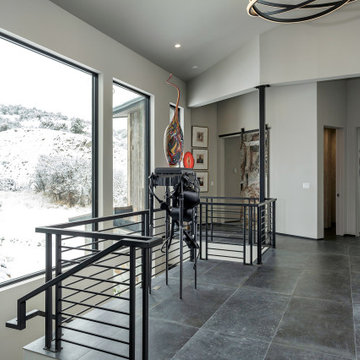 Kasia Karska Design
 is a design-build firm located in the heart of the Vail Valley and Colorado Rocky Mountains. The design and build process should feel effortless and enjoyable. Our strengths at KKD lie in our comprehensive approach. We understand that when our clients look for someone to design and build their dream home, there are many options for them to choose from.
With nearly 25 years of experience, we understand the key factors that create a successful building project.
-Seamless Service – we handle both the design and construction in-house
-Constant Communication in all phases of the design and build
-A unique home that is a perfect reflection of you
-In-depth understanding of your requirements
-Multi-faceted approach with additional studies in the traditions of Vaastu Shastra and Feng Shui Eastern design principles
Because each home is entirely tailored to the individual client, they are all one-of-a-kind and entirely unique. We get to know our clients well and encourage them to be an active part of the design process in order to build their custom home. One driving factor as to why our clients seek us out is the fact that we handle all phases of the home design and build. There is no challenge too big because we have the tools and the motivation to build your custom home. At Kasia Karska Design, we focus on the details; and, being a women-run business gives us the advantage of being empathetic throughout the entire process. Thanks to our approach, many clients have trusted us with the design and build of their homes.
If you’re ready to build a home that’s unique to your lifestyle, goals, and vision, Kasia Karska Design’s doors are always open. We look forward to helping you design and build the home of your dreams, your own personal sanctuary.
 Cutuli Homes
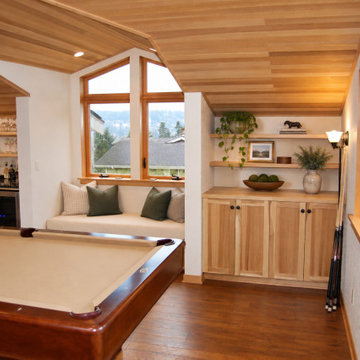
Built by Cutuli Homes in Kenmore, Washington, this custom home brings the warmth, simplicity, and natural beauty of Scandinavian design to the Pacific Northwest. Inspired by the homeowner’s Norwegian heritage, the open kitchen, family room, and game room were designed as connected gathering spaces that feel bright, welcoming, and distinctly Nordic.
One of the home’s defining features is its extensive use of light natural ash wood with a matte, low-sheen clear finish. Rather than staining the wood, the natural finish allows the grain, variation, and character of the material to become part of the architecture. The wood flows through the dramatic ceilings, custom cabinetry, built-ins, shelving, island details, flooring, and window trim, creating a remarkably cohesive interior.
The combination of natural wood and crisp white walls reflects a fundamental principle of Scandinavian design: maximizing available natural light while bringing the beauty of nature indoors. It is an approach particularly well suited to the Pacific Northwest, where Kenmore’s long rainy season and often-gray winter skies share some of the same design challenges that have influenced Nordic homes for generations.
The kitchen continues the European influence with clean-lined custom cabinetry, an open layout, natural materials, and a contemporary convection cooktop. Rather than relying on applied ornamentation, the architecture celebrates craftsmanship, proportion, wood grain, and thoughtful functionality.
The adjoining family and game areas continue the same material palette, with custom built-ins, integrated shelving, a built-in window bench, and expansive windows that connect the light interior to the surrounding Northwest landscape.
The result is a home that feels both authentically Scandinavian and unmistakably Pacific Northwest—a highly personal interpretation of Norwegian heritage designed for modern life in Kenmore.
Builder: Cutuli Homes
Location: Kenmore, Washington
Style: Scandinavian / Nordic-Inspired Pacific Northwest Contemporary
Project Type: Custom Home
 Cutuli Homes
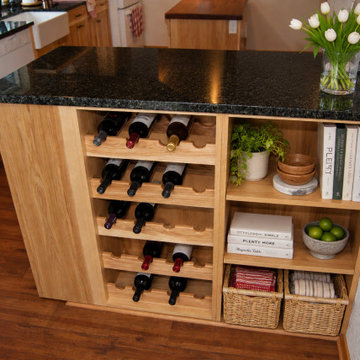
Built by Cutuli Homes in Kenmore, Washington, this custom home brings the warmth, simplicity, and natural beauty of Scandinavian design to the Pacific Northwest. Inspired by the homeowner’s Norwegian heritage, the open kitchen, family room, and game room were designed as connected gathering spaces that feel bright, welcoming, and distinctly Nordic.
One of the home’s defining features is its extensive use of light natural ash wood with a matte, low-sheen clear finish. Rather than staining the wood, the natural finish allows the grain, variation, and character of the material to become part of the architecture. The wood flows through the dramatic ceilings, custom cabinetry, built-ins, shelving, island details, flooring, and window trim, creating a remarkably cohesive interior.
The combination of natural wood and crisp white walls reflects a fundamental principle of Scandinavian design: maximizing available natural light while bringing the beauty of nature indoors. It is an approach particularly well suited to the Pacific Northwest, where Kenmore’s long rainy season and often-gray winter skies share some of the same design challenges that have influenced Nordic homes for generations.
The kitchen continues the European influence with clean-lined custom cabinetry, an open layout, natural materials, and a contemporary convection cooktop. Rather than relying on applied ornamentation, the architecture celebrates craftsmanship, proportion, wood grain, and thoughtful functionality.
The adjoining family and game areas continue the same material palette, with custom built-ins, integrated shelving, a built-in window bench, and expansive windows that connect the light interior to the surrounding Northwest landscape.
The result is a home that feels both authentically Scandinavian and unmistakably Pacific Northwest—a highly personal interpretation of Norwegian heritage designed for modern life in Kenmore.
Builder: Cutuli Homes
Location: Kenmore, Washington
Style: Scandinavian / Nordic-Inspired Pacific Northwest Contemporary
Project Type: Custom Hom
 Kasia Karska Design
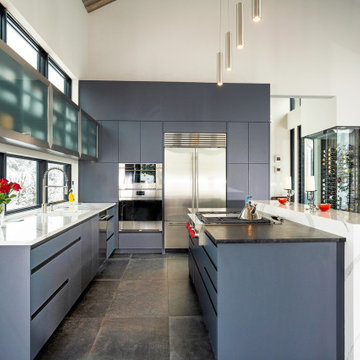
 is a design-build firm located in the heart of the Vail Valley and Colorado Rocky Mountains. The design and build process should feel effortless and enjoyable. Our strengths at KKD lie in our comprehensive approach. We understand that when our clients look for someone to design and build their dream home, there are many options for them to choose from.
With nearly 25 years of experience, we understand the key factors that create a successful building project.
-Seamless Service – we handle both the design and construction in-house
-Constant Communication in all phases of the design and build
-A unique home that is a perfect reflection of you
-In-depth understanding of your requirements
-Multi-faceted approach with additional studies in the traditions of Vaastu Shastra and Feng Shui Eastern design principles
Because each home is entirely tailored to the individual client, they are all one-of-a-kind and entirely unique. We get to know our clients well and encourage them to be an active part of the design process in order to build their custom home. One driving factor as to why our clients seek us out is the fact that we handle all phases of the home design and build. There is no challenge too big because we have the tools and the motivation to build your custom home. At Kasia Karska Design, we focus on the details; and, being a women-run business gives us the advantage of being empathetic throughout the entire process. Thanks to our approach, many clients have trusted us with the design and build of their homes.
If you’re ready to build a home that’s unique to your lifestyle, goals, and vision, Kasia Karska Design’s doors are always open. We look forward to helping you design and build the home of your dreams, your own personal sanctuary.
 Kasia Karska Design
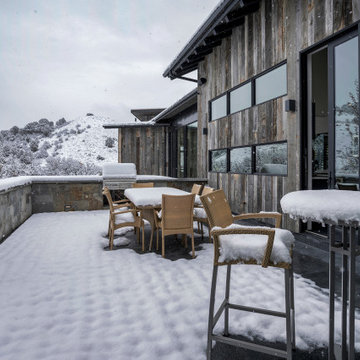
 is a design-build firm located in the heart of the Vail Valley and Colorado Rocky Mountains. The design and build process should feel effortless and enjoyable. Our strengths at KKD lie in our comprehensive approach. We understand that when our clients look for someone to design and build their dream home, there are many options for them to choose from.
With nearly 25 years of experience, we understand the key factors that create a successful building project.
-Seamless Service – we handle both the design and construction in-house
-Constant Communication in all phases of the design and build
-A unique home that is a perfect reflection of you
-In-depth understanding of your requirements
-Multi-faceted approach with additional studies in the traditions of Vaastu Shastra and Feng Shui Eastern design principles
Because each home is entirely tailored to the individual client, they are all one-of-a-kind and entirely unique. We get to know our clients well and encourage them to be an active part of the design process in order to build their custom home. One driving factor as to why our clients seek us out is the fact that we handle all phases of the home design and build. There is no challenge too big because we have the tools and the motivation to build your custom home. At Kasia Karska Design, we focus on the details; and, being a women-run business gives us the advantage of being empathetic throughout the entire process. Thanks to our approach, many clients have trusted us with the design and build of their homes.
If you’re ready to build a home that’s unique to your lifestyle, goals, and vision, Kasia Karska Design’s doors are always open. We look forward to helping you design and build the home of your dreams, your own personal sanctuary.
5