
Search results for "Principle under sink" in Home Design Ideas

 Studio Dearborn
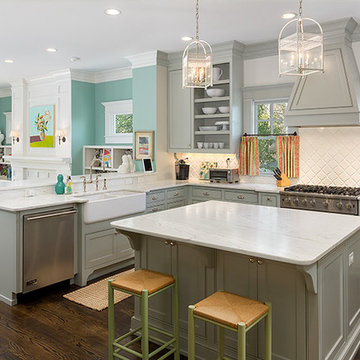
A young family moving from NYC tackled a lightning fast makeover of their new colonial revival home before the arrival of their second child. The kitchen area was quite spacious but needed a facelift and new layout. Painted cabinetry matched to Benjamin Moore’s Light Pewter is balanced by grey glazed rift oak cabinetry on the island. Shiplap paneling on the island and cabinet lend a slightly contemporary edge. White bronze hardware by Schaub & Co. in a contemporary bar shape offer clean lines with some texture in a warm metallic tone.
White Marble countertops in “Alpine Mist” create a harmonious color palette while the pale blue/grey Waterworks backsplash adds a touch of color. Kitchen design and custom cabinetry by Studio Dearborn. Countertops by Rye Marble. Refrigerator, freezer and wine refrigerator--Subzero; Ovens--Wolf. Cooktop--Gaggenau. Ventilation—Sirius. Hardware--Schaub & Company. Sink--Kohler Strive. Sink faucet--Rohl. Tile--Waterworks. Stools--Palacek. Flooring—Sota Floors. Window treatments: www.horizonshades.com in “Northbrook Birch.” Photography Adam Kane Macchia.


 Jim Quigley Custom Homes LLC
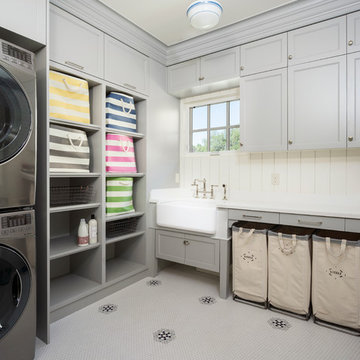
Large transitional l-shaped porcelain tile and beige floor dedicated laundry room photo in Oklahoma City with a farmhouse sink, shaker cabinets, white cabinets, quartz countertops, beige walls, a side-by-side washer/dryer and beige countertops
Find the right local pro for your project
 Ashley Campbell Interior Design
Emily Minton Redfield

Trendy beige tile and gray tile powder room photo in Denver with an undermount sink and open cabinets
Trendy beige tile and gray tile powder room photo in Denver with an undermount sink and open cabinets

 Highmark Builders
Professionally Staged by Ambience at Home
http://ambiance-athome.com/
Professionally Photographed by SpaceCrafting
http://spacecrafting.com

 Spruill Homes LLC
Example of a classic l-shaped brick floor, red floor and wallpaper dedicated laundry room design in Dallas with a farmhouse sink, recessed-panel cabinets, green cabinets, blue walls, a side-by-side washer/dryer and white countertops

 Five Star Interiors
Cabinets: Clear Alder- Ebony- Shaker Door
Countertop: Caesarstone Cloudburst Concrete 4011- Honed
Floor: All over tile- AMT Treverk White- all 3 sizes- Staggered
Shower Field/Tub backsplash: TTS Organic Rug Ice 6x24
Grout: Custom Rolling Fog 544
Tub rug/ Shower floor: Dal Tile Steel CG-HF-20150812
Grout: Mapei Cobblestone 103
Photographer: Steve Chenn




 Gill Design Co.
A leaky garden tub is replaced by a walk-in shower featuring marble bullnose accents. The homeowner found the dresser on Craigslist and refinished it for a shabby-chic vanity with sleek modern vessel sinks. Beadboard wainscoting dresses up the walls and lends the space a chabby-chic feel.
Garrett Buell



 Carrick Custom Home Design
Rebecca Westover
Example of a mid-sized classic master white tile and marble tile white floor and marble floor bathroom design in Salt Lake City with recessed-panel cabinets, beige cabinets, white walls, white countertops, an integrated sink and marble countertops
Example of a mid-sized classic master white tile and marble tile white floor and marble floor bathroom design in Salt Lake City with recessed-panel cabinets, beige cabinets, white walls, white countertops, an integrated sink and marble countertops

 Greg Steffensen Architect
Joshua Caldwell
Example of a mid-sized transitional l-shaped dark wood floor and brown floor eat-in kitchen design in Salt Lake City with a farmhouse sink, white cabinets, white backsplash, subway tile backsplash, an island, shaker cabinets, stainless steel appliances, marble countertops and black countertops
Example of a mid-sized transitional l-shaped dark wood floor and brown floor eat-in kitchen design in Salt Lake City with a farmhouse sink, white cabinets, white backsplash, subway tile backsplash, an island, shaker cabinets, stainless steel appliances, marble countertops and black countertops
 Demetriades + Walker
Peter Peirce

Inspiration for a huge country master beige tile and stone tile medium tone wood floor and brown floor freestanding bathtub remodel in Bridgeport with a wall-mount sink, open cabinets, beige walls, a one-piece toilet and a hinged shower door
Inspiration for a huge country master beige tile and stone tile medium tone wood floor and brown floor freestanding bathtub remodel in Bridgeport with a wall-mount sink, open cabinets, beige walls, a one-piece toilet and a hinged shower door


 Colordrunk Designs
Iran Watson
Inspiration for a large transitional u-shaped dark wood floor and brown floor open concept kitchen remodel in Atlanta with a farmhouse sink, recessed-panel cabinets, gray cabinets, marble countertops, white backsplash, ceramic backsplash, stainless steel appliances and an island
Inspiration for a large transitional u-shaped dark wood floor and brown floor open concept kitchen remodel in Atlanta with a farmhouse sink, recessed-panel cabinets, gray cabinets, marble countertops, white backsplash, ceramic backsplash, stainless steel appliances and an island

 Hutker Architects
Brian Vanden Brink
Beach style alcove shower photo in Boston with a trough sink, flat-panel cabinets, concrete countertops and white walls
Beach style alcove shower photo in Boston with a trough sink, flat-panel cabinets, concrete countertops and white walls

 Housing First Minnesota
2018 Artisan Home Tour
Photo: LandMark Photography
Builder: Kroiss Development
Inspiration for a contemporary dark wood floor and brown floor powder room remodel in Minneapolis with open cabinets, dark wood cabinets, multicolored walls, a vessel sink, wood countertops and brown countertops
Inspiration for a contemporary dark wood floor and brown floor powder room remodel in Minneapolis with open cabinets, dark wood cabinets, multicolored walls, a vessel sink, wood countertops and brown countertops

 Jennifer Robin Interiors
Joe Fletcher Photography
Inspiration for a transitional entryway remodel in San Francisco with a trough sink
Inspiration for a transitional entryway remodel in San Francisco with a trough sink



 CG&S Design-Build
Design by Joanna Hartman
Photography by Ryann Ford
Styling by Adam Fortner
This space features shaker-style cabinets by Amazonia Cabinetry, hardware from Restoration Hardware and Pottery Barn selected by PPOC, Crema Marfil Honed 12x12 floor tile and Rittenhouse 3x6 white gloss backsplash tile, and Benjamin Moore "Stonington Gray" for the accent wall.

 Andrew Mikhael Architect
Photos by John Porcheddu
Example of a mid-sized mountain style master white tile and subway tile porcelain tile bathroom design in New York with a trough sink, distressed cabinets, soapstone countertops, gray walls and a two-piece toilet
Example of a mid-sized mountain style master white tile and subway tile porcelain tile bathroom design in New York with a trough sink, distressed cabinets, soapstone countertops, gray walls and a two-piece toilet

 indi interiors
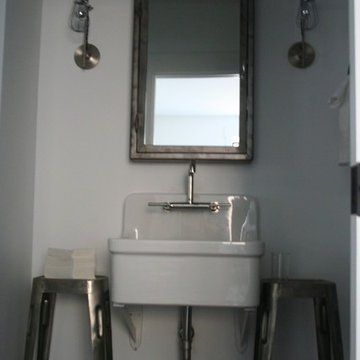
A metal sink brings an industrial flair to offset the transitional wall-paneling.
Matthew Willams Photography
Victoria Kirk Interiors Co-Designer
Bathroom - small transitional 3/4 mosaic tile floor bathroom idea in Auckland with a console sink, open cabinets and white walls
Bathroom - small transitional 3/4 mosaic tile floor bathroom idea in Auckland with a console sink, open cabinets and white walls
23