
Search results for "Principle underpins" in Home Design Ideas
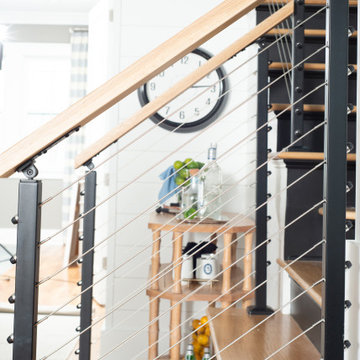



 River Woodcraft
Mid-sized transitional l-shaped medium tone wood floor eat-in kitchen photo in Philadelphia with a farmhouse sink, flat-panel cabinets, quartzite countertops, white backsplash, subway tile backsplash, paneled appliances, an island and white countertops
Find the right local pro for your project
 Green Leaf Doors
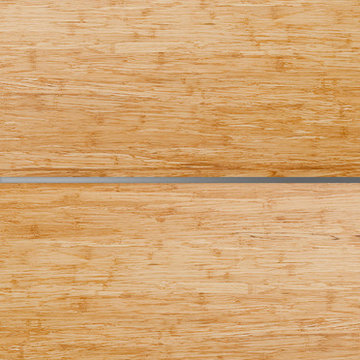
Flush bamboo door door, four panel, stand woven wheat.
Home design - modern home design idea in San Luis Obispo
Home design - modern home design idea in San Luis Obispo

 Tailored Interior Inc
This beautiful office space was renovated to create a warm, modern, and sleek environment. The colour palette used here is black and white with accents of red. Another was accents were applied is by the artificial plants. These plants give life to the space and compliment the present colour scheme. Polished surfaces and finishes were used to create a modern, sleek look.




 Dale Tu Photography
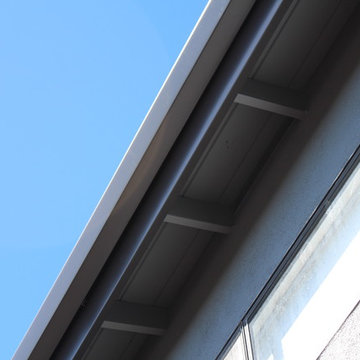
Green and blue gives energy to the space. Light and shadow sets the mood. Almost every corner of the home has visual connection with greenery and blue sky. Sun light creates shadow which sets the mood. The home is constantly playing light show on a different time of day.
 Maria Kaczorowska Studio

A minimalist design inspired by the modernism of a typical tenement house in the city.
Example of a small mid-century modern u-shaped ceramic tile, beige floor and tray ceiling eat-in kitchen design with a single-bowl sink, beaded inset cabinets, beige cabinets, laminate countertops, gray backsplash, black appliances, no island and gray countertops
Example of a small mid-century modern u-shaped ceramic tile, beige floor and tray ceiling eat-in kitchen design with a single-bowl sink, beaded inset cabinets, beige cabinets, laminate countertops, gray backsplash, black appliances, no island and gray countertops

 J5 Homes
Inspiration for a contemporary wooden u-shaped metal railing staircase remodel in San Francisco with wooden risers

 Anco Builders
A close up view of the crown molding in this walk-in pantry. Photo by Ken Pamatat
Inspiration for a large timeless gender-neutral walk-in closet remodel in New York with raised-panel cabinets
Inspiration for a large timeless gender-neutral walk-in closet remodel in New York with raised-panel cabinets
 Seves Glass Block Inc

STAIRWELL SOLUTIONS. Glass block is the perfect solution to filling a space that needs to have a building material that can adapt to its surroundings! Ask your contractor if glass block is a possible solution to apply to your stairways, partition walls, and more. The versatility of glass block is endless when it comes to building and remodeling! See more ideas @ sevesglassblockinc.com




 Schrocks of Walnut Creek
Photo by Nathan Miller
Inspiration for a timeless l-shaped enclosed kitchen remodel in Atlanta with beaded inset cabinets and medium tone wood cabinets
Inspiration for a timeless l-shaped enclosed kitchen remodel in Atlanta with beaded inset cabinets and medium tone wood cabinets

 Polycor
Matte black makes for a great design element that anchors the countertops in a design, without being overbearing. The neutral tones, silver grey flakes and black crystals in our Saint Henry Black Granite adds a visual interest and great alternative to Black Absolute honed which shows fingerprints easily, whereas Saint Henry Black Granite does not.

22