
Search results for "Principle" in Home Design Ideas
 building Lab, inc.
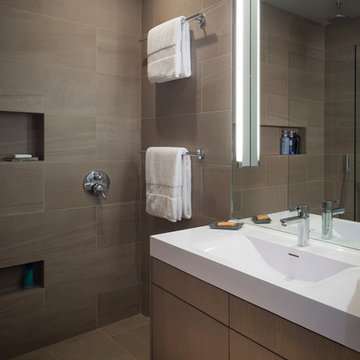
The remodeling of the kitchen and bathroom forms the core of this interior renovation.
The existing peninsula design and cabinetry broke up the ‘great room’ and stood the kitchen as a distinct element within the room. Our design strategy operates more on a principle of integration. As such, we created a galley condition with a spine of cabinetry and appliances that anchors to the long wall of the room. The feature design element is the solid Caesarstone backsplash which appears to be carved from the wall itself.
The particular challenge in the windowless bathroom was how to create an inviting, expanded sense of depth without a resulting cave-like feel. Removal of a half wall, soffit and tub unified the space overall. We reinforced the unification with the deployment of a single large format tile spec. Smaller details such as touch latch cabinetry hardware and flush conditions between tile, wall and mirror further the principle that simpler is bigger, deeper and more inviting.
We were also charged with elevating what was a pedestrian 1990’s townhouse to something more sophisticated and engaging. Our approach was to first remove builder grade detailing around windows and railings. Then, we introduced simplified profiles and glass guardrails that would extend a consistency established in the new kitchen and bathroom designs.
photo by Scott Hargis

 Garden Inspire
Tabletop style Square Foot Garden - for those who are unable to bend or kneel, for those without a yard, or those who just want one.
Beuna Tomalino
 Principle Design & Construction, Inc.
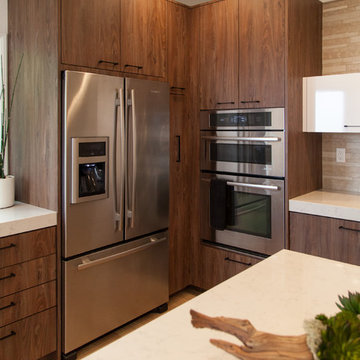
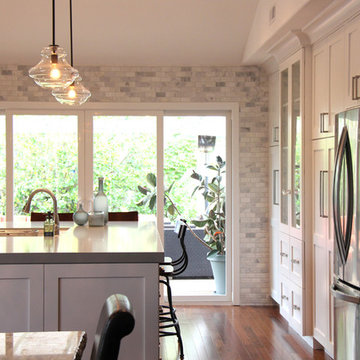
Open concept kitchen - large contemporary u-shaped light wood floor open concept kitchen idea in Orange County with an undermount sink, flat-panel cabinets, dark wood cabinets, marble countertops, beige backsplash, matchstick tile backsplash, stainless steel appliances and an island
Find the right local pro for your project

 Parker&Harlow Inc.
The perfect place to retreat after a day of adventuring and boating, this principle suite offers a luxurious take on coastal flare. Custom upholstered headboard, bench, ottoman, and lounge chairs. Custom throw pillows and wall to wall drapery. Local art featured.
 Principle Builders Group
Galina Coada, Architectural Photographer
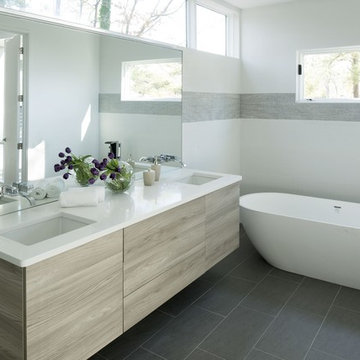
Inspiration for a modern bathroom remodel in Atlanta
Inspiration for a modern bathroom remodel in Atlanta
 Principle Design & Construction, Inc.
Bathroom - large contemporary master beige tile concrete floor bathroom idea in Orange County with open cabinets, dark wood cabinets, gray walls, a vessel sink and wood countertops
 Principle Design & Construction, Inc.
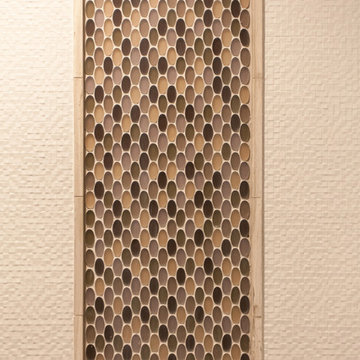
Alcove shower - mid-sized contemporary 3/4 beige tile and mosaic tile ceramic tile alcove shower idea in Orange County with flat-panel cabinets, light wood cabinets, a one-piece toilet, white walls, a trough sink and solid surface countertops
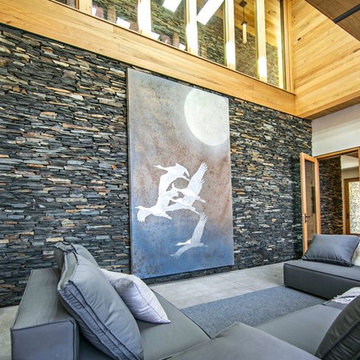
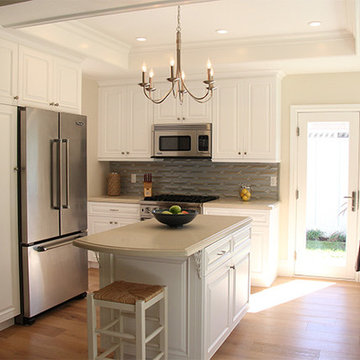
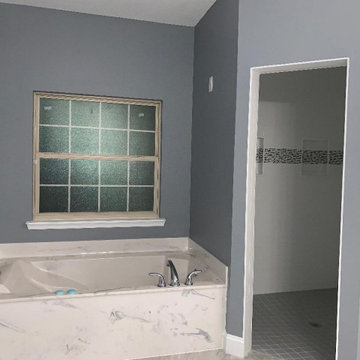
 Principle Design & Construction, Inc.
Small elegant 3/4 pebble tile floor bathroom photo in Orange County with furniture-like cabinets, dark wood cabinets, a two-piece toilet, white walls and a pedestal sink
 Principle Builders Group
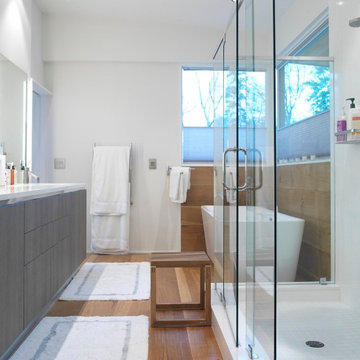
Freestanding bathtub - large modern master medium tone wood floor freestanding bathtub idea in Atlanta with flat-panel cabinets, distressed cabinets, white walls, quartzite countertops and an undermount sink

11