
Search results for "Principle" in Home Design Ideas
Find the right local pro for your project

 Principle Design & Construction, Inc.
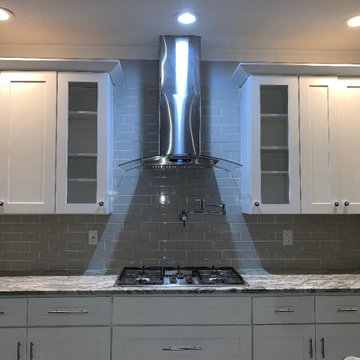
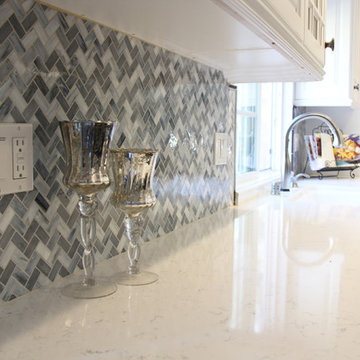
Open concept kitchen - large contemporary u-shaped light wood floor open concept kitchen idea in Orange County with an undermount sink, flat-panel cabinets, dark wood cabinets, marble countertops, beige backsplash, matchstick tile backsplash, stainless steel appliances and an island

 Principle Design & Construction, Inc.
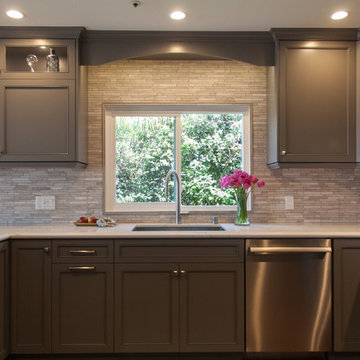
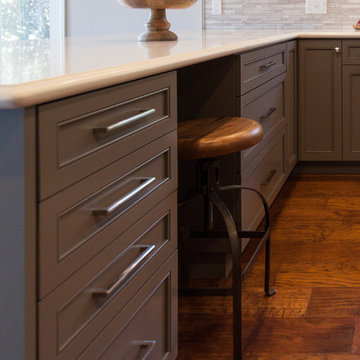
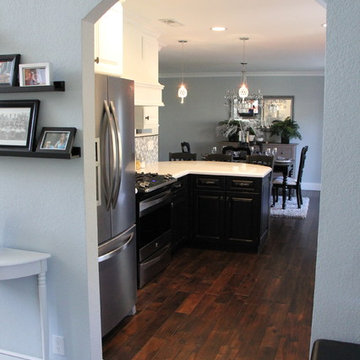
Example of a mid-sized transitional l-shaped dark wood floor eat-in kitchen design in Orange County with an undermount sink, shaker cabinets, gray cabinets, solid surface countertops, beige backsplash, matchstick tile backsplash, stainless steel appliances and a peninsula

 Principle Design & Construction, Inc.
Example of a mid-sized transitional l-shaped dark wood floor eat-in kitchen design in Orange County with an undermount sink, shaker cabinets, gray cabinets, solid surface countertops, beige backsplash, matchstick tile backsplash, stainless steel appliances and a peninsula
 Principle Builders Group
Galina Coada, Architectural Photographer
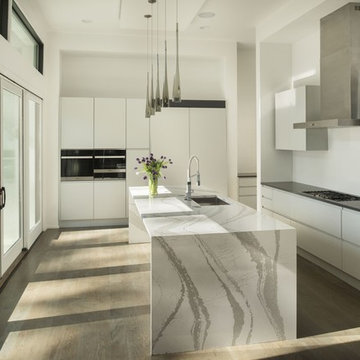
Mid-sized minimalist galley light wood floor enclosed kitchen photo in Atlanta with a drop-in sink, flat-panel cabinets, white cabinets, marble countertops, white backsplash, stainless steel appliances and an island
Mid-sized minimalist galley light wood floor enclosed kitchen photo in Atlanta with a drop-in sink, flat-panel cabinets, white cabinets, marble countertops, white backsplash, stainless steel appliances and an island
 Principle Builders Group
Galina Coada, Architectural Photographer
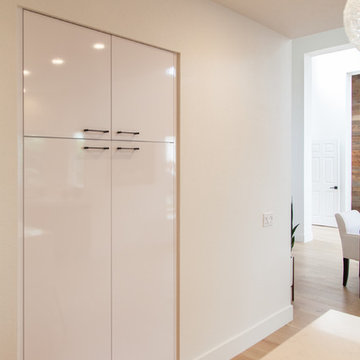
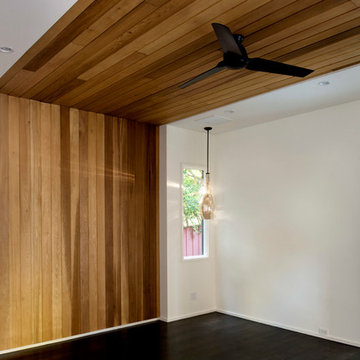
Hallway - mid-sized modern dark wood floor hallway idea in Atlanta with white walls
Hallway - mid-sized modern dark wood floor hallway idea in Atlanta with white walls
 Principle Builders Group
Galina Coada, Architectural Photographer
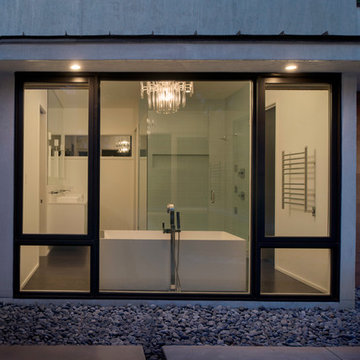
Inspiration for a large modern master dark wood floor bathroom remodel in Atlanta with white walls and a vessel sink
Inspiration for a large modern master dark wood floor bathroom remodel in Atlanta with white walls and a vessel sink
26